
12670 Long Street, Byesville, OH 43723
Local realty services provided by:Better Homes and Gardens Real Estate Central
Listed by: emily a bruner
Office: nexthome new horizons equity realty
MLS#:5247028
Source:OH_NORMLS
Price summary
- Price:$325,000
About this home
Discover the perfect blend of privacy, space, and comfort with this beautiful home situated on just shy of 3 secluded acres of gorgeous, level ground. The finished basement provides additional living space, along with the flexibility to use it as a fourth bedroom, recreation area, or guest space, complete with a wood-vented fireplace that adds warmth and character. An attached 2 car garage offers convenient parking and storage, while the expansive property provides plenty of room to enjoy the outdoors, entertain, or simply relax in a peaceful setting! This is a wonderful opportunity to enjoy country living with plenty of space and versatility. If you’ve been looking for room to spread out without giving up the convenience of being close to town, this property is one you won’t want to miss! Appliances stay for your convenience.
Contact an agent
Home facts
- Year built:1981
- Subdivision & Development:Davis & Conroys Unrec Place
- Listing ID #:5247028
- Added:4 day(s) ago
- Updated:September 29, 2026 at 02:24 PM
Rooms and interior
- Bedrooms:3
- Total bathrooms:2
- Full bathrooms:2
- Rooms Total:6
- Kitchen Description:Dishwasher, Range, Refrigerator
- Basement:Yes
- Basement Description:Finished
Heating and cooling
- Cooling:Central Air
- Heating:Propane
- Central air:Yes
Structure and exterior
- Roof:Asphalt, Fiberglass, Shingle
- Year built:1981
- Lot area:2.96 Acres
- Construction Materials:Vinyl Siding
- Exterior Features:Patio
- Levels:3 Stories
Utilities
- Water:Public, Well
- Sewer:Septic Tank
Finances and disclosures
- Price:$325,000
- Tax amount:$2,066 (2025)
Features and amenities
- Appliances:Dishwasher, Range, Refrigerator, Washer
- Laundry features:Dryer, Washer
Parking
- Parking description:Attached, Garage
- Garage:Yes
- Garage spaces:2

New listings near 12670 Long Street
- New
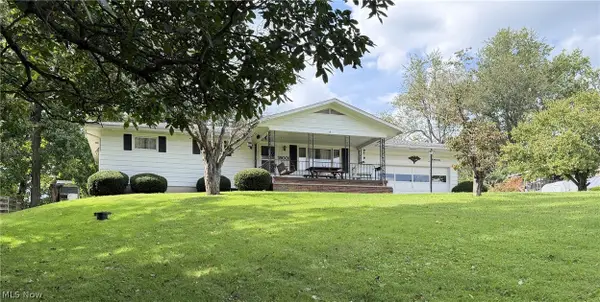 $225,000Active3 beds 2 baths1,232 sq. ft.
59001 Meadowbrook Heights Lane, Byesville, OH 43723
MLS# 5248566Listed by: CENTURY 21 DARFUS REALTY - New
 $154,000Active3 beds 1 baths
101 N 9th Street, Byesville, OH 43723
MLS# 5246926Listed by: TOWN & COUNTRY 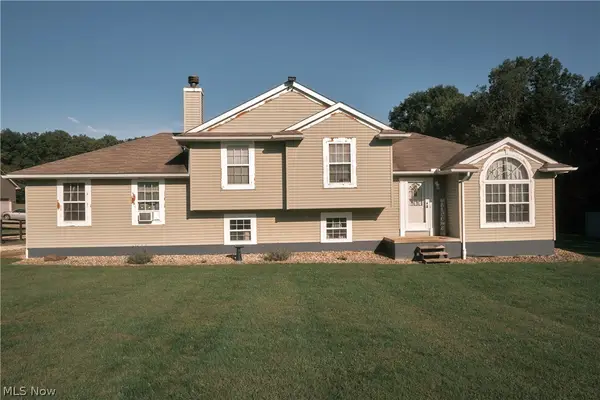 $419,900Active4 beds 3 baths2,837 sq. ft.
59600 Lost Road, Byesville, OH 43723
MLS# 5245417Listed by: RE/MAX REAL ESTATE PARTNERS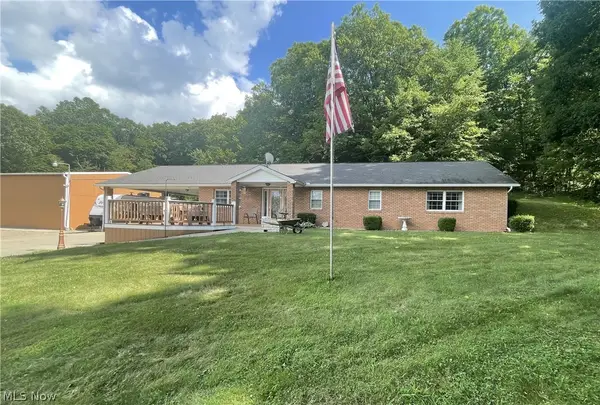 $380,000Active3 beds 2 baths1,792 sq. ft.
9002 Indian Lake Road, Byesville, OH 43723
MLS# 5243430Listed by: CENTURY 21 DARFUS REALTY $250,000Active3 beds 2 baths2,496 sq. ft.
59160 Martha Drive, Byesville, OH 43723
MLS# 5242851Listed by: COLDWELL BANKER SCHMIDT REALTY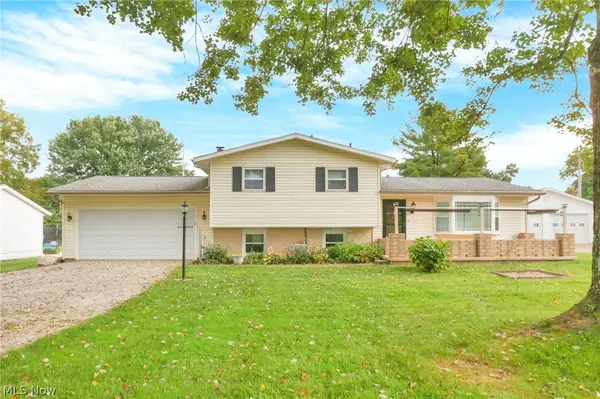 $359,900Active3 beds 2 baths2,720 sq. ft.
108 Sequoia Drive, Byesville, OH 43723
MLS# 5242215Listed by: NEXTHOME NEW HORIZONS EQUITY REALTY $699,000Active6 beds 4 baths
9248 Indian Lake Road, Byesville, OH 43723
MLS# 5226920Listed by: CAMBRIDGE REALTY & INVESTMENTS, LLC. $29,900Pending3 beds 1 baths1,408 sq. ft.
301 S 2nd Street, Byesville, OH 43723
MLS# 5235721Listed by: CAROL GOFF & ASSOCIATES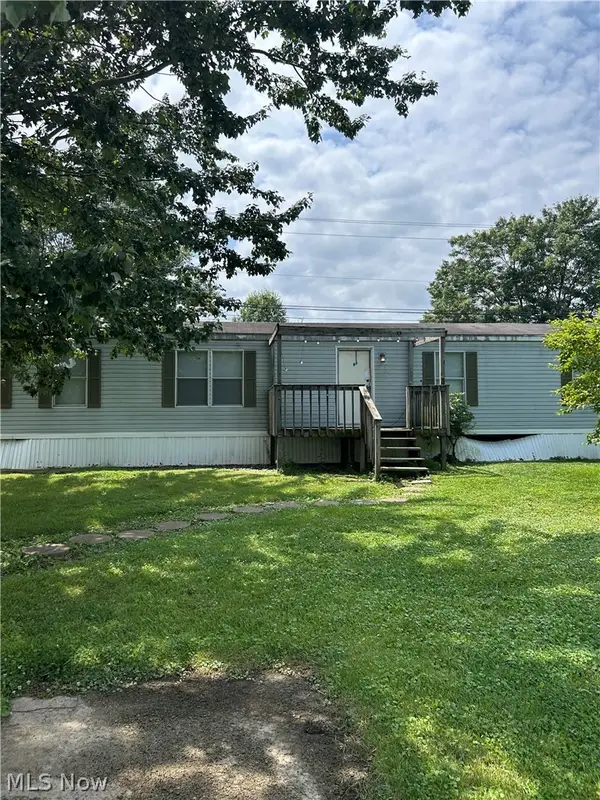 $114,000Active3 beds 2 baths
58423 Marietta Road, Byesville, OH 43723
MLS# 5233761Listed by: CAROL GOFF & ASSOCIATES


Protect your home and budget from life's surprises with an Assurant Home Warranty, backed by a partner that supports you through every step of homeownership. Explore Plans.
© 2026 Better Homes and Gardens Real Estate LLC. An Anywhere Real Estate company. All rights reserved. Better Homes and Gardens® Real Estate is a registered trademark owned by Meredith Operations Corporation, licensed to Better Homes and Gardens Real Estate LLC and used with permission. Better Homes and Gardens Real Estate LLC fully supports the principles of the Fair Housing Act and the Equal Opportunity Act. Listing information is deemed reliable but is not guaranteed accurate.
Each office is independently owned and operated.
Any services or products provided by third parties are not provided by, affiliated with or related to Better Homes and Gardens Real Estate LLC, or its affiliated companies.