
59600 Lost Road, Byesville, OH 43723
Local realty services provided by:Better Homes and Gardens Real Estate Central
Listed by: shawn marlatt
Office: re/max real estate partners
MLS#:5245417
Source:OH_NORMLS
Price summary
- Price:$419,900
- Price per sq. ft.:$148.01
About this home
So much versatility in this oversized 4br 3 full bath quad level home with 2 car attached garage situated on over 2.6 acres of prime land located just outside of Byesville. This home has been well maintained and clean and neat and ready for showings. With an open layout and cathedral ceilings, new appliances in the oak kitchen with breakfast bar and formal dining area with sliding doors leading to a private deck overlooking a flat back yard with loads of possibilities. There's also a huge family room with brick fireplace and full bath located just off the garage entrance, and one level lower has another oversized bedroom with plenty of storage and new carpet and walkout to the large patio. The home has a new heat pump in 2024, new light fixtures in bathrooms, freshly painted kitchen, dining, living room, hallways, insulated the garage, installed a catch basin outside back patio. Dishwasher and stove are new. The garage has ample space for entertaining guest currently or park the cars, either way there's plenty of space. Located in Rolling Hills School District, this gorgeous home won't last long with county water and septic and ample parking spaces....
Contact an agent
Home facts
- Year built:2005
- Listing ID #:5245417
- Added:4 day(s) ago
- Updated:September 22, 2026 at 02:16 PM
Rooms and interior
- Bedrooms:4
- Total bathrooms:3
- Full bathrooms:3
- Rooms Total:10
- Kitchen Description:Dishwasher, Microwave, Range, Refrigerator
- Basement:Yes
- Basement Description:Partially Furnished, Walk Out Access
- Living area:2,837 sq. ft.
Heating and cooling
- Cooling:Central Air
- Heating:Electric, Fireplaces, Heat Pump
- Central air:Yes
Structure and exterior
- Roof:Shingle
- Year built:2005
- Building area:2,837 sq. ft.
- Lot area:2.7 Acres
- Lot Features:Level
- Construction Materials:Vinyl Siding
- Exterior Features:Deck, Level, Patio
- Levels:4 Stories
Utilities
- Water:Public
Finances and disclosures
- Price:$419,900
- Price per sq. ft.:$148.01
- Tax amount:$3,462 (2025)
Features and amenities
- Appliances:Dishwasher, Microwave, Range, Refrigerator, Water Softener
Parking
- Parking description:Attached, Driveway, Garage
- Garage:Yes
- Garage spaces:2

New listings near 59600 Lost Road
- New
 $154,000Active3 beds 1 baths
101 N 9th Street, Byesville, OH 43723
MLS# 5246926Listed by: TOWN & COUNTRY - New
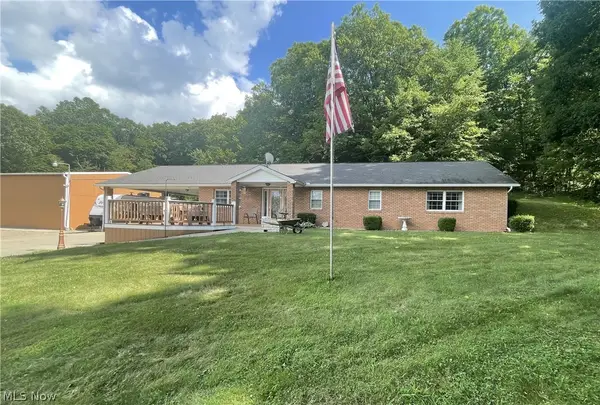 $380,000Active3 beds 2 baths1,792 sq. ft.
9002 Indian Lake Road, Byesville, OH 43723
MLS# 5243430Listed by: CENTURY 21 DARFUS REALTY  $250,000Active3 beds 2 baths2,496 sq. ft.
59160 Martha Drive, Byesville, OH 43723
MLS# 5242851Listed by: COLDWELL BANKER SCHMIDT REALTY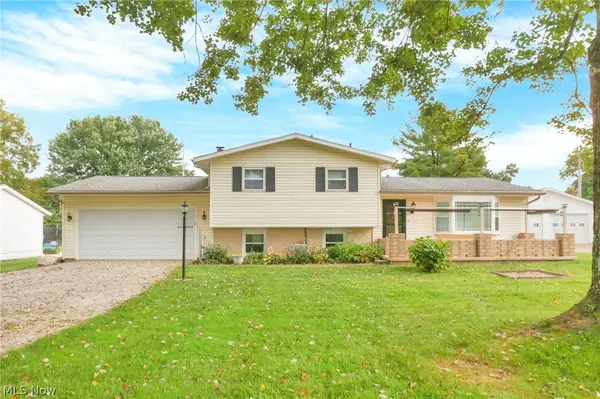 $369,900Active3 beds 2 baths2,720 sq. ft.
108 Sequoia Drive, Byesville, OH 43723
MLS# 5242215Listed by: NEXTHOME NEW HORIZONS EQUITY REALTY $699,000Active6 beds 4 baths
9248 Indian Lake Road, Byesville, OH 43723
MLS# 5226920Listed by: CAMBRIDGE REALTY & INVESTMENTS, LLC. $29,900Pending3 beds 1 baths1,408 sq. ft.
301 S 2nd Street, Byesville, OH 43723
MLS# 5235721Listed by: CAROL GOFF & ASSOCIATES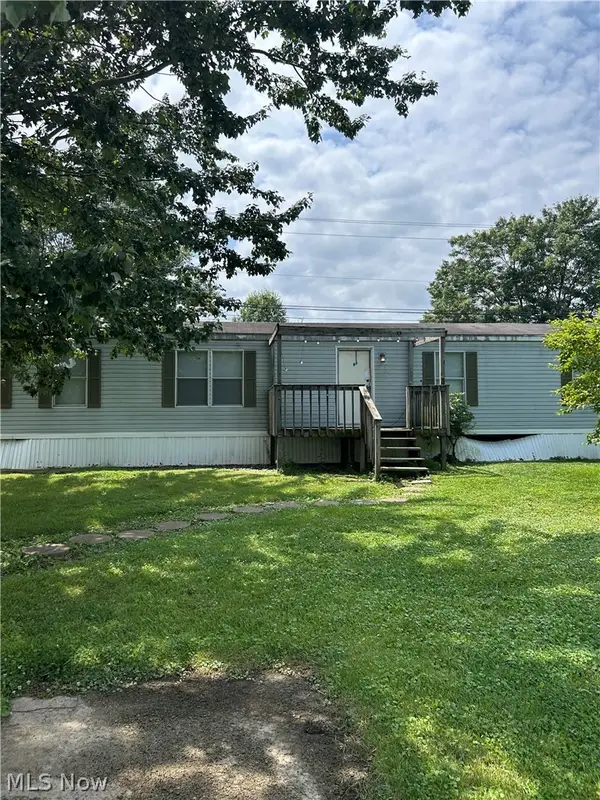 $114,000Active3 beds 2 baths
58423 Marietta Road, Byesville, OH 43723
MLS# 5233761Listed by: CAROL GOFF & ASSOCIATES $159,900Active3 beds 1 baths1,392 sq. ft.
301 Shenandoah Drive, Byesville, OH 43723
MLS# 5229311Listed by: NEXTHOME NEW HORIZONS EQUITY REALTY $159,900Active3 beds 2 baths
106 Jennifer Drive, Byesville, OH 43723
MLS# 5227576Listed by: NEXTHOME NEW HORIZONS EQUITY REALTY


Protect your home and budget from life's surprises with an Assurant Home Warranty, backed by a partner that supports you through every step of homeownership. Explore Plans.
© 2026 Better Homes and Gardens Real Estate LLC. An Anywhere Real Estate company. All rights reserved. Better Homes and Gardens® Real Estate is a registered trademark owned by Meredith Operations Corporation, licensed to Better Homes and Gardens Real Estate LLC and used with permission. Better Homes and Gardens Real Estate LLC fully supports the principles of the Fair Housing Act and the Equal Opportunity Act. Listing information is deemed reliable but is not guaranteed accurate.
Each office is independently owned and operated.
Any services or products provided by third parties are not provided by, affiliated with or related to Better Homes and Gardens Real Estate LLC, or its affiliated companies.