
7361 Stonehill Nw Avenue, Canal Fulton, OH 44614
Local realty services provided by:Better Homes and Gardens Real Estate Central
7361 Stonehill Nw Avenue,Canal Fulton, OH 44614
$330,000
- 3 Beds
- 3 Baths
- - sq. ft.
- Single family
- Sold
Listed by: nick rock
Office: keller williams legacy group realty
MLS#:5234731
Source:OH_NORMLS
Sorry, we are unable to map this address
Price summary
- Price:$330,000
About this home
Don't miss your chance to see this amazing brick contemporary ranch on a private half acre lot in Canal Fulton! Offering 3BR, 2.5BA and over 2,000Sf of living space thanks to the finished lower level the home has lads of features typically reserved for significantly higher price points. The main foyer offers an open view to the main living room with it's high ceilings and large windows overlooking the park like setting of a backyard. A formal Dining room to the left opens to the oversized eat in kitchen featuring light wood cabinetry and cathedral ceilings over the breakfast nook. Access to the upper deck is available through here as well. Head to the other side of the home and you'll find a well updated half bath, stylish laundry room that accesses the 2 car garage, and an incredible masters suite featuring a large master bath with walk in closet and a jetted soaking tub. The other two bedrooms are found on opposite sides of the walkout lower level and feature standard windows that give a ground floor feel thanks to being built into the hill. A large rec-room splits the two bedrooms and another full bath adds functionality to the space. Behind all of this is ample storage in the unfinished section. Head out the large doors to the lower patio to access the fenced in back yard featuring loads of mature trees and a water feature near the patio. Don't miss your chance to call this piece of paradise your own, schedule your private tour today!...
Contact an agent
Home facts
- Year built:1998
- Subdivision & Development:Stone Hill
- Listing ID #:5234731
- Added:48 day(s) ago
- Updated:September 25, 2026 at 06:25 AM
Rooms and interior
- Bedrooms:3
- Total bathrooms:3
- Full bathrooms:2
- Half bathrooms:1
- Kitchen Description:Cooktop, Dishwasher, Range, Refrigerator
- Basement:Yes
- Basement Description:Full, Partially Furnished, Walk Out Access
Heating and cooling
- Cooling:Central Air
- Heating:Forced Air, Gas
- Central air:Yes
Structure and exterior
- Roof:Asphalt, Fiberglass
- Year built:1998
- Lot Features:Wooded/Treed
- Architectural Style:Ranch
- Construction Materials:Brick
- Exterior Features:Deck, Patio, Porch, Wooded
- Levels:2 Stories, 2 Story
Utilities
- Water:Well
- Sewer:Public Sewer
Finances and disclosures
- Price:$330,000
- Tax amount:$4,679 (2025)
Features and amenities
- Appliances:Cooktop, Dishwasher, Range, Refrigerator
Parking
- Parking description:Attached, Driveway, Garage
- Garage:Yes
- Garage spaces:2

New listings near 7361 Stonehill Nw Avenue
- New
 $374,990Active3 beds 3 baths2,543 sq. ft.
799 Goodland Nw Drive, Canal Fulton, OH 44646
MLS# 5245821Listed by: KELLER WILLIAMS CITYWIDE - New
 $366,900Active4 beds 3 baths2,264 sq. ft.
881 Dan Avenue, Canal Fulton, OH 44614
MLS# 5246964Listed by: SOGO HOMES LLC - Open Sat, 1 to 2:30pmNew
 $299,900Active3 beds 3 baths2,016 sq. ft.
1619 Reed Street, Canal Fulton, OH 44614
MLS# 5247339Listed by: RE/MAX EDGE REALTY - Open Sat, 1 to 2:30pm
 $415,000Pending4 beds 3 baths2,987 sq. ft.
6139 Cartage Nw Avenue, Canal Fulton, OH 44614
MLS# 5246966Listed by: RE/MAX EDGE REALTY - New
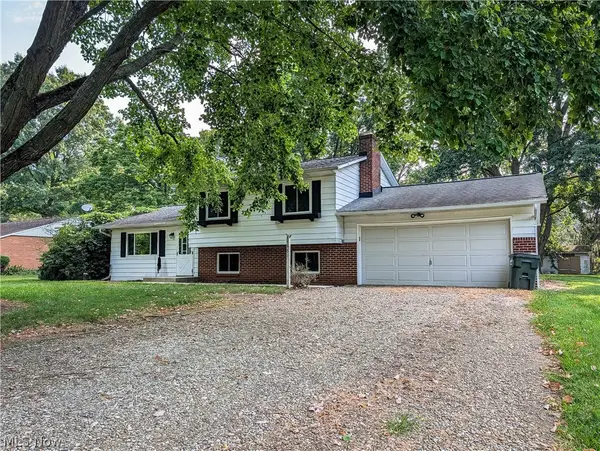 $250,000Active3 beds 2 baths1,560 sq. ft.
8636 Camelot Nw Avenue, Canal Fulton, OH 44614
MLS# 5246515Listed by: RE/MAX TRENDS REALTY - Open Sun, 12 to 2pmNew
 $409,900Active3 beds 3 baths2,615 sq. ft.
6188 Cartage Nw Avenue, Canal Fulton, OH 44614
MLS# 5244723Listed by: CUTLER REAL ESTATE - New
 $285,000Active4 beds 3 baths1,752 sq. ft.
439 Bob Avenue, Canal Fulton, OH 44614
MLS# 5245433Listed by: EXP REALTY, LLC. - Open Sat, 2 to 3pmNew
 $329,900Active3 beds 2 baths2,466 sq. ft.
6596 Ivyhill Nw Drive, Canal Fulton, OH 44614
MLS# 5245438Listed by: MCDOWELL HOMES REAL ESTATE SERVICES 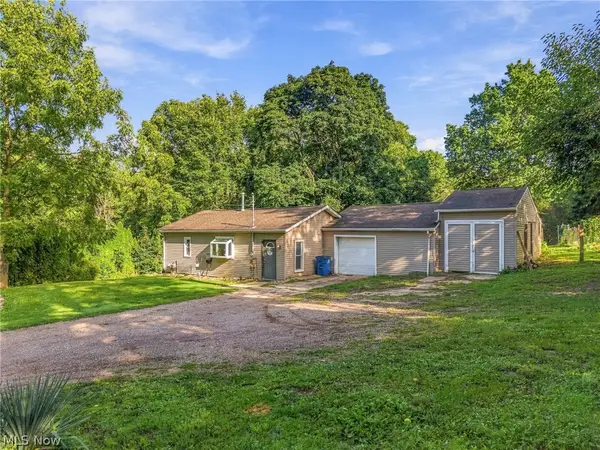 $199,900Pending1 beds 1 baths652 sq. ft.
11451 Lloyd Nw Street, Canal Fulton, OH 44614
MLS# 5244971Listed by: DEHOFF REALTORS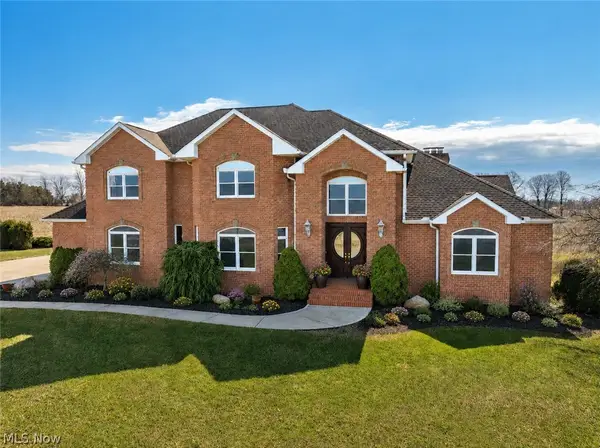 $1,799,000Active4 beds 6 baths6,328 sq. ft.
15644 Marshallville Nw Street, Canal Fulton, OH 44614
MLS# 5243135Listed by: RE/MAX EDGE REALTY


Protect your home and budget from life's surprises with an Assurant Home Warranty, backed by a partner that supports you through every step of homeownership. Explore Plans.
© 2026 Better Homes and Gardens Real Estate LLC. An Anywhere Real Estate company. All rights reserved. Better Homes and Gardens® Real Estate is a registered trademark owned by Meredith Operations Corporation, licensed to Better Homes and Gardens Real Estate LLC and used with permission. Better Homes and Gardens Real Estate LLC fully supports the principles of the Fair Housing Act and the Equal Opportunity Act. Listing information is deemed reliable but is not guaranteed accurate.
Each office is independently owned and operated.
Any services or products provided by third parties are not provided by, affiliated with or related to Better Homes and Gardens Real Estate LLC, or its affiliated companies.