
1421 44th Ne Street, Canton, OH 44714
Local realty services provided by:Better Homes and Gardens Real Estate Central
1421 44th Ne Street,Canton, OH 44714
$240,750
- 3 Beds
- 2 Baths
- - sq. ft.
- Single family
- Sold
Listed by: david k angione, ashley brayton
Office: dehoff realtors
MLS#:5236575
Source:OH_NORMLS
Sorry, we are unable to map this address
Price summary
- Price:$240,750
About this home
Opportunity awaits in this brick/vinyl split-level home located in Plain Township and the Plain Local School District! Offering 3 bedrooms and 2 full bathrooms, this home has a spacious and versatile layout ready for someone to bring their vision to life. Step inside to a generous main living room that flows into the dining area and kitchen, creating a great foundation for an updated, open feel.
Downstairs, a second living space offers even more room to spread out, complete with a fireplace, walkout access to a spacious deck, and beautiful views of the neighboring allotment's pond. An additional bonus room located just off the oversized two-car garage provides even more flexibility ? perfect for a home office, playroom, hobby space, mudroom, or additional living area. Spacious closets throughout provide plenty of storage, with even more room available in the garage and basement.
This longtime-owned home is ready for its next chapter and offers the kind of potential that's hard to overlook. Bring your ideas, roll up your sleeves, and reimagine the spaces to make them your own. With its classic brick exterior, multiple living areas, scenic backyard setting, generous storage, and plenty of opportunity to add value, this fixer-upper has all the makings of a true showstopper once brought back to life....
Contact an agent
Home facts
- Year built:1994
- Listing ID #:5236575
- Added:44 day(s) ago
- Updated:September 28, 2026 at 06:25 AM
Rooms and interior
- Bedrooms:3
- Total bathrooms:2
- Full bathrooms:2
- Basement:Yes
- Basement Description:Full
Heating and cooling
- Cooling:Central Air
- Heating:Forced Air, Gas
- Central air:Yes
Structure and exterior
- Roof:Asphalt, Fiberglass
- Year built:1994
- Construction Materials:Brick, Vinyl Siding
- Exterior Features:Deck
Utilities
- Water:Public
- Sewer:Public Sewer
Finances and disclosures
- Price:$240,750
- Tax amount:$2,963 (2025)
Parking
- Parking description:Driveway, Paved
- Garage:Yes
- Garage spaces:2

New listings near 1421 44th Ne Street
- New
 $144,900Active2 beds 1 baths816 sq. ft.
3202 24th Se Street, Canton, OH 44707
MLS# 5248435Listed by: ANOTHER LISTING LLC - New
 $69,900Active3 beds 1 baths1,104 sq. ft.
1547 Maple Ne Avenue, Canton, OH 44705
MLS# 5248267Listed by: CENTURY 21 CAROLYN RILEY RL. EST. SRVCS, INC. - New
 $119,900Active3 beds 2 baths1,022 sq. ft.
4963 Barrie Nw Street, Canton, OH 44708
MLS# 5248296Listed by: KELLER WILLIAMS LEGACY GROUP REALTY - New
 $475,000Active3 beds 4 baths3,890 sq. ft.
6450 Pebble Beach Nw Drive, Canton, OH 44718
MLS# 5244691Listed by: WHIPPLE AUCTION & REALTY INC - New
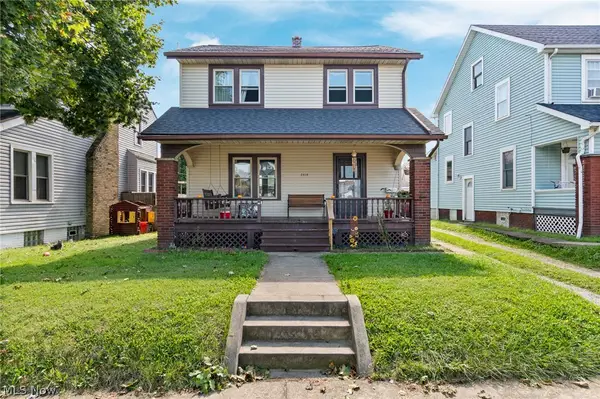 Active3 beds 2 baths1,284 sq. ft.
2418 11th Nw Street, Canton, OH 44708
MLS# 5245008Listed by: RE/MAX INFINITY - New
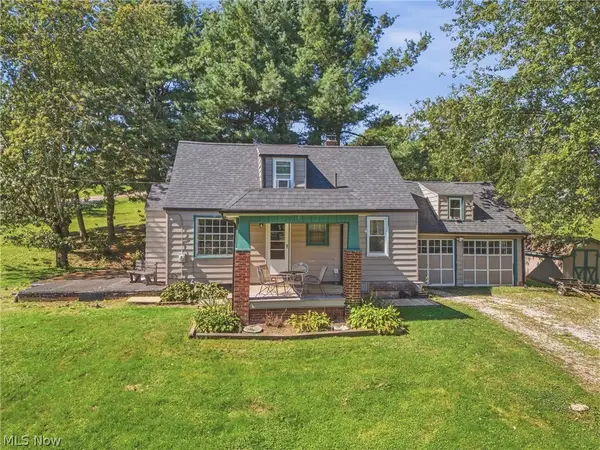 $190,000Active2 beds 1 baths1,516 sq. ft.
131 38th Sw Street, Canton, OH 44706
MLS# 5248290Listed by: KELLER WILLIAMS LEGACY GROUP REALTY - New
 $269,900Active4 beds 2 baths2,100 sq. ft.
4125 Ashway Se Avenue, Canton, OH 44707
MLS# 5248177Listed by: KELLER WILLIAMS LEGACY GROUP REALTY - New
 $475,000Active4 beds 4 baths2,820 sq. ft.
6962 Mapleridge Nw Circle, Canton, OH 44718
MLS# 5248279Listed by: REMAX DIVERSITY REAL ESTATE GROUP LLC - New
 $85,000Active4.56 Acres
53rd Sw Street, Canton, OH 44706
MLS# 5244489Listed by: RE/MAX EDGE REALTY - New
 $264,900Active6 beds 2 baths1,260 sq. ft.
2241 Tuscarawas W Street, Canton, OH 44708
MLS# 5248107Listed by: CENTURY 21 HOMESTAR


Protect your home and budget from life's surprises with an Assurant Home Warranty, backed by a partner that supports you through every step of homeownership. Explore Plans.
© 2026 Better Homes and Gardens Real Estate LLC. An Anywhere Real Estate company. All rights reserved. Better Homes and Gardens® Real Estate is a registered trademark owned by Meredith Operations Corporation, licensed to Better Homes and Gardens Real Estate LLC and used with permission. Better Homes and Gardens Real Estate LLC fully supports the principles of the Fair Housing Act and the Equal Opportunity Act. Listing information is deemed reliable but is not guaranteed accurate.
Each office is independently owned and operated.
Any services or products provided by third parties are not provided by, affiliated with or related to Better Homes and Gardens Real Estate LLC, or its affiliated companies.