
2316 Mount Pleasant Ne Street, Canton, OH 44721
Local realty services provided by:Better Homes and Gardens Real Estate Central
2316 Mount Pleasant Ne Street,Canton, OH 44721
$320,000
- 3 Beds
- 2 Baths
- - sq. ft.
- Single family
- Sold
Listed by: jose medina
Office: keller williams legacy group realty
MLS#:5239074
Source:OH_NORMLS
Sorry, we are unable to map this address
Price summary
- Price:$320,000
- Monthly HOA dues:$6.58
About this home
Well-maintained ranch in Plain Township offering 3 bedrooms, 2 full baths, a 2-car attached garage with an inviting one-floor layout in Diamond Estates. A covered front porch welcomes you into the entryway, where the home opens into a spacious great room with vaulted ceiling, gas fireplace, and comfortable natural light. From there, the layout flows easily into the formal dining room and eat-in kitchen, creating a warm and functional space for everyday living or gathering.
The kitchen features oak cabinetry, breakfast bar, lots of cupboard space, a pantry, and new stainless steel appliances in 2025, including refrigerator, gas oven/range, and dishwasher. The adjoining dinette offers updated flooring and a bright view toward the backyard, while the first-floor laundry room with closet adds everyday convenience.
The primary suite includes a walk-in closet, TV mount, and private bath with garden tub, sink, walk-in shower, and linen closet. Two additional bedrooms are located on the main level, each with carpet and closet space, along with a full hall bath with tub/shower combination.
The full unfinished basement is huge and offers excellent storage, glass block windows, utility sink, sump pump, reverse osmosis to the kitchen sink and refrigerator, iron filter, and plumbing for a future bath. Outside, enjoy the covered back porch, backyard space, storage shed, and convenient location near OH-43. A comfortable ranch with great flow, storage, and room to grow!...
Contact an agent
Home facts
- Year built:1992
- Subdivision & Development:Diamond Estates
- Listing ID #:5239074
- Added:44 day(s) ago
- Updated:October 09, 2026 at 06:46 AM
Rooms and interior
- Bedrooms:3
- Total bathrooms:2
- Full bathrooms:2
- Basement:Yes
- Basement Description:Full, Unfinished
Heating and cooling
- Cooling:Central Air
- Heating:Fireplaces, Forced Air, Gas
- Central air:Yes
Structure and exterior
- Roof:Asphalt, Fiberglass
- Year built:1992
- Architectural Style:Ranch
- Construction Materials:Brick, Vinyl Siding
- Levels:1 Story, 1 Story
Utilities
- Water:Well
- Sewer:Public Sewer
Finances and disclosures
- Price:$320,000
- Tax amount:$3,831 (2025)
Parking
- Parking description:Attached, Garage
- Garage:Yes
- Garage spaces:2

New listings near 2316 Mount Pleasant Ne Street
- Open Sat, 1 to 2:30pmNew
 $279,900Active3 beds 2 baths1,949 sq. ft.
1004 Eastwood Ne Street, Canton, OH 44714
MLS# 5250943Listed by: HACKENBERG REALTY GROUP - New
 $355,000Active4 beds 3 baths2,136 sq. ft.
6753 Firestone Ne Road, Canton, OH 44721
MLS# 5251681Listed by: EXP REALTY, LLC. - New
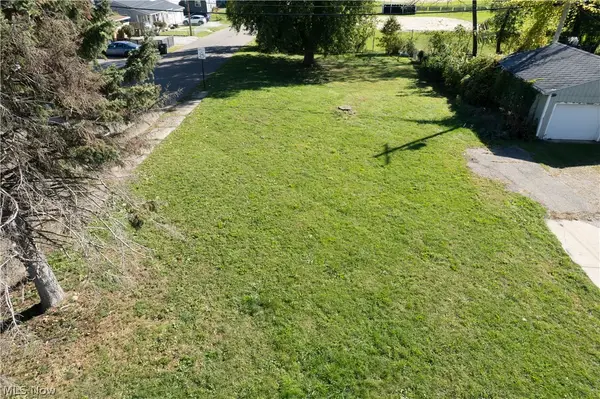 $18,000Active0.21 Acres
1362 Ivydale Sw Avenue, Canton, OH 44710
MLS# 5251223Listed by: KELLER WILLIAMS LEGACY GROUP REALTY - New
 $389,900Active5 beds 4 baths3,192 sq. ft.
211 22nd Nw Street, Canton, OH 44709
MLS# 5251247Listed by: CUTLER REAL ESTATE - New
 $149,900Active3 beds 2 baths936 sq. ft.
3735 Yale Nw Avenue, Canton, OH 44709
MLS# 5251504Listed by: XRE - New
 $94,900Active3 beds 2 baths1,714 sq. ft.
703 14th Ne Street, Canton, OH 44714
MLS# 5251566Listed by: EXP REALTY, LLC. - New
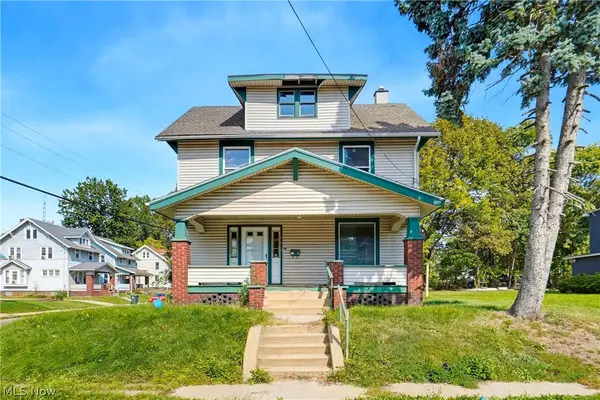 $79,900Active3 beds 2 baths1,566 sq. ft.
1221 9th Nw Street, Canton, OH 44703
MLS# 5251554Listed by: EXP REALTY, LLC. - Open Sun, 2 to 4pmNew
 $229,900Active3 beds 2 baths1,487 sq. ft.
231 Manor Nw Avenue, Canton, OH 44708
MLS# 5251286Listed by: KELLER WILLIAMS LEGACY GROUP REALTY - New
 $99,900Active3 beds 2 baths1,224 sq. ft.
1649 Gibbs Ne Avenue, Canton, OH 44705
MLS# 5251537Listed by: EXP REALTY, LLC. - New
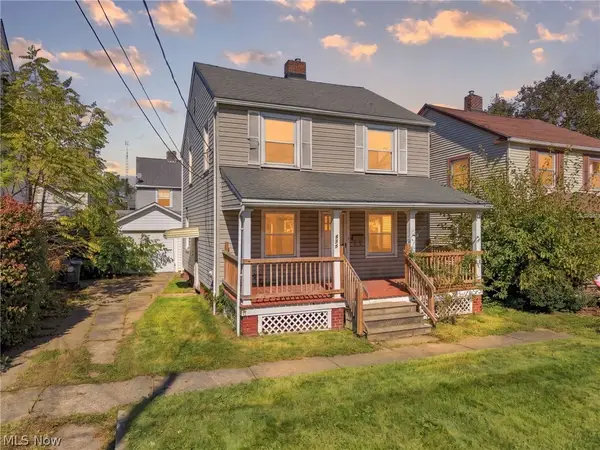 $118,000Active3 beds 2 baths1,288 sq. ft.
519 17th Nw Street, Canton, OH 44703
MLS# 5250019Listed by: CUTLER REAL ESTATE


Protect your home and budget from life's surprises with an Assurant Home Warranty, backed by a partner that supports you through every step of homeownership. Explore Plans.
© 2026 Better Homes and Gardens Real Estate LLC. An Anywhere Real Estate company. All rights reserved. Better Homes and Gardens® Real Estate is a registered trademark owned by Meredith Operations Corporation, licensed to Better Homes and Gardens Real Estate LLC and used with permission. Better Homes and Gardens Real Estate LLC fully supports the principles of the Fair Housing Act and the Equal Opportunity Act. Listing information is deemed reliable but is not guaranteed accurate.
Each office is independently owned and operated.
Any services or products provided by third parties are not provided by, affiliated with or related to Better Homes and Gardens Real Estate LLC, or its affiliated companies.