
2319 Bollinger Ne Avenue, Canton, OH 44705
Local realty services provided by:Better Homes and Gardens Real Estate Central
2319 Bollinger Ne Avenue,Canton, OH 44705
$129,900
- 2 Beds
- 1 Baths
- 1,029 sq. ft.
- Single family
- Active
Listed by: ron tomblin, cindy pascu
Office: cutler real estate
MLS#:5213021
Source:OH_NORMLS
Price summary
- Price:$129,900
- Price per sq. ft.:$126.24
About this home
Explore this spacious and lovely ranch which has been meticulously cared for the owner for 13 years. The open floor plan features a large dining room with a convenient entrance from the 20 ft. covered rear patio. The spacious kitchen boasts beautiful and ample wood cabinetry, lots of storage and workspace, a newer refrigerator, microwave, dishwasher, a disposal and the most beautiful wood laminate flooring! There are 2 carpeted bedrooms with large closets. Also, separate laundry closet and utility closets and a nice bright full bathroom. The 12x8 carpeted living room steps down to a carpeted 9x21 enclosed 3 season porch. Updates, to name a few include water softener, furnace in 2020, water heater in 2020, and new roof in 2025. Wait, there's more...outside there is the covered patio, a 12/16 storage barn with a new metal roof and treated wood flooring, an oversized 1 car garage with vinyl siding and a new metal roof and a new garage door opener. Come take a look; the quality and value are here in this priced to sell lovely ranch home. Immediate possession too!...
Contact an agent
Home facts
- Year built:1950
- Listing ID #:5213021
- Added:1 day(s) ago
- Updated:May 27, 2026 at 02:10 PM
Rooms and interior
- Bedrooms:2
- Total bathrooms:1
- Full bathrooms:1
- Rooms Total:7
- Kitchen Description:Dishwasher, Disposal, Microwave, Refrigerator
- Basement:Yes
- Basement Description:Sump Pump
- Living area:1,029 sq. ft.
Heating and cooling
- Cooling:Central Air
- Heating:Forced Air, Gas
- Central air:Yes
Structure and exterior
- Roof:Metal
- Year built:1950
- Building area:1,029 sq. ft.
- Lot area:0.15 Acres
- Architectural Style:Ranch
- Construction Materials:Vinyl Siding
- Exterior Features:Patio, Porch
- Levels:1 Story
Utilities
- Water:Public
- Sewer:Public Sewer
Finances and disclosures
- Price:$129,900
- Price per sq. ft.:$126.24
- Tax amount:$704 (2024)
Features and amenities
- Appliances:Dishwasher, Disposal, Microwave, Refrigerator, Water Softener
Parking
- Parking description:Detached, Driveway, Garage
- Garage:Yes
- Garage spaces:1

New listings near 2319 Bollinger Ne Avenue
- New
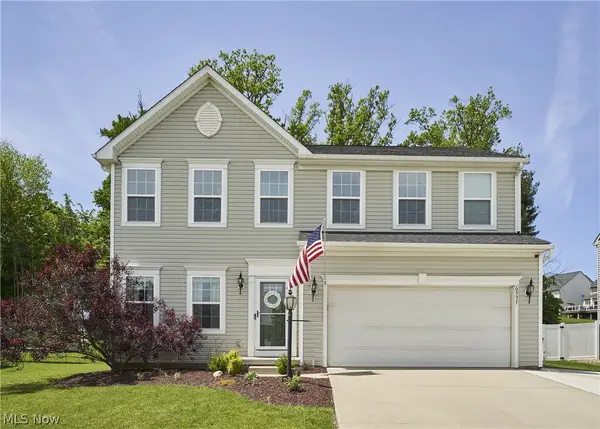 $393,900Active4 beds 4 baths3,063 sq. ft.
6557 Pine Bluff Ne Avenue, Canton, OH 44721
MLS# 5213217Listed by: BERKSHIRE HATHAWAY HOMESERVICES STOUFFER REALTY - New
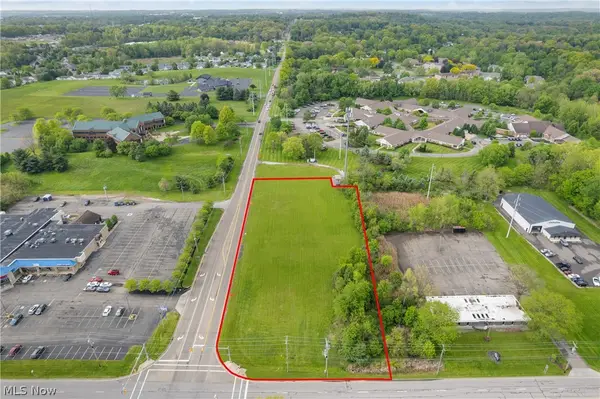 $1,250,000Active2.39 Acres
2937 Woodlawn Nw Avenue, Canton, OH 44708
MLS# 5213272Listed by: COLDWELL BANKER SCHMIDT REALTY - New
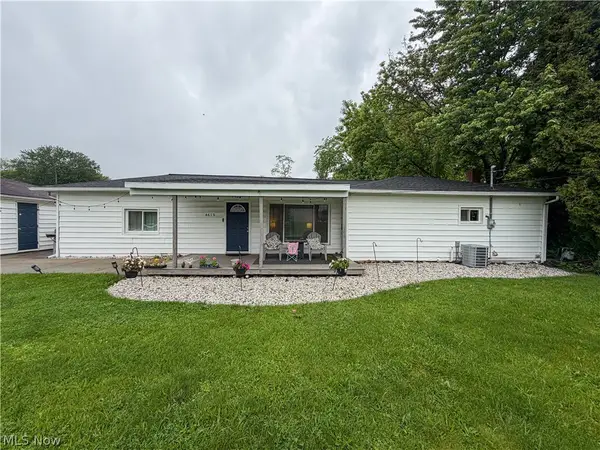 $184,500Active3 beds 1 baths1,212 sq. ft.
4615 Harrison Nw Avenue, Canton, OH 44709
MLS# 5213182Listed by: KELLY WARREN AND ASSOCIATES RE SOLUTIONS - New
 $264,900Active3 beds 2 baths1,192 sq. ft.
5161 Burlawn Nw Street, Canton, OH 44708
MLS# 5213205Listed by: KELLER WILLIAMS LEGACY GROUP REALTY - New
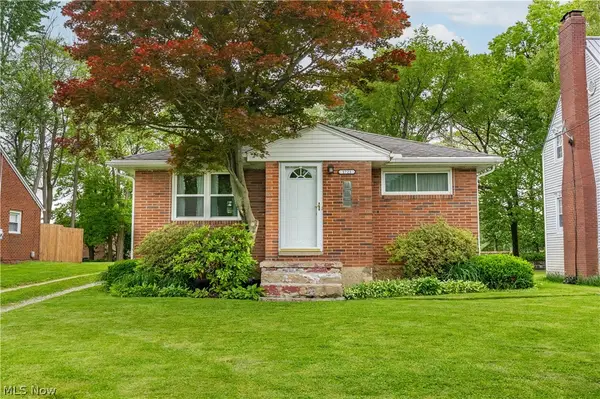 $209,900Active3 beds 3 baths1,329 sq. ft.
1721 Broad Nw Avenue, Canton, OH 44708
MLS# 5211786Listed by: RE/MAX CROSSROADS PROPERTIES - New
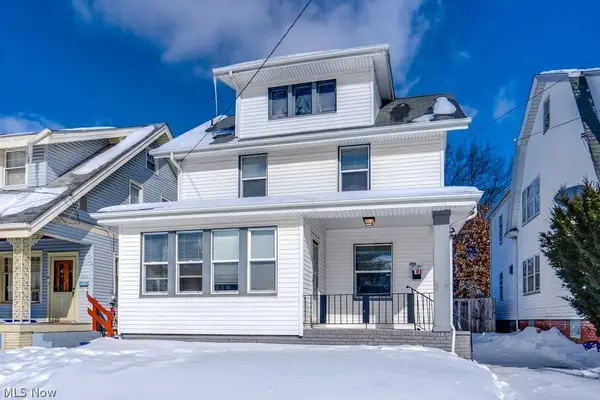 $120,000Active3 beds 1 baths
1311 17th Nw Street, Canton, OH 44703
MLS# 5213132Listed by: PLUM TREE REALTY, LLC - New
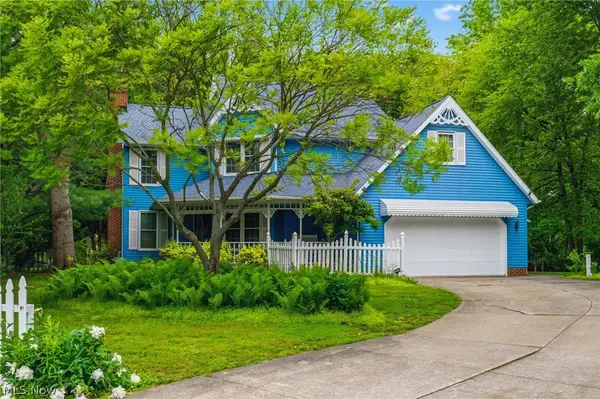 $395,000Active3 beds 3 baths1,846 sq. ft.
5882 Indian Creek Nw Circle, Canton, OH 44718
MLS# 5212220Listed by: CUTLER REAL ESTATE - New
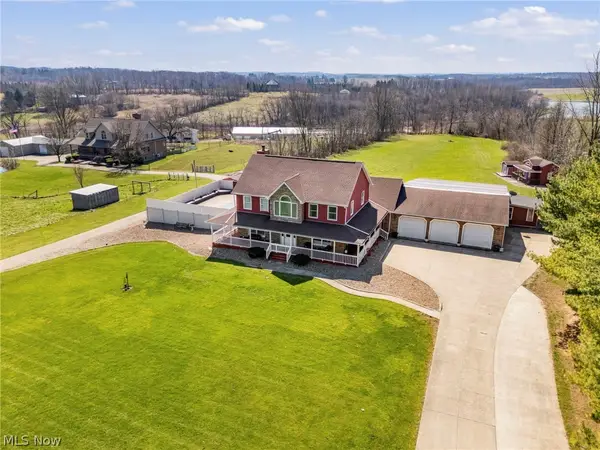 $679,000Active3 beds 4 baths4,765 sq. ft.
5616 Faircrest Sw Street, Canton, OH 44706
MLS# 5212389Listed by: CUTLER REAL ESTATE - New
 $253,000Active3 beds 2 baths
6250 Woodmoor Nw Avenue, Canton, OH 44718
MLS# 5212086Listed by: EXP REALTY, LLC.


Protect your home and budget from life's surprises with an Assurant Home Warranty, backed by a partner that supports you through every step of homeownership. Explore Plans.
© 2026 Better Homes and Gardens Real Estate LLC. An Anywhere Real Estate company. All rights reserved. Better Homes and Gardens® Real Estate is a registered trademark owned by Meredith Operations Corporation, licensed to Better Homes and Gardens Real Estate LLC and used with permission. Better Homes and Gardens Real Estate LLC fully supports the principles of the Fair Housing Act and the Equal Opportunity Act. Listing information is deemed reliable but is not guaranteed accurate.
Each office is independently owned and operated.
Any services or products provided by third parties are not provided by, affiliated with or related to Better Homes and Gardens Real Estate LLC, or its affiliated companies.