
5616 Faircrest Sw Street, Canton, OH 44706
Local realty services provided by:Better Homes and Gardens Real Estate Central
5616 Faircrest Sw Street,Canton, OH 44706
$679,000
- 3 Beds
- 4 Baths
- 4,765 sq. ft.
- Single family
- Active
Listed by: rhesa m toth
Office: cutler real estate
MLS#:5212389
Source:OH_NORMLS
Price summary
- Price:$679,000
- Price per sq. ft.:$142.5
About this home
Welcome to this spectacular resort-style property, which offers nearly 5,000 square feet of living space nestled on five sprawling acres. This home is designed for both relaxation and grand entertaining, starting with a beautiful wrap-around porch, perfect for enjoying the surrounding nature. Inside, the home features a warm living room with knotty pine walls, a formal dining room with built-ins and hardwood floors throughout. The heart of the home is the eat in kitchen, which boasts a large island, granite countertops, pantry and a spacious dinette. The adjacent great room impresses with vaulted ceilings and a gas fireplace. For relaxation, the sunroom leads directly to an 18 x 36 heated in ground pool and deck. The property also includes a dedicated bar area, a sport or trophy room and a playroom or office. The primary suite serves as a private retreat, featuring an electric fireplace, a sitting room and a lavish bathroom with two separate vanities, a jacuzzi tub and laundry access. Additionally, the finished lower level provides two flex rooms and another full bathroom. The oversized three car garage offers ample vehicle space and storage, while the concrete driveway provides parking for your friends and family....
Contact an agent
Home facts
- Year built:1992
- Listing ID #:5212389
- Added:1 day(s) ago
- Updated:May 27, 2026 at 02:10 PM
Rooms and interior
- Bedrooms:3
- Total bathrooms:4
- Full bathrooms:3
- Half bathrooms:1
- Rooms Total:16
- Kitchen Description:Dishwasher, Disposal, Microwave, Range, Refrigerator
- Basement:Yes
- Basement Description:Finished, Full, Sump Pump
- Living area:4,765 sq. ft.
Heating and cooling
- Cooling:Central Air
- Heating:Electric, Fireplaces, Forced Air, Gas
- Central air:Yes
Structure and exterior
- Roof:Asphalt, Fiberglass
- Year built:1992
- Building area:4,765 sq. ft.
- Lot area:5 Acres
- Lot Features:Level
- Architectural Style:Colonial
- Construction Materials:Stone, Vinyl Siding
- Exterior Features:Deck, Level, Patio, Porch
- Levels:3 Stories
Utilities
- Water:Well
- Sewer:Septic Tank
Finances and disclosures
- Price:$679,000
- Price per sq. ft.:$142.5
- Tax amount:$11,994 (2025)
Features and amenities
- Appliances:Dishwasher, Disposal, Microwave, Range, Refrigerator, Water Softener
- Amenities:Smoke Detectors
- Pool features:In Ground
Parking
- Parking description:Attached, Drain, Garage
- Garage:Yes
- Garage spaces:3

New listings near 5616 Faircrest Sw Street
- New
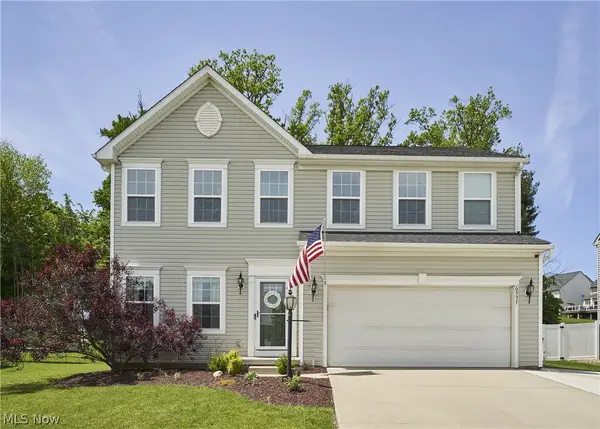 $393,900Active4 beds 4 baths3,063 sq. ft.
6557 Pine Bluff Ne Avenue, Canton, OH 44721
MLS# 5213217Listed by: BERKSHIRE HATHAWAY HOMESERVICES STOUFFER REALTY - New
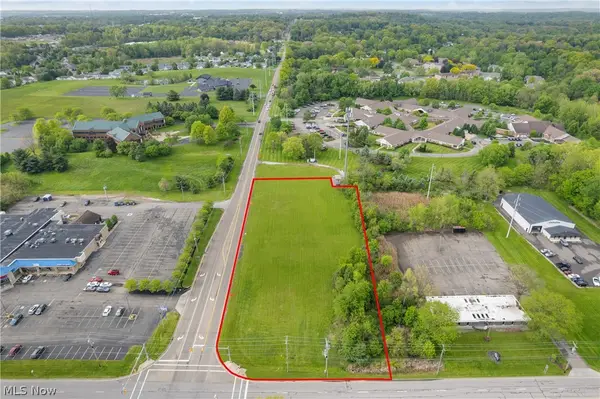 $1,250,000Active2.39 Acres
2937 Woodlawn Nw Avenue, Canton, OH 44708
MLS# 5213272Listed by: COLDWELL BANKER SCHMIDT REALTY - New
 $129,900Active2 beds 1 baths1,029 sq. ft.
2319 Bollinger Ne Avenue, Canton, OH 44705
MLS# 5213021Listed by: CUTLER REAL ESTATE - New
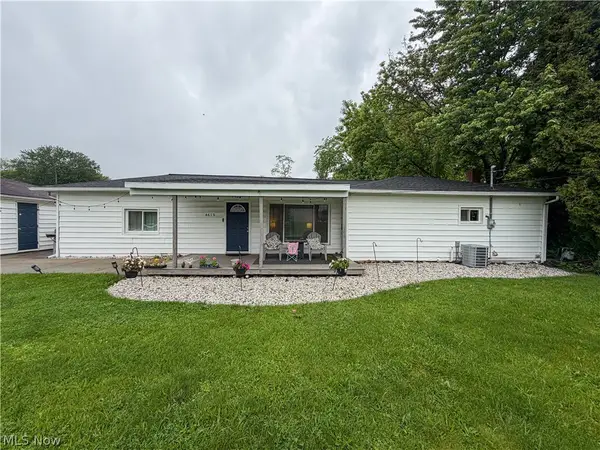 $184,500Active3 beds 1 baths1,212 sq. ft.
4615 Harrison Nw Avenue, Canton, OH 44709
MLS# 5213182Listed by: KELLY WARREN AND ASSOCIATES RE SOLUTIONS - New
 $264,900Active3 beds 2 baths1,192 sq. ft.
5161 Burlawn Nw Street, Canton, OH 44708
MLS# 5213205Listed by: KELLER WILLIAMS LEGACY GROUP REALTY - New
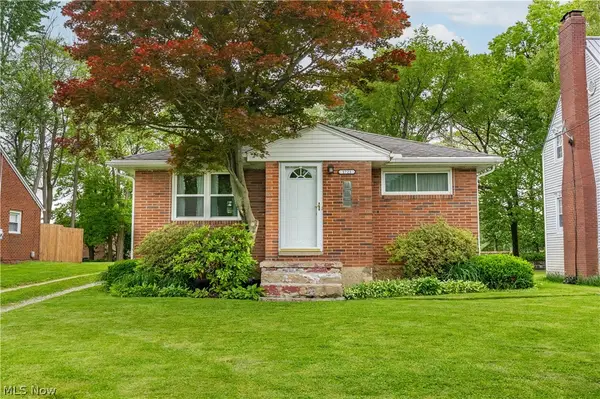 $209,900Active3 beds 3 baths1,329 sq. ft.
1721 Broad Nw Avenue, Canton, OH 44708
MLS# 5211786Listed by: RE/MAX CROSSROADS PROPERTIES - New
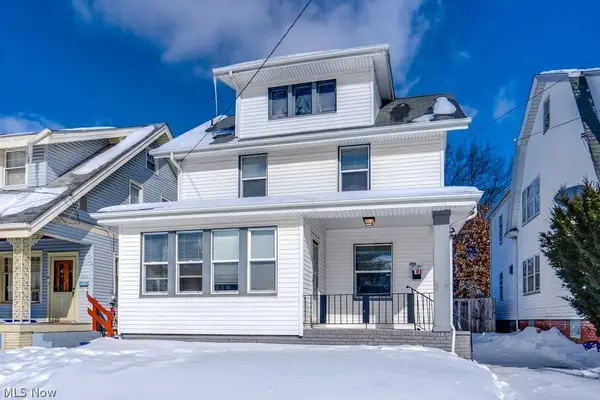 $120,000Active3 beds 1 baths
1311 17th Nw Street, Canton, OH 44703
MLS# 5213132Listed by: PLUM TREE REALTY, LLC - New
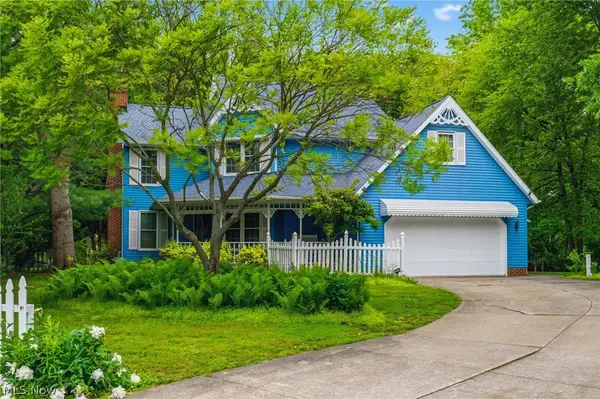 $395,000Active3 beds 3 baths1,846 sq. ft.
5882 Indian Creek Nw Circle, Canton, OH 44718
MLS# 5212220Listed by: CUTLER REAL ESTATE - New
 $253,000Active3 beds 2 baths
6250 Woodmoor Nw Avenue, Canton, OH 44718
MLS# 5212086Listed by: EXP REALTY, LLC.


Protect your home and budget from life's surprises with an Assurant Home Warranty, backed by a partner that supports you through every step of homeownership. Explore Plans.
© 2026 Better Homes and Gardens Real Estate LLC. An Anywhere Real Estate company. All rights reserved. Better Homes and Gardens® Real Estate is a registered trademark owned by Meredith Operations Corporation, licensed to Better Homes and Gardens Real Estate LLC and used with permission. Better Homes and Gardens Real Estate LLC fully supports the principles of the Fair Housing Act and the Equal Opportunity Act. Listing information is deemed reliable but is not guaranteed accurate.
Each office is independently owned and operated.
Any services or products provided by third parties are not provided by, affiliated with or related to Better Homes and Gardens Real Estate LLC, or its affiliated companies.