
2500 Treetop Ne Circle, Canton, OH 44705
Local realty services provided by:Better Homes and Gardens Real Estate Central
Listed by: joel gladysz
Office: keller williams legacy group realty
MLS#:5246490
Source:OH_NORMLS
Price summary
- Price:$350,000
- Price per sq. ft.:$99.54
About this home
Welcome Home! Here you will find a spacious and inviting modified ranch nestled on a quiet cul-de-sac in the desirable Norwood Hills neighborhood! Located within the highly sought-after Plain Local School District, this home offers the perfect balance of a serene lifestyle with convenient access to everything you need! Designed with accessibility in mind, the main level features an expansive, open layout perfect for both daily living and entertaining. The heart of the home is a beautiful, oversized kitchen complete with rich hardwood cabinets, a center island, and updated appliances that stay with the property. Adjacent is a bright eat-in kitchen area and a cozy living room anchored by a fireplace. For your convenience, the main floor also includes laundry & 2 full bathroom facilities, along with 3 large comfortable bedrooms. Beyond the main level, the home offers even more room to grow. Upstairs, you will find 2 additional spacious bedrooms with generous closet space and another full bathroom. The partially finished basement provides even more flexible living or entertainment space, along with dedicated storage rooms and an additional laundry connection, ensuring you never run out of room for seasonal items or hobbies. Step outside to your private retreat! Enjoy the outdoors in the enclosed sunroom/patio, which leads directly to a back deck—the perfect spot for peaceful evenings or hosting guests while overlooking your beautiful backyard. The property also features an oversized two-car garage, providing ample space for vehicles and extra storage! You are just minutes away from the vibrant Oakwood Square Plaza, the Oakwood Amphitheater, and all the shopping and dining options in Belden Village. This home offers incredible space, comfort, and convenience without compromise. It is priced to sell and ready for its next owner—contact your agent today to schedule your private showing!...
Contact an agent
Home facts
- Year built:1977
- Subdivision & Development:Norwood Hills
- Listing ID #:5246490
- Added:1 day(s) ago
- Updated:September 24, 2026 at 01:49 AM
Rooms and interior
- Bedrooms:5
- Total bathrooms:3
- Full bathrooms:3
- Kitchen Description:Dishwasher, Microwave, Range, Refrigerator
- Basement:Yes
- Basement Description:Full, Partially Furnished, Sump Pump
- Living area:3,516 sq. ft.
Heating and cooling
- Cooling:Central Air
- Heating:Fireplaces, Forced Air, Gas
- Central air:Yes
Structure and exterior
- Roof:Shingle
- Year built:1977
- Building area:3,516 sq. ft.
- Lot area:0.34 Acres
- Architectural Style:Ranch
- Construction Materials:Vinyl Siding
- Exterior Features:Patio, Porch
- Levels:2 Stories, 2 Story
Utilities
- Water:Well
- Sewer:Public Sewer
Finances and disclosures
- Price:$350,000
- Price per sq. ft.:$99.54
- Tax amount:$4,368 (2025)
Features and amenities
- Appliances:Dishwasher, Microwave, Range, Refrigerator, Washer, Water Softener
- Laundry features:Dryer, Washer
Parking
- Parking description:Attached, Driveway, Garage
- Garage:Yes
- Garage spaces:2

New listings near 2500 Treetop Ne Circle
- New
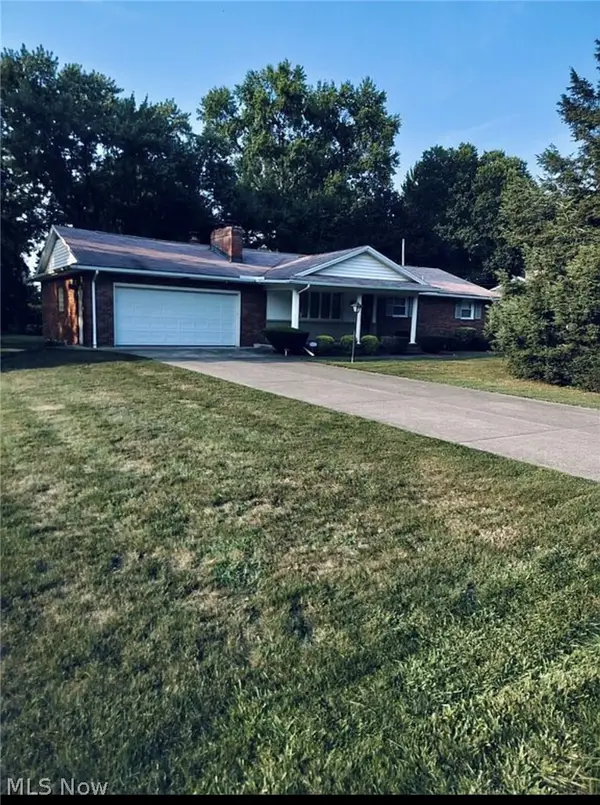 $339,000Active3 beds 3 baths3,045 sq. ft.
4825 Edinderry Nw Drive, Canton, OH 44708
MLS# 5247454Listed by: LIBERTY REALTY SELLS FOR 1% AND MORE - Open Sun, 2 to 4pmNew
 $175,000Active3 beds 2 baths
1912 Kirk Nw Court, Canton, OH 44709
MLS# 5246893Listed by: RE/MAX EDGE REALTY - New
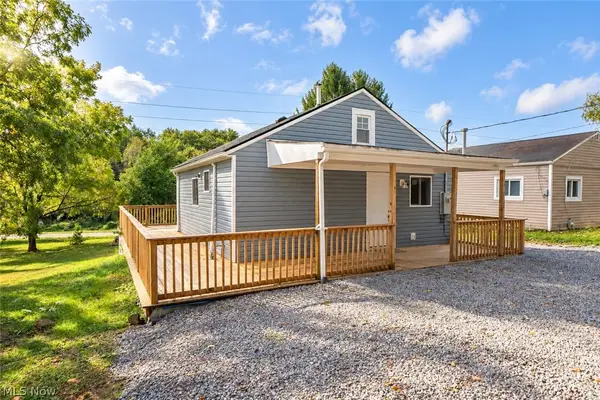 $119,900Active2 beds 2 baths1,056 sq. ft.
318 Elmport Ne Avenue, Canton, OH 44704
MLS# 5246757Listed by: KELLER WILLIAMS LEGACY GROUP REALTY - New
 $179,900Active3 beds 1 baths960 sq. ft.
1615 Whipple Nw Avenue, Canton, OH 44708
MLS# 5246959Listed by: KELLER WILLIAMS LEGACY GROUP REALTY - New
 $240,000Active2 beds 2 baths1,274 sq. ft.
2806 Marsh Nw Avenue, Canton, OH 44708
MLS# 5246998Listed by: CUTLER REAL ESTATE - New
 $140,000Active3 beds 2 baths1,666 sq. ft.
3213 Regent Ne Avenue, Canton, OH 44705
MLS# 5247383Listed by: REAL OF OHIO - New
 $599,900Active3 beds 4 baths4,765 sq. ft.
5616 Faircrest Sw Street, Canton, OH 44706
MLS# 5247487Listed by: CUTLER REAL ESTATE - New
 $235,000Active4 beds 2 baths1,499 sq. ft.
143 30th Nw Street, Canton, OH 44709
MLS# 5247340Listed by: KELLER WILLIAMS CHERVENIC RLTY - New
 $114,900Active3 beds 1 baths1,066 sq. ft.
344 Rice Ne Avenue, Canton, OH 44704
MLS# 5238947Listed by: HIGH POINT REAL ESTATE GROUP


Protect your home and budget from life's surprises with an Assurant Home Warranty, backed by a partner that supports you through every step of homeownership. Explore Plans.
© 2026 Better Homes and Gardens Real Estate LLC. An Anywhere Real Estate company. All rights reserved. Better Homes and Gardens® Real Estate is a registered trademark owned by Meredith Operations Corporation, licensed to Better Homes and Gardens Real Estate LLC and used with permission. Better Homes and Gardens Real Estate LLC fully supports the principles of the Fair Housing Act and the Equal Opportunity Act. Listing information is deemed reliable but is not guaranteed accurate.
Each office is independently owned and operated.
Any services or products provided by third parties are not provided by, affiliated with or related to Better Homes and Gardens Real Estate LLC, or its affiliated companies.