
2940 Villa Glen Nw Circle, Canton, OH 44708
Local realty services provided by:Better Homes and Gardens Real Estate Central
Listed by: debi zeren
Office: hayes realty
MLS#:5239380
Source:OH_NORMLS
Price summary
- Price:$358,500
- Price per sq. ft.:$159.19
About this home
Come appreciate Aberdeen Glen, street lights and sidewalk community. Owners have maintained home, very clean and organized. Extra highlights: High ceilings throughout home (including the Garage!!), abundance of closets and storage area, under cabinet lighting in Kitchen, upgraded countertops, and pantry closet, laundry has both gas and elec connections, cabinet storage and wash tub, vaulted Great room ceiling open to the dining area (Wonderful layout for hosting parties and holidays. Plenty of relaxing space outdoors: Enclosed sun porch 11x10, Roof covered porch 20x8, and Back concrete patio w/ brick half walls 16x16, large/flat backyard surrounded by pine trees for privacy. Perennials and beautiful landscaping. 1st floor Master w/ private bath, two closets w/ pocket doors, Basement Family room has kitchen upper & lower cabinets and countertop, and full size refrigerator for snacks! Movies, games, playroom...endless possibilities. L shape office space with built in file cabinets, closet, & shelving. Back basement has an abundance of storage area, including a crawl storage space. Two car Garage and workshop/storage room. You need to make this a MUST SEE before it's SOLD!!! Move in and relax 2004, 3 bedrooms (Primary 1st floor), 1 full bath on each level (half bath in main floor), 2 car garage (with workshop) Finished lower level, tons of closets and storage, .32 ac level lot on corner......only thing missing is YOU!!! Call to preview today....
Contact an agent
Home facts
- Year built:2004
- Subdivision & Development:Aberdeen Glen 02
- Listing ID #:5239380
- Added:44 day(s) ago
- Updated:October 09, 2026 at 08:00 AM
Rooms and interior
- Bedrooms:3
- Total bathrooms:4
- Full bathrooms:3
- Half bathrooms:1
- Rooms Total:10
- Kitchen Description:Dishwasher, Disposal, Freezer, Microwave, Range, Refrigerator
- Basement:Yes
- Basement Description:Crawl Space, Full, Partially Furnished, Sump Pump
- Living area:2,252 sq. ft.
Heating and cooling
- Cooling:Central Air
- Heating:Gas
- Central air:Yes
Structure and exterior
- Roof:Asphalt
- Year built:2004
- Building area:2,252 sq. ft.
- Lot area:0.32 Acres
- Lot Features:Level
- Architectural Style:Bungalow
- Construction Materials:Vinyl Siding
- Exterior Features:Level, Patio, Porch
Utilities
- Water:Public
- Sewer:Public Sewer
Finances and disclosures
- Price:$358,500
- Price per sq. ft.:$159.19
- Tax amount:$3,891 (2025)
Features and amenities
- Appliances:Dishwasher, Disposal, Microwave, Range, Refrigerator, Washer
- Laundry features:Dryer, Washer
- Amenities:Smoke Detectors
Parking
- Parking description:Attached, Driveway, Garage
- Garage:Yes
- Garage spaces:2

New listings near 2940 Villa Glen Nw Circle
- Open Sat, 1 to 2:30pmNew
 $279,900Active3 beds 2 baths1,949 sq. ft.
1004 Eastwood Ne Street, Canton, OH 44714
MLS# 5250943Listed by: HACKENBERG REALTY GROUP - New
 $355,000Active4 beds 3 baths2,136 sq. ft.
6753 Firestone Ne Road, Canton, OH 44721
MLS# 5251681Listed by: EXP REALTY, LLC. - New
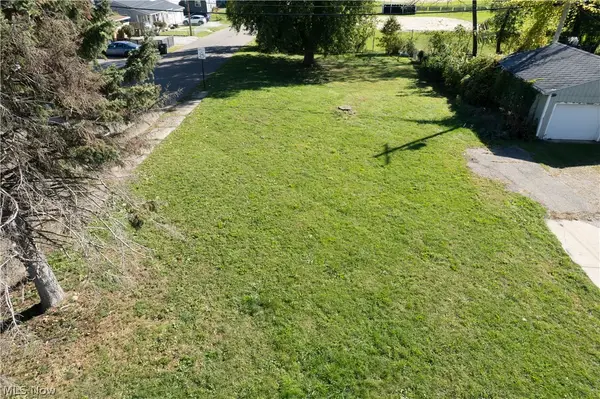 $18,000Active0.21 Acres
1362 Ivydale Sw Avenue, Canton, OH 44710
MLS# 5251223Listed by: KELLER WILLIAMS LEGACY GROUP REALTY - New
 $389,900Active5 beds 4 baths3,192 sq. ft.
211 22nd Nw Street, Canton, OH 44709
MLS# 5251247Listed by: CUTLER REAL ESTATE - New
 $149,900Active3 beds 2 baths936 sq. ft.
3735 Yale Nw Avenue, Canton, OH 44709
MLS# 5251504Listed by: XRE - New
 $94,900Active3 beds 2 baths1,714 sq. ft.
703 14th Ne Street, Canton, OH 44714
MLS# 5251566Listed by: EXP REALTY, LLC. - New
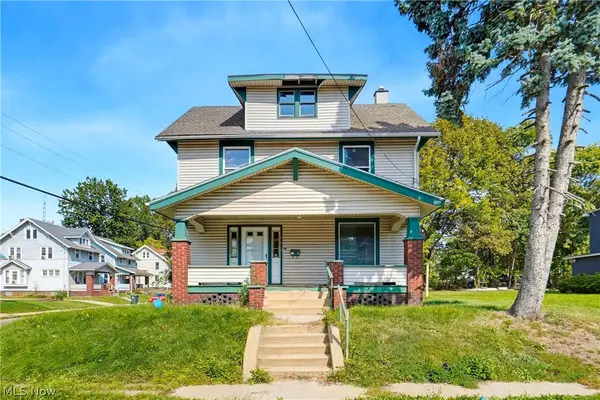 $79,900Active3 beds 2 baths1,566 sq. ft.
1221 9th Nw Street, Canton, OH 44703
MLS# 5251554Listed by: EXP REALTY, LLC. - Open Sun, 2 to 4pmNew
 $229,900Active3 beds 2 baths1,487 sq. ft.
231 Manor Nw Avenue, Canton, OH 44708
MLS# 5251286Listed by: KELLER WILLIAMS LEGACY GROUP REALTY - New
 $99,900Active3 beds 2 baths1,224 sq. ft.
1649 Gibbs Ne Avenue, Canton, OH 44705
MLS# 5251537Listed by: EXP REALTY, LLC. - New
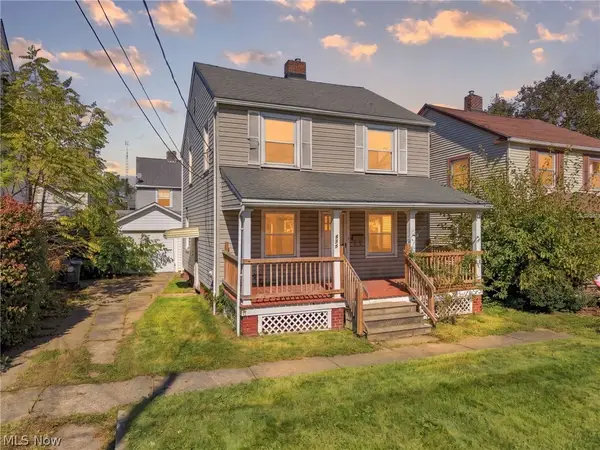 $118,000Active3 beds 2 baths1,288 sq. ft.
519 17th Nw Street, Canton, OH 44703
MLS# 5250019Listed by: CUTLER REAL ESTATE


Protect your home and budget from life's surprises with an Assurant Home Warranty, backed by a partner that supports you through every step of homeownership. Explore Plans.
© 2026 Better Homes and Gardens Real Estate LLC. An Anywhere Real Estate company. All rights reserved. Better Homes and Gardens® Real Estate is a registered trademark owned by Meredith Operations Corporation, licensed to Better Homes and Gardens Real Estate LLC and used with permission. Better Homes and Gardens Real Estate LLC fully supports the principles of the Fair Housing Act and the Equal Opportunity Act. Listing information is deemed reliable but is not guaranteed accurate.
Each office is independently owned and operated.
Any services or products provided by third parties are not provided by, affiliated with or related to Better Homes and Gardens Real Estate LLC, or its affiliated companies.