
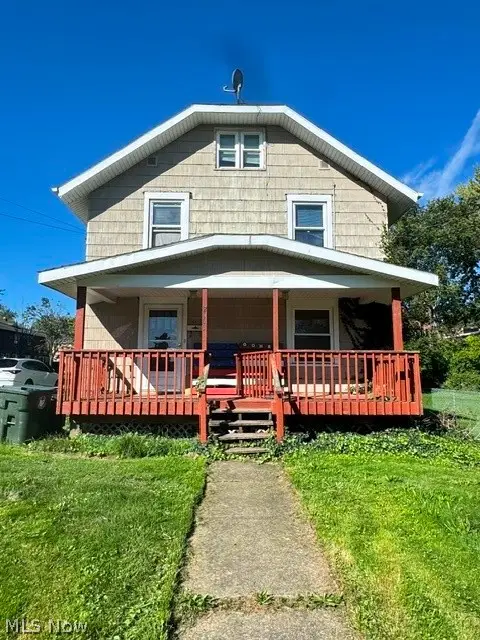
318 Elmport Ne Avenue, Canton, OH 44704
Local realty services provided by:Better Homes and Gardens Real Estate Central
Listed by: jose medina
Office: keller williams legacy group realty
MLS#:5246757
Source:OH_NORMLS
Price summary
- Price:$119,900
- Price per sq. ft.:$113.54
About this home
Freshly renovated from top to bottom, this move-in-ready home combines modern updates with comfortable, functional living. A new wraparound front porch adds welcoming curb appeal and offers the perfect spot to relax. Inside, the open-concept main level connects the living room, dining area, and kitchen for an easy flow. New LVT flooring runs throughout, while the updated kitchen features butcher block countertops, a tile backsplash, stainless steel appliances, and a breakfast bar. The main level also includes a bedroom and a full bathroom with a tub/shower combination. Downstairs, the partially finished walk-out basement provides additional living space with a rec room, second bedroom, full bathroom with a tiled shower and rain showerhead, mudroom, and laundry hookup. Major improvements include new siding, windows, electrical, and roof—offering the fresh look and added peace of mind buyers are searching for!
Contact an agent
Home facts
- Year built:1954
- Subdivision & Development:Bachtel Allotment
- Listing ID #:5246757
- Added:1 day(s) ago
- Updated:September 25, 2026 at 02:40 PM
Rooms and interior
- Bedrooms:2
- Total bathrooms:2
- Full bathrooms:2
- Basement:Yes
- Basement Description:Full, Partially Furnished, Walk Out Access
- Living area:1,056 sq. ft.
Heating and cooling
- Heating:Forced Air, Gas
Structure and exterior
- Roof:Asphalt, Fiberglass
- Year built:1954
- Building area:1,056 sq. ft.
- Lot area:0.3 Acres
- Architectural Style:Ranch
- Construction Materials:Vinyl Siding
- Exterior Features:Deck
- Levels:1 Story
Utilities
- Water:Public
- Sewer:Septic Tank
Finances and disclosures
- Price:$119,900
- Price per sq. ft.:$113.54
- Tax amount:$811 (2025)
Parking
- Parking description:Driveway

New listings near 318 Elmport Ne Avenue
- New
 $199,900Active3 beds 2 baths2,379 sq. ft.
312 32nd Nw Street, Canton, OH 44709
MLS# 5247671Listed by: KELLER WILLIAMS LEGACY GROUP REALTY - New
 $279,900Active3 beds 2 baths1,536 sq. ft.
3019 Leonard Sw Avenue, Canton, OH 44706
MLS# 5247891Listed by: RE/MAX EDGE REALTY - New
 $223,000Active2 beds 1 baths1,441 sq. ft.
1314 Mattie Se Street, Canton, OH 44707
MLS# 5246824Listed by: KEY REALTY - New
 $49,900Active3 beds 2 baths1,152 sq. ft.
2003 Saint Elmo Ne Avenue, Canton, OH 44714
MLS# 5247841Listed by: HAYES REALTY - New
 $179,000Active3 beds 2 baths1,976 sq. ft.
716 25th Nw Street, Canton, OH 44709
MLS# 5247919Listed by: KELLER WILLIAMS CHERVENIC RLTY - New
 $129,900Active3 beds 2 baths1,452 sq. ft.
4619 Ridge Se Avenue, Canton, OH 44707
MLS# 5247610Listed by: KELLER WILLIAMS CHERVENIC RLTY - New
 $219,900Active3 beds 1 baths1,144 sq. ft.
6787 Kirby Ne Avenue, Canton, OH 44721
MLS# 5247255Listed by: HACKENBERG REALTY GROUP - New
 $129,900Active4 beds 2 baths1,774 sq. ft.
937 Park Sw Avenue, Canton, OH 44706
MLS# 5245272Listed by: KELLER WILLIAMS LEGACY GROUP REALTY - New
 $230,000Active3 beds 2 baths1,288 sq. ft.
3724 Burrshire Nw Drive, Canton, OH 44709
MLS# 5247631Listed by: HOME EQUITY REALTY GROUP - New
 $675,000Active4 beds 6 baths4,676 sq. ft.
1280 Grenada Ne Drive, Canton, OH 44714
MLS# 5245693Listed by: RE/MAX EDGE REALTY


Protect your home and budget from life's surprises with an Assurant Home Warranty, backed by a partner that supports you through every step of homeownership. Explore Plans.
© 2026 Better Homes and Gardens Real Estate LLC. An Anywhere Real Estate company. All rights reserved. Better Homes and Gardens® Real Estate is a registered trademark owned by Meredith Operations Corporation, licensed to Better Homes and Gardens Real Estate LLC and used with permission. Better Homes and Gardens Real Estate LLC fully supports the principles of the Fair Housing Act and the Equal Opportunity Act. Listing information is deemed reliable but is not guaranteed accurate.
Each office is independently owned and operated.
Any services or products provided by third parties are not provided by, affiliated with or related to Better Homes and Gardens Real Estate LLC, or its affiliated companies.