
4435 Dalbury Ne Avenue, Canton, OH 44714
Local realty services provided by:Better Homes and Gardens Real Estate Central
4435 Dalbury Ne Avenue,Canton, OH 44714
$269,000
- 2 Beds
- 2 Baths
- 1,612 sq. ft.
- Condominium
- Active
Listed by: jackie weigand, laura vandervaart
Office: real of ohio
MLS#:5248124
Source:OH_NORMLS
Price summary
- Price:$269,000
- Price per sq. ft.:$166.87
- Monthly HOA dues:$361
About this home
Welcome to easy, low-maintenance living in a spacious 2-bedroom, 2-bath condo in Plain Township! Ideally located, this home puts you close to shopping, dining, parks, schools, and everyday conveniences while offering a comfortable place to call home. Everything you need for first-floor living is right here, including a bedroom, full bath, laundry, and an attached 2-car garage. The open living area features vaulted ceilings, skylights, and a cozy gas fireplace, creating a bright and welcoming space. Step outside to the screened-in and covered 11x14 porch, the perfect spot for morning coffee, evening relaxation, or enjoying the outdoors without worrying about the weather. Upstairs, the versatile loft adds even more living space and could easily serve as a home office, hobby room, reading area, or guest retreat. A second bedroom and full bath on this level make it an ideal setup for guests or anyone who wants a little extra privacy. And then there's the basement! The massive unfinished space offers an abundance of storage and plenty of room for a workshop, workout area, organized storage, or future finished living space. With a desirable Plain Township location, convenient first-floor living, flexible bonus spaces, an attached 2-car garage, and incredible basement storage, this condo offers space and versatility without the maintenance of a traditional home....
Contact an agent
Home facts
- Year built:1998
- Subdivision & Development:Burnham Hills
- Listing ID #:5248124
- Added:1 day(s) ago
- Updated:September 25, 2026 at 05:43 PM
Rooms and interior
- Bedrooms:2
- Total bathrooms:2
- Full bathrooms:2
- Rooms Total:10
- Basement:Yes
- Basement Description:Crawl Space, Full, Unfinished
- Living area:1,612 sq. ft.
Heating and cooling
- Cooling:Central Air
- Heating:Forced Air, Gas
- Central air:Yes
Structure and exterior
- Roof:Asphalt, Fiberglass
- Year built:1998
- Building area:1,612 sq. ft.
- Lot area:16.28 Acres
- Architectural Style:Multiplex
- Construction Materials:Brick, Vinyl Siding
- Exterior Features:Patio, Porch
- Levels:2 Stories, 2 Story
Utilities
- Water:Public
- Sewer:Public Sewer
Finances and disclosures
- Price:$269,000
- Price per sq. ft.:$166.87
- Tax amount:$2,326 (2025)
Parking
- Parking description:Attached, Garage
- Garage:Yes
- Garage spaces:2

New listings near 4435 Dalbury Ne Avenue
- New
 $160,000Active11.95 Acres
53rd Sw Street, Canton, OH 44706
MLS# 5244505Listed by: RE/MAX EDGE REALTY - New
 $179,900Active4 beds 1 baths1,687 sq. ft.
2300 38th Nw Street, Canton, OH 44709
MLS# 5244893Listed by: KEY REALTY - New
 $137,000Active3 beds 2 baths1,144 sq. ft.
1405 Wabash Ne Court, Canton, OH 44705
MLS# 5248081Listed by: HACKENBERG REALTY GROUP - New
 $199,900Active3 beds 2 baths2,379 sq. ft.
312 32nd Nw Street, Canton, OH 44709
MLS# 5247671Listed by: KELLER WILLIAMS LEGACY GROUP REALTY - New
 $279,900Active3 beds 2 baths1,536 sq. ft.
3019 Leonard Sw Avenue, Canton, OH 44706
MLS# 5247891Listed by: RE/MAX EDGE REALTY - New
 $223,000Active2 beds 1 baths1,441 sq. ft.
1314 Mattie Se Street, Canton, OH 44707
MLS# 5246824Listed by: KEY REALTY - New
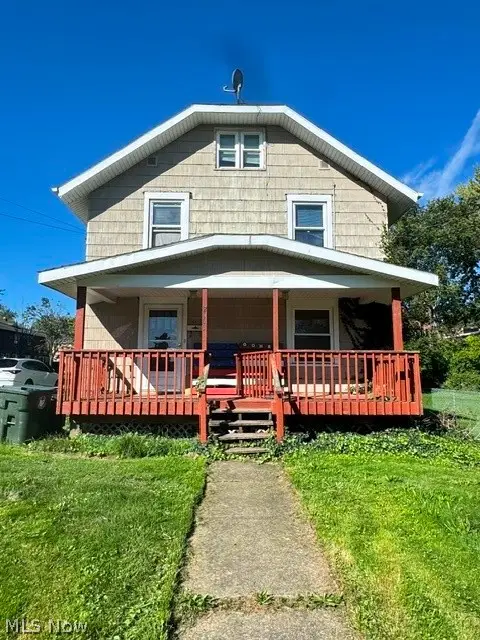 $49,900Active3 beds 2 baths1,152 sq. ft.
2003 Saint Elmo Ne Avenue, Canton, OH 44714
MLS# 5247841Listed by: HAYES REALTY - New
 $179,000Active3 beds 2 baths1,976 sq. ft.
716 25th Nw Street, Canton, OH 44709
MLS# 5247919Listed by: KELLER WILLIAMS CHERVENIC RLTY - New
 $129,900Active3 beds 2 baths1,452 sq. ft.
4619 Ridge Se Avenue, Canton, OH 44707
MLS# 5247610Listed by: KELLER WILLIAMS CHERVENIC RLTY


Protect your home and budget from life's surprises with an Assurant Home Warranty, backed by a partner that supports you through every step of homeownership. Explore Plans.
© 2026 Better Homes and Gardens Real Estate LLC. An Anywhere Real Estate company. All rights reserved. Better Homes and Gardens® Real Estate is a registered trademark owned by Meredith Operations Corporation, licensed to Better Homes and Gardens Real Estate LLC and used with permission. Better Homes and Gardens Real Estate LLC fully supports the principles of the Fair Housing Act and the Equal Opportunity Act. Listing information is deemed reliable but is not guaranteed accurate.
Each office is independently owned and operated.
Any services or products provided by third parties are not provided by, affiliated with or related to Better Homes and Gardens Real Estate LLC, or its affiliated companies.