
4645 Kendal Sw Street, Canton, OH 44706
Local realty services provided by:Better Homes and Gardens Real Estate Central
4645 Kendal Sw Street,Canton, OH 44706
$250,000
- 4 Beds
- 2 Baths
- 1,131 sq. ft.
- Single family
- Active
Listed by: rhesa m toth
Office: cutler real estate
MLS#:5239421
Source:OH_NORMLS
Price summary
- Price:$250,000
- Price per sq. ft.:$221.04
About this home
A century farmhouse on 4.53 acres has just become available. This secluded property offers plenty of land to garden, play, and explore, with both front and back porches perfect for enjoying nature in a peaceful, quiet setting. The home features 4 bedrooms, a loft, an eat-in kitchen, a living room, and a recreation room. It is beautifully updated with newer vinyl windows, fresh interior paint, and brand new carpeting, LVT flooring, an electric breaker panel, and a refrigerator. You will also appreciate the original charm of the hardwood floors, authentic woodwork, and vintage door knobs. Additional features include a 3-car detached garage that is ideal for a hobbyist or mechanic. The home is serviced by public water, but the owners kept the original well active for watering the garden and lawn.
Schedule a showing today
Contact an agent
Home facts
- Year built:1920
- Listing ID #:5239421
- Added:1 day(s) ago
- Updated:August 26, 2026 at 04:53 AM
Rooms and interior
- Bedrooms:4
- Total bathrooms:2
- Full bathrooms:1
- Half bathrooms:1
- Rooms Total:9
- Kitchen Description:Range, Refrigerator
- Basement:Yes
- Basement Description:Full, Walk Out Access
- Living area:1,131 sq. ft.
Heating and cooling
- Heating:Forced Air, Gas
Structure and exterior
- Roof:Asphalt
- Year built:1920
- Building area:1,131 sq. ft.
- Lot area:4.53 Acres
- Lot Features:Level, Wooded/Treed
- Architectural Style:Colonial
- Construction Materials:Vinyl Siding, Wood Siding
- Exterior Features:Level, Wooded
- Levels:2 Story, 3 Stories
Utilities
- Water:Public, Well
- Sewer:Public Sewer
Finances and disclosures
- Price:$250,000
- Price per sq. ft.:$221.04
- Tax amount:$2,174 (2025)
Features and amenities
- Appliances:Range, Refrigerator, Washer
- Laundry features:Dryer, Washer
- Amenities:Smoke Detectors
Parking
- Parking description:Detached, Driveway, Garage
- Garage:Yes
- Garage spaces:3

New listings near 4645 Kendal Sw Street
- New
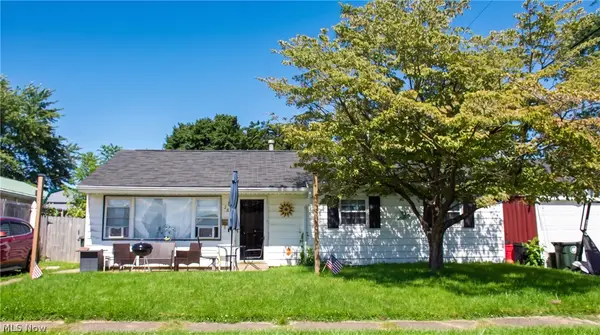 $125,000Active4 beds 1 baths1,008 sq. ft.
2657 22nd Ne Street, Canton, OH 44705
MLS# 5239635Listed by: KELLER WILLIAMS LEGACY GROUP REALTY - New
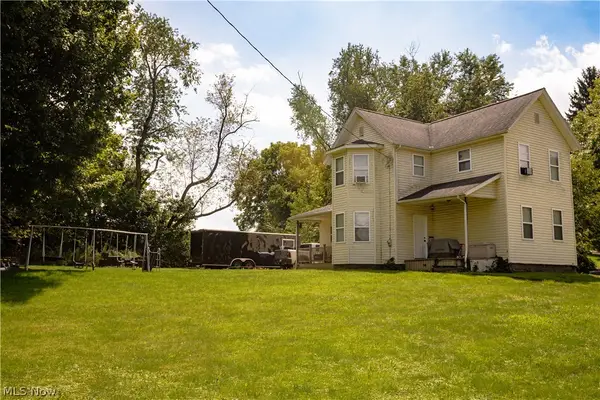 $194,900Active3 beds 2 baths1,892 sq. ft.
3438 Columbus Ne Road, Canton, OH 44705
MLS# 5239174Listed by: CUTLER REAL ESTATE - New
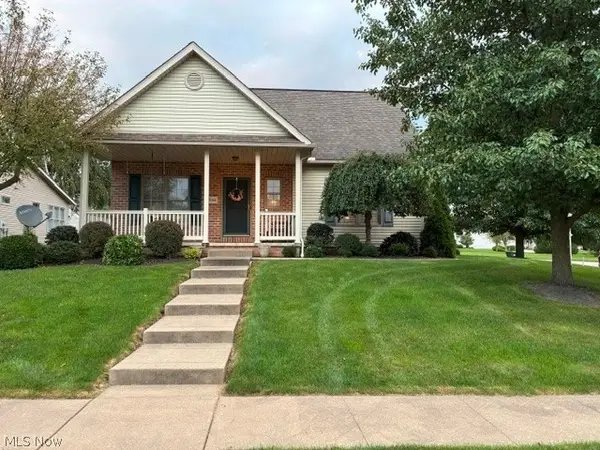 $358,500Active3 beds 4 baths2,252 sq. ft.
2940 Villa Glen Nw Circle, Canton, OH 44708
MLS# 5239380Listed by: HAYES REALTY - New
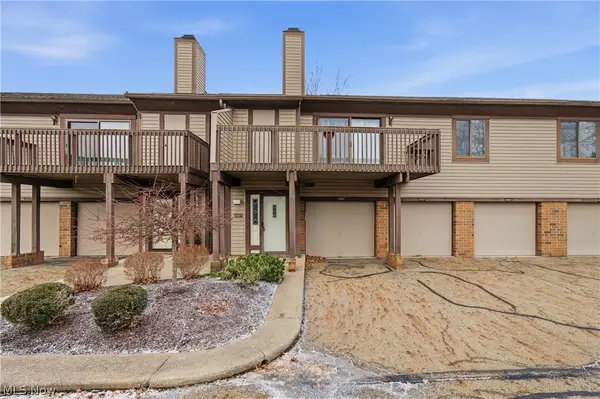 $129,900Active2 beds 2 baths1,321 sq. ft.
4557 Saint James Nw Circle, Canton, OH 44708
MLS# 5239527Listed by: EXP REALTY, LLC. - Open Sat, 11am to 12pmNew
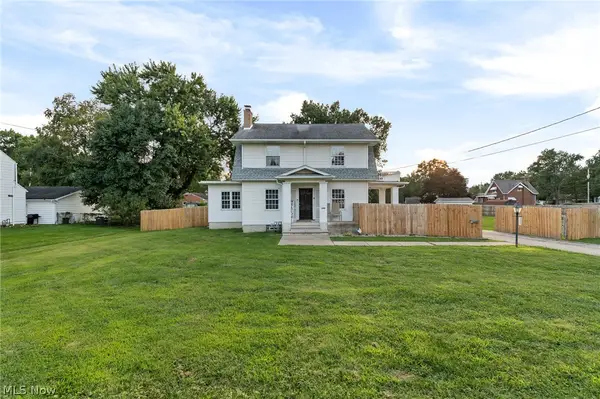 $275,000Active3 beds 2 baths1,584 sq. ft.
3323 Cleveland S Avenue, Canton, OH 44707
MLS# 5239064Listed by: CUTLER REAL ESTATE - New
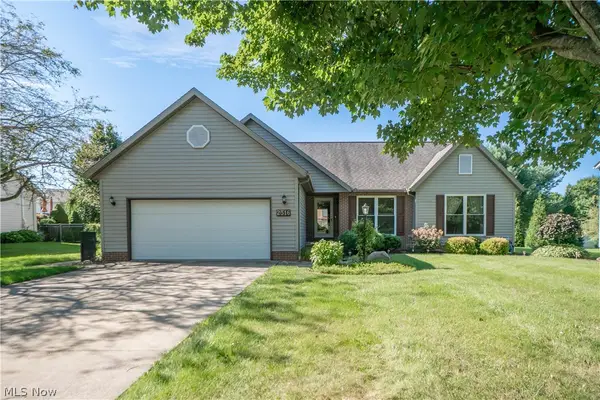 $325,000Active3 beds 2 baths1,654 sq. ft.
2316 Mount Pleasant Ne Street, Canton, OH 44721
MLS# 5239074Listed by: KELLER WILLIAMS LEGACY GROUP REALTY - New
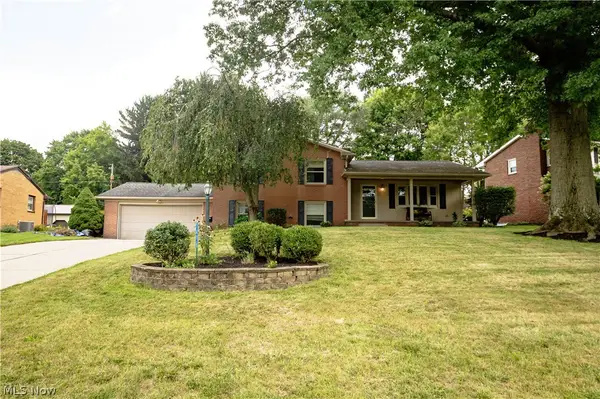 $269,900Active4 beds 2 baths2,351 sq. ft.
1416 Dunkeith Nw Drive, Canton, OH 44708
MLS# 5239257Listed by: CUTLER REAL ESTATE - New
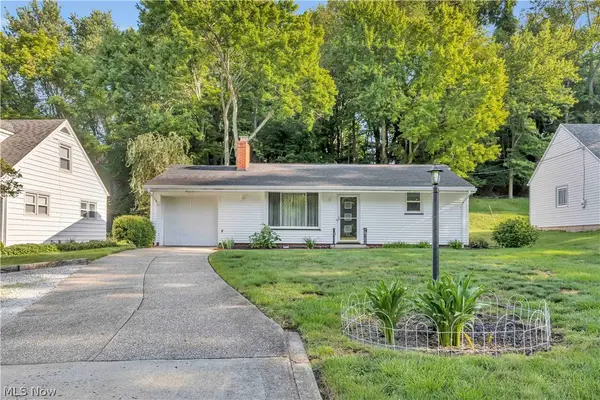 $140,000Active2 beds 2 baths
1547 49th Street, Canton, OH 44709
MLS# 5239011Listed by: EXP REALTY, LLC. - New
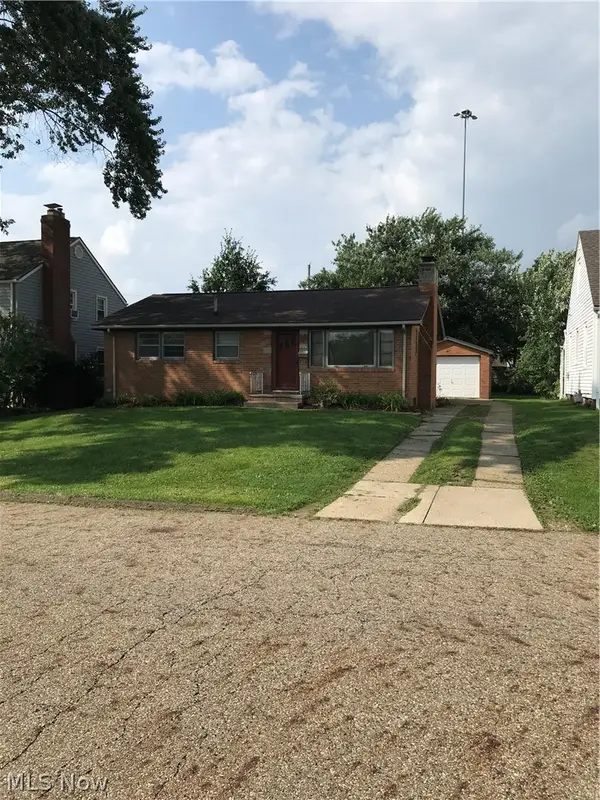 $134,000Active2 beds 1 baths972 sq. ft.
1017 Milford Ne Street, Canton, OH 44714
MLS# 5239416Listed by: OHIO BROKER DIRECT


Protect your home and budget from life's surprises with an Assurant Home Warranty, backed by a partner that supports you through every step of homeownership. Explore Plans.
© 2026 Better Homes and Gardens Real Estate LLC. An Anywhere Real Estate company. All rights reserved. Better Homes and Gardens® Real Estate is a registered trademark owned by Meredith Operations Corporation, licensed to Better Homes and Gardens Real Estate LLC and used with permission. Better Homes and Gardens Real Estate LLC fully supports the principles of the Fair Housing Act and the Equal Opportunity Act. Listing information is deemed reliable but is not guaranteed accurate.
Each office is independently owned and operated.
Any services or products provided by third parties are not provided by, affiliated with or related to Better Homes and Gardens Real Estate LLC, or its affiliated companies.