
6787 Kirby Ne Avenue, Canton, OH 44721
Local realty services provided by:Better Homes and Gardens Real Estate Central
Listed by: karen s pinion
Office: hackenberg realty group
MLS#:5247255
Source:OH_NORMLS
Price summary
- Price:$219,900
- Price per sq. ft.:$192.22
About this home
"Another Brick in the Wall"? Absolutely, but this one has a few surprises behind it. "Is There Anybody Out There" looking for a nice, clean, brick ranch on just shy of .50 acre large lot? This property offers a spacious, flat lot, a storage shed and an additional driveway, giving you plenty of room for extra parking. Inside the comfortable and practical floor plan features 3 bedrooms, an eat-in kitchen, large living room with stellar stone fireplace and prominent picture window. And then there's the garage. “Have a Cigar” in your heated garage and get “Comfortably Numb” no matter what the Ohio weather brings. Whether it’s a workshop, hangout space, or simply a place to park your ride, this garage is truly off "The Wall". First-floor laundry, new carpet, vinyl windows and dimensional shingles add to the easy-living appeal, and the whole house generator means you won’t be left on the “Dark Side of the Moon” if the power goes out. There is plenty of space for "Us And Them" in the inviting basement complete with 2nd fireplace. If you've been thinking "Wish You Were Here" maybe it's time to make that wish a reality. Priced at just $219,900, let's talk about "Money". This much house, space and versatility without breaking the bank, now that's something to sing about..........;)...
Contact an agent
Home facts
- Year built:1959
- Subdivision & Development:Laurel Rdg Allotment 01 Sec B
- Listing ID #:5247255
- Added:1 day(s) ago
- Updated:September 25, 2026 at 02:45 AM
Rooms and interior
- Bedrooms:3
- Total bathrooms:1
- Full bathrooms:1
- Kitchen Description:Built In Oven, Cooktop, Dishwasher
- Basement:Yes
- Basement Description:Full
- Living area:1,144 sq. ft.
Heating and cooling
- Cooling:Central Air
- Heating:Forced Air, Gas
- Central air:Yes
Structure and exterior
- Roof:Asphalt, Fiberglass
- Year built:1959
- Building area:1,144 sq. ft.
- Lot area:0.46 Acres
- Architectural Style:Ranch
- Construction Materials:Brick
- Exterior Features:Patio
- Levels:1 Story
Utilities
- Water:Well
- Sewer:Septic Tank
Finances and disclosures
- Price:$219,900
- Price per sq. ft.:$192.22
- Tax amount:$2,021 (2025)
Features and amenities
- Appliances:Cooktop, Dishwasher
Parking
- Parking description:Attached, Garage
- Garage:Yes
- Garage spaces:2

New listings near 6787 Kirby Ne Avenue
- New
 $179,000Active3 beds 2 baths1,976 sq. ft.
716 25th Nw Street, Canton, OH 44709
MLS# 5247919Listed by: KELLER WILLIAMS CHERVENIC RLTY - New
 $129,900Active3 beds 2 baths1,452 sq. ft.
4619 Ridge Se Avenue, Canton, OH 44707
MLS# 5247610Listed by: KELLER WILLIAMS CHERVENIC RLTY - New
 $129,900Active4 beds 2 baths1,774 sq. ft.
937 Park Sw Avenue, Canton, OH 44706
MLS# 5245272Listed by: KELLER WILLIAMS LEGACY GROUP REALTY - New
 $230,000Active3 beds 2 baths1,288 sq. ft.
3724 Burrshire Nw Drive, Canton, OH 44709
MLS# 5247631Listed by: HOME EQUITY REALTY GROUP - New
 $675,000Active4 beds 6 baths4,676 sq. ft.
1280 Grenada Ne Drive, Canton, OH 44714
MLS# 5245693Listed by: RE/MAX EDGE REALTY - New
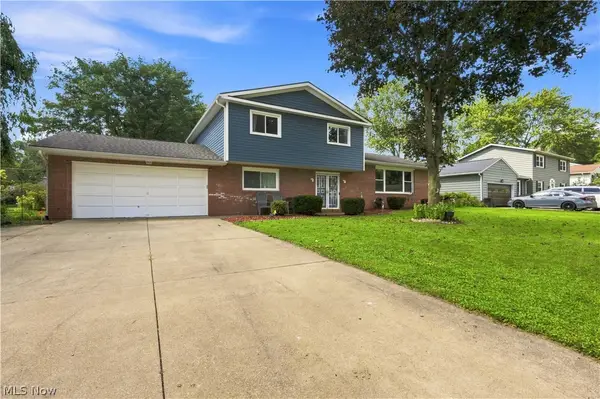 $279,500Active4 beds 3 baths2,354 sq. ft.
4837 Leigh Nw Avenue, Canton, OH 44709
MLS# 5247690Listed by: DEHOFF REALTORS - Open Sat, 2 to 4pmNew
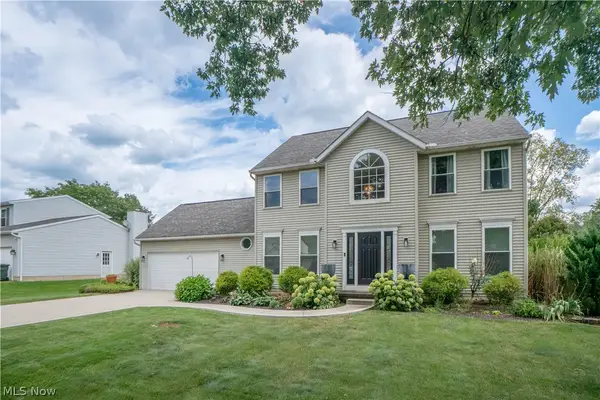 $309,900Active3 beds 3 baths1,936 sq. ft.
6526 Sugargrove Ne Circle, Canton, OH 44721
MLS# 5247659Listed by: KELLER WILLIAMS GREATER METROPOLITAN - New
 $174,900Active4 beds 2 baths1,782 sq. ft.
3015 Coventry Ne Boulevard, Canton, OH 44705
MLS# 5247533Listed by: XRE - New
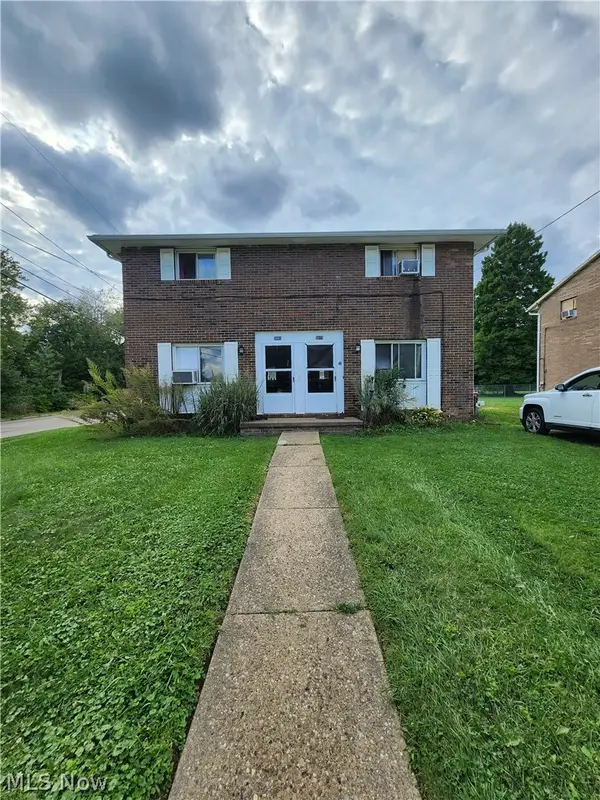 $164,900Active4 beds 2 baths1,782 sq. ft.
3003 Coventry Ne Boulevard, Canton, OH 44705
MLS# 5247546Listed by: XRE


Protect your home and budget from life's surprises with an Assurant Home Warranty, backed by a partner that supports you through every step of homeownership. Explore Plans.
© 2026 Better Homes and Gardens Real Estate LLC. An Anywhere Real Estate company. All rights reserved. Better Homes and Gardens® Real Estate is a registered trademark owned by Meredith Operations Corporation, licensed to Better Homes and Gardens Real Estate LLC and used with permission. Better Homes and Gardens Real Estate LLC fully supports the principles of the Fair Housing Act and the Equal Opportunity Act. Listing information is deemed reliable but is not guaranteed accurate.
Each office is independently owned and operated.
Any services or products provided by third parties are not provided by, affiliated with or related to Better Homes and Gardens Real Estate LLC, or its affiliated companies.