
7054 Scio Sw Road, Carrollton, OH 44615
Local realty services provided by:Better Homes and Gardens Real Estate Central
Listed by: brandi brown
Office: the davidson home group
MLS#:5230032
Source:OH_NORMLS
Price summary
- Price:$325,000
- Price per sq. ft.:$178.18
About this home
Experience the beauty of country living on 7.65 scenic acres! This well-maintained brick ranch offers breathtaking views, peaceful surroundings, and the perfect blend of rustic charm and modern comfort.
The home features 2 bedrooms with a newly enclosed flex room that could easily serve as a 3rd bedroom, home office, or hobby space, 1 full bath on the main level, plus an additional bathroom in the basement for added convenience. Inside, you’ll fall in love with the warm knotty pine walls and ceilings, custom wood cabinetry, barn-style accents, and inviting living spaces that make this home feel cozy and unique.
Step outside to enjoy the expansive covered front porch—an ideal place to relax with your morning coffee or unwind while taking in the panoramic countryside views. The property also includes a detached garage, fenced area for pets or hobby animals, and plenty of open space for gardening, recreation, or simply enjoying the outdoors.
Whether you’re looking for a private country retreat, a mini farm, or a place with room to grow, this property offers endless possibilities. Conveniently located while still providing the peace and privacy of rural living, this is a rare opportunity to own your own slice of the countryside....
Contact an agent
Home facts
- Year built:1969
- Listing ID #:5230032
- Added:53 day(s) ago
- Updated:September 14, 2026 at 02:39 PM
Rooms and interior
- Bedrooms:2
- Total bathrooms:2
- Full bathrooms:2
- Rooms Total:4
- Kitchen Description:Cooktop, Microwave, Range
- Basement:Yes
- Basement Description:Full, Partially Furnished
- Living area:1,824 sq. ft.
Heating and cooling
- Cooling:Window Units
- Heating:Forced Air, Propane
Structure and exterior
- Roof:Metal
- Year built:1969
- Building area:1,824 sq. ft.
- Lot area:7.65 Acres
- Architectural Style:Ranch
- Construction Materials:Brick, Vinyl Siding
- Exterior Features:Porch
- Levels:1 Story
Utilities
- Water:Well
- Sewer:Septic Tank
Finances and disclosures
- Price:$325,000
- Price per sq. ft.:$178.18
- Tax amount:$1,923 (2025)
Features and amenities
- Appliances:Cooktop, Microwave, Range
Parking
- Parking description:Detached, Driveway, Garage
- Garage:Yes
- Garage spaces:2

New listings near 7054 Scio Sw Road
- Open Tue, 6 to 7pmNew
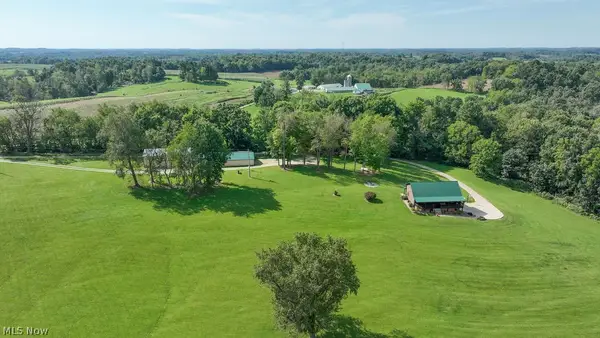 $649,900Active3 beds 2 baths3,360 sq. ft.
5109 Germano Se Road, Carrollton, OH 44615
MLS# 5241827Listed by: KELLER WILLIAMS LEGACY GROUP REALTY - New
 $10,350,000Active414 Acres
1258 Panda Se Road, Carrollton, OH 44615
MLS# 5243241Listed by: KIKO - New
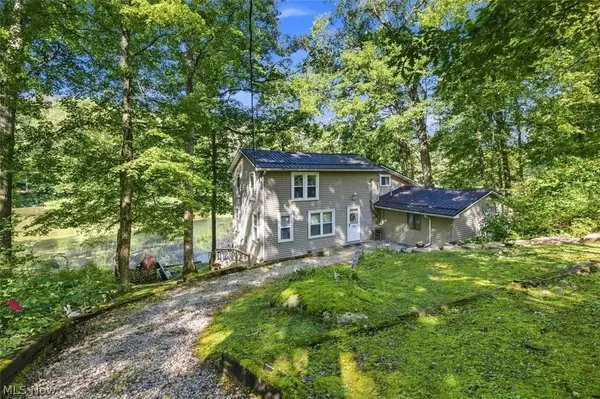 $170,000Active2 beds 2 baths1,432 sq. ft.
505 Stony Lake Drive, Carrollton, OH 44615
MLS# 5242915Listed by: KELLER WILLIAMS LEGACY GROUP REALTY - New
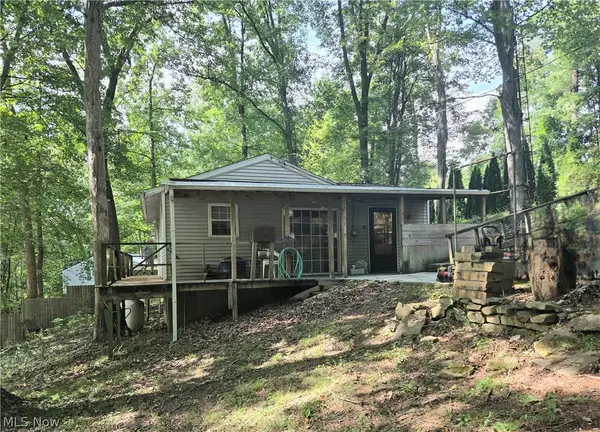 $115,000Active2 beds 1 baths672 sq. ft.
5082 Poplar Sw Drive, Carrollton, OH 44615
MLS# 5242366Listed by: BARNETT INC. REALTORS - New
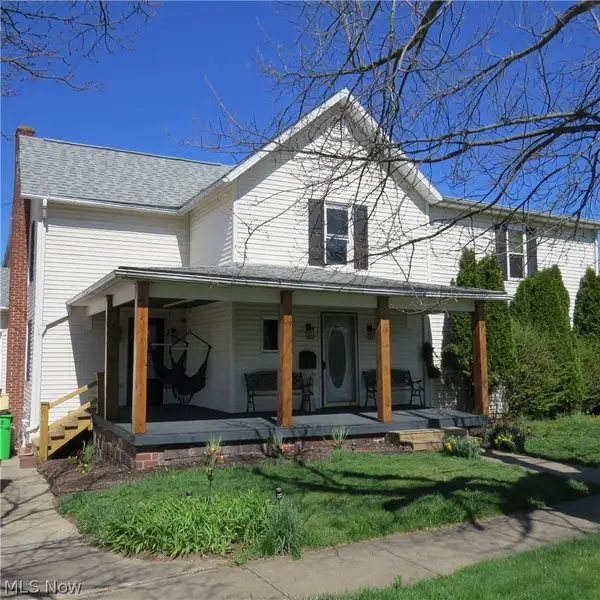 $234,900Active3 beds 2 baths3,618 sq. ft.
109 Park Ne Avenue, Carrollton, OH 44615
MLS# 5242053Listed by: NEWELL REALTY & AUCTIONS, LLC - New
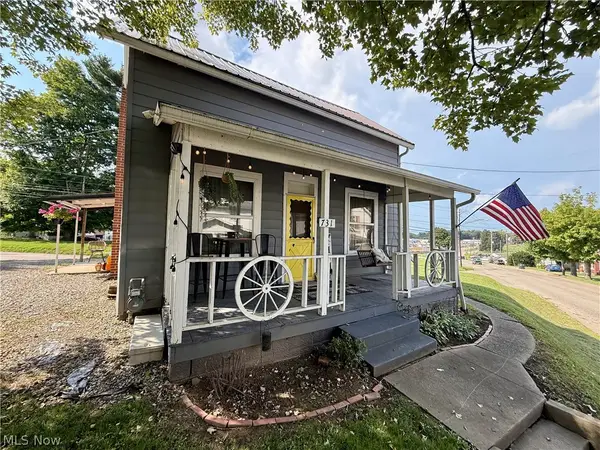 $149,000Active2 beds 1 baths1,248 sq. ft.
731 N Lisbon Street, Carrollton, OH 44615
MLS# 5241865Listed by: CEDAR ONE REALTY - New
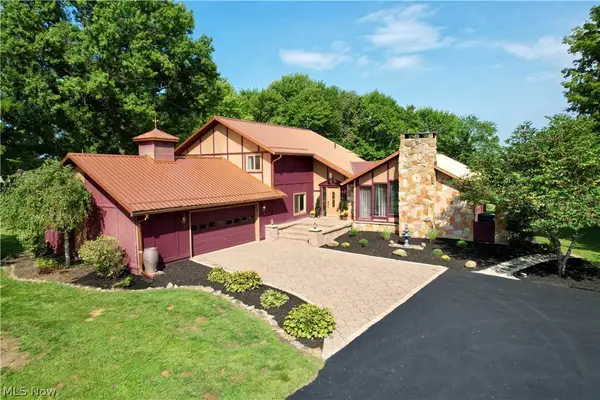 $499,000Active3 beds 4 baths2,980 sq. ft.
1171 Lindy Nw Lane, Carrollton, OH 44615
MLS# 5241799Listed by: CEDAR ONE REALTY - New
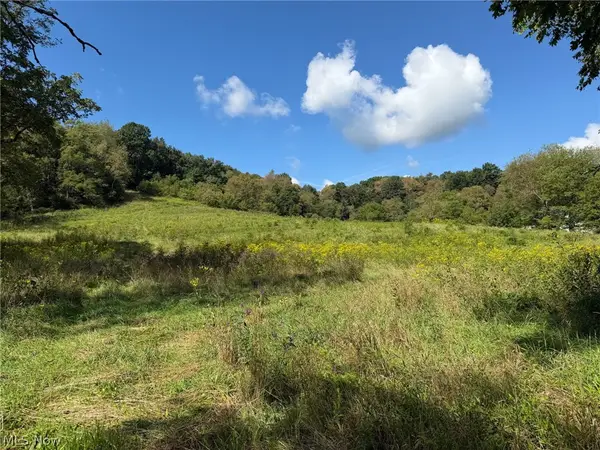 Active13.54 Acres
Fresno Road, Carrollton, OH 44615
MLS# 5242190Listed by: KIKO 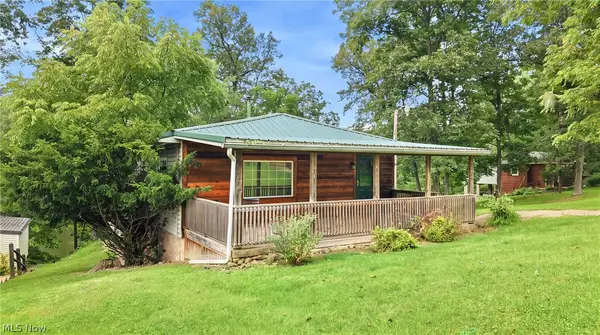 $199,000Active3 beds 2 baths1,560 sq. ft.
6750 Morningside Sw Drive, Carrollton, OH 44615
MLS# 5241120Listed by: KELLER WILLIAMS CHERVENIC RLTY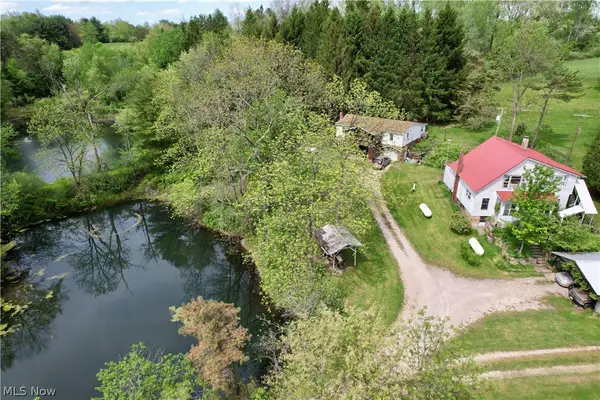 $1,900,000Active4 beds 2 baths2,448 sq. ft.
4101 Peace Se Road, Carrollton, OH 44615
MLS# 5241285Listed by: CEDAR ONE REALTY


Protect your home and budget from life's surprises with an Assurant Home Warranty, backed by a partner that supports you through every step of homeownership. Explore Plans.
© 2026 Better Homes and Gardens Real Estate LLC. An Anywhere Real Estate company. All rights reserved. Better Homes and Gardens® Real Estate is a registered trademark owned by Meredith Operations Corporation, licensed to Better Homes and Gardens Real Estate LLC and used with permission. Better Homes and Gardens Real Estate LLC fully supports the principles of the Fair Housing Act and the Equal Opportunity Act. Listing information is deemed reliable but is not guaranteed accurate.
Each office is independently owned and operated.
Any services or products provided by third parties are not provided by, affiliated with or related to Better Homes and Gardens Real Estate LLC, or its affiliated companies.