
16620 Jennifer Lane, Chagrin Falls, OH 44023
Local realty services provided by:Better Homes and Gardens Real Estate Central
Listed by: morgan o'donnell
Office: exp realty, llc.
MLS#:5215609
Source:OH_NORMLS
Price summary
- Price:$1,150,000
- Price per sq. ft.:$245.2
About this home
SELLER IS MOTIVATED! Open to reasonable offers!
Nestled on 3 picturesque acres at the end of a quiet cul-de-sac, this beautifully updated property offers the perfect blend of privacy, modern luxury, and versatile outdoor living. The home has been completely remodeled from head to toe, featuring a stunning custom kitchen, remodeled primary bath, refinished hardwood floors, updated second-floor carpeting, and a finished lower level ideal for additional living, recreation, or entertaining space.
Major mechanical and exterior improvements include a newer roof, siding, HVAC system, hot water tank, and garage doors, providing peace of mind for years to come. Beautiful landscaping enhances the property’s curb appeal, while the expansive acreage offers endless opportunities for recreation, gardening, outdoor entertaining, or simply enjoying the peaceful surroundings.
Whether you’re dreaming of a hobby farm, space for animals, room to garden, or simply a private country retreat, this property offers incredible flexibility. For equestrian enthusiasts, the property is equally impressive, featuring a well-appointed barn, updated fencing, and an expanded riding arena with new footing and fencing, creating a turnkey setup for horses. The barn has also been extensively improved and updated to complement the home’s attractive exterior.
Not an equestrian? The seller is willing to remove the arena footing, allowing the new owner to easily convert the space back to grass and further expand the property’s usable green space.
The quiet cul-de-sac setting provides added privacy and minimal traffic, making this move-in-ready property a rare opportunity to enjoy country living with all the major updates already completed. A truly special property that must be seen to be appreciated....
Contact an agent
Home facts
- Year built:1996
- Listing ID #:5215609
- Added:51 day(s) ago
- Updated:July 09, 2026 at 08:06 AM
Rooms and interior
- Bedrooms:4
- Total bathrooms:3
- Full bathrooms:2
- Half bathrooms:1
- Rooms Total:8
- Basement:Yes
- Basement Description:Finished, Full
- Living area:4,690 sq. ft.
Heating and cooling
- Cooling:Central Air
- Heating:Forced Air, Gas
- Central air:Yes
Structure and exterior
- Roof:Asphalt
- Year built:1996
- Building area:4,690 sq. ft.
- Lot area:3.12 Acres
- Architectural Style:Colonial
- Levels:2 Story
Utilities
- Water:Well
- Sewer:Septic Tank
Finances and disclosures
- Price:$1,150,000
- Price per sq. ft.:$245.2
- Tax amount:$12,161 (2025)
Parking
- Parking description:Attached, Garage
- Garage:Yes
- Garage spaces:3

New listings near 16620 Jennifer Lane
- New
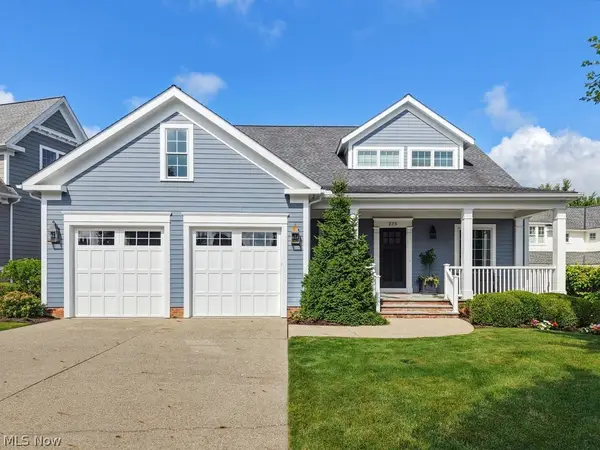 $1,675,000Active4 beds 5 baths4,679 sq. ft.
275 Falls Walk Way, Chagrin Falls, OH 44022
MLS# 5225229Listed by: BERKSHIRE HATHAWAY HOMESERVICES PROFESSIONAL REALTY - New
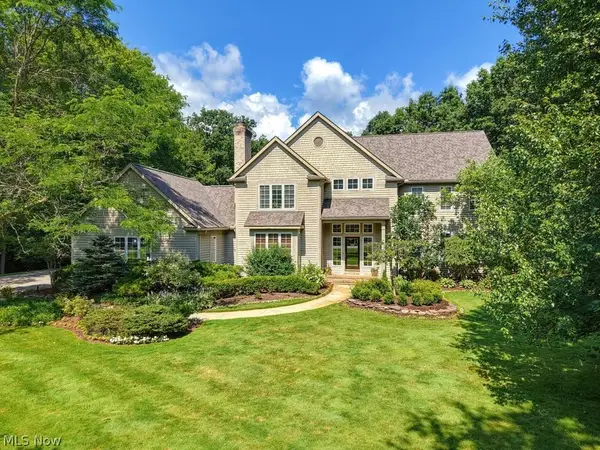 $1,800,000Active4 beds 6 baths7,600 sq. ft.
285 Grey Fox Run, Chagrin Falls, OH 44022
MLS# 5225220Listed by: BERKSHIRE HATHAWAY HOMESERVICES PROFESSIONAL REALTY 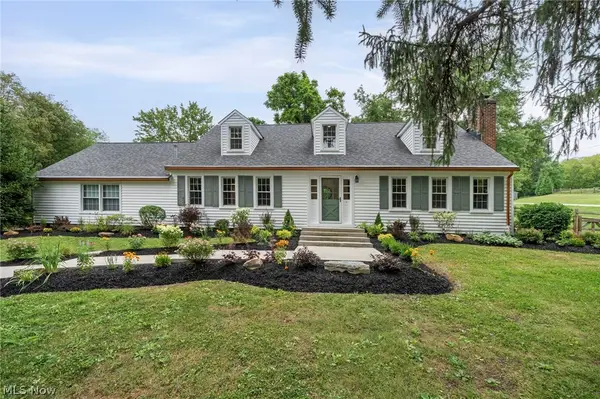 $1,180,000Pending5 beds 5 baths2,950 sq. ft.
354 N Main Street, Chagrin Falls, OH 44022
MLS# 5223289Listed by: WORTH CLARK- New
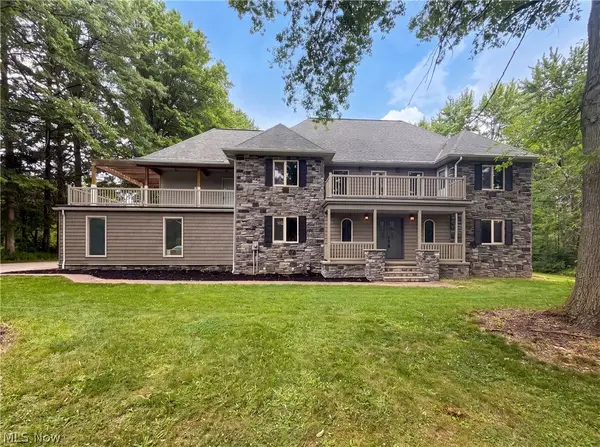 $890,000Active5 beds 4 baths3,773 sq. ft.
37045 Chagrin Boulevard, Chagrin Falls, OH 44022
MLS# 5225114Listed by: OPENDOOR BROKERAGE LLC - New
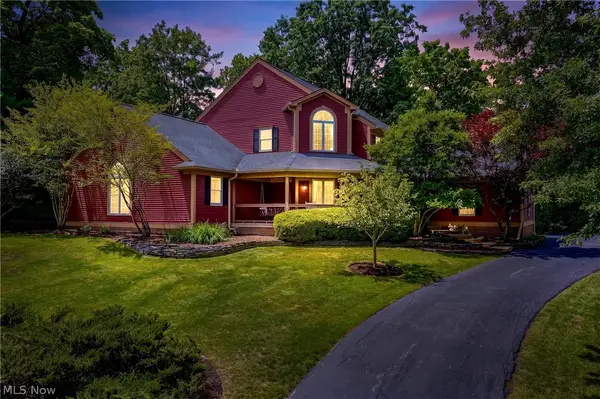 $1,200,000Active4 beds 5 baths4,852 sq. ft.
20 Solether Lane, Chagrin Falls, OH 44022
MLS# 5223369Listed by: CENTURY 21 PREMIERE PROPERTIES, INC. - Open Sat, 12 to 1:30pmNew
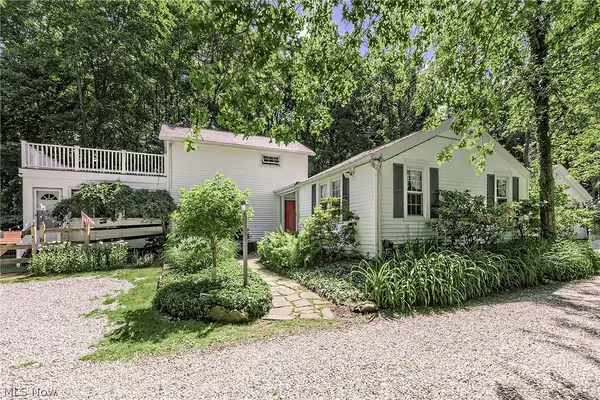 $799,000Active2 beds 2 baths
15879 Hemlock Road, Chagrin Falls, OH 44022
MLS# 5205352Listed by: BERKSHIRE HATHAWAY HOMESERVICES PROFESSIONAL REALTY - Open Sat, 2 to 3:30pm
 $729,000Active3 beds 3 baths4,583 sq. ft.
15490 Riddle Road, Chagrin Falls, OH 44022
MLS# 5220857Listed by: BERKSHIRE HATHAWAY HOMESERVICES PROFESSIONAL REALTY 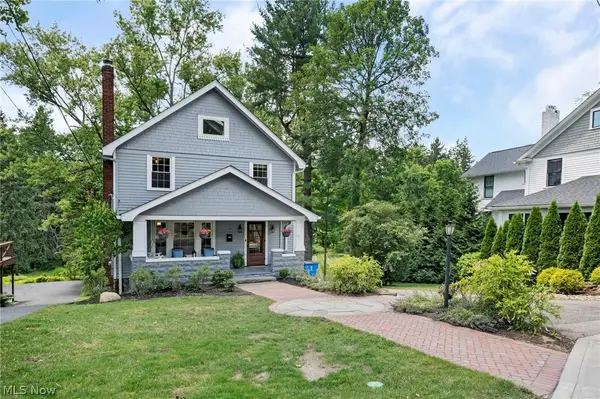 $515,000Pending4 beds 3 baths2,596 sq. ft.
78 Solon Road, Chagrin Falls, OH 44022
MLS# 5222146Listed by: EXP REALTY, LLC. $445,000Pending4 beds 3 baths1,908 sq. ft.
15880 Laurel Road, Chagrin Falls, OH 44022
MLS# 5219678Listed by: BERKSHIRE HATHAWAY HOMESERVICES PROFESSIONAL REALTY $870,000Active5 beds 5 baths5,174 sq. ft.
304 Fox Way, Chagrin Falls, OH 44022
MLS# 5217879Listed by: BERKSHIRE HATHAWAY HOMESERVICES PROFESSIONAL REALTY


Protect your home and budget from life's surprises with an Assurant Home Warranty, backed by a partner that supports you through every step of homeownership. Explore Plans.
© 2026 Better Homes and Gardens Real Estate LLC. An Anywhere Real Estate company. All rights reserved. Better Homes and Gardens® Real Estate is a registered trademark owned by Meredith Operations Corporation, licensed to Better Homes and Gardens Real Estate LLC and used with permission. Better Homes and Gardens Real Estate LLC fully supports the principles of the Fair Housing Act and the Equal Opportunity Act. Listing information is deemed reliable but is not guaranteed accurate.
Each office is independently owned and operated.
Any services or products provided by third parties are not provided by, affiliated with or related to Better Homes and Gardens Real Estate LLC, or its affiliated companies.