
275 Falls Walk Way, Chagrin Falls, OH 44022
Local realty services provided by:Better Homes and Gardens Real Estate Central
275 Falls Walk Way,Chagrin Falls, OH 44022
$1,600,000
- 4 Beds
- 5 Baths
- - sq. ft.
- Single family
- Sold
Listed by: susan a metallo
Office: berkshire hathaway homeservices professional realty
MLS#:5225229
Source:OH_NORMLS
Sorry, we are unable to map this address
Price summary
- Price:$1,600,000
- Monthly HOA dues:$300
About this home
Stunning cape cod custom built Manorbrook Homes and superbly maintained in desirable Falls Walk within walking distance into Chagrin Falls!! Open entry leads to the private office with knotty pine walls and built-in bookcases perfect for work at home office or quiet library, charming powder room and large hall closet with sound system equipment (to remain). Grand great room with beamed ceiling, gas fireplace and built-in cabinetry with mounted tv. Gourmet kitchen features beautiful upgraded granite countertops and large center island w breakfast bar, white custom built cabinetry, stainless appliances, large walk-in pantry and spacious eating area. Walk out into the beautiful 3 season room highlighted by gas fireplace and 3 walls of windows (changeable screens and glass) that opens to the added deck and all overlooking the peaceful and scenic backyard setting. First floor primary bedroom suite with spacious walk in closet and primary bath featuring steam shower, spacious double vanity and makeup area and heated flooring. Bedroom and bath also include automatic blinds. First floor is complete with laundry room and hallway leading to 2 car garage with wall shelving, water spigot and drain. Walk up to the stairs to the 2nd floor landing with charming wall of built-in bookcases leading to 2 on-suite very spacious bedrooms/baths and extra large storage closets off of each bedroom. You will be truly impressed with the wonderful cozy rustic feel of the walk-out lower level designed to resemble a lodge at our National Parks - featuring knotty pine and stone wall coverings, beamed ceilings, heated flooring, natural wood edge bar area including 2 beverage fridges, dishwasher and sink. 4th bedroom, full bath, exercise room and plenty of storage complete the lower level. Falls Walk provides maintenance free living at it's best with walking trails and steps away from downtown Chagrin Falls restaurants and shopping. Move right in and make it your own home sweet home today....
Contact an agent
Home facts
- Year built:2015
- Subdivision & Development:Falls Walk Sub
- Listing ID #:5225229
- Added:77 day(s) ago
- Updated:September 24, 2026 at 06:31 AM
Rooms and interior
- Bedrooms:4
- Total bathrooms:5
- Full bathrooms:4
- Half bathrooms:1
- Rooms Total:10
- Kitchen Description:Built In Oven, Cooktop, Dishwasher, Disposal, Microwave, Range, Refrigerator
- Basement:Yes
- Basement Description:Finished, Full, Walk Out Access
Heating and cooling
- Cooling:Central Air
- Heating:Forced Air, Gas
- Central air:Yes
Structure and exterior
- Roof:Asphalt, Fiberglass
- Year built:2015
- Lot Features:Wooded/Treed
- Exterior Features:Deck, Patio, Porch, Wooded
- Levels:3 Stories
Utilities
- Water:Public
- Sewer:Public Sewer
Finances and disclosures
- Price:$1,600,000
- Tax amount:$18,562 (2025)
Features and amenities
- Appliances:Cooktop, Dishwasher, Disposal, Microwave, Range, Refrigerator, Washer
- Laundry features:Dryer, Washer
- Amenities:Security System, Smoke Detectors
Parking
- Parking description:Attached, Garage
- Garage:Yes
- Garage spaces:2

New listings near 275 Falls Walk Way
- New
 $719,000Active3 beds 2 baths2,084 sq. ft.
16 Bellview Street, Chagrin Falls, OH 44022
MLS# 5245965Listed by: ELITE SOTHEBY'S INTERNATIONAL REALTY - New
 $774,900Active5 beds 5 baths5,208 sq. ft.
17315 Long Meadow Trail, Chagrin Falls, OH 44022
MLS# 5246126Listed by: LIBERTY REALTY SELLS FOR 1% AND MORE 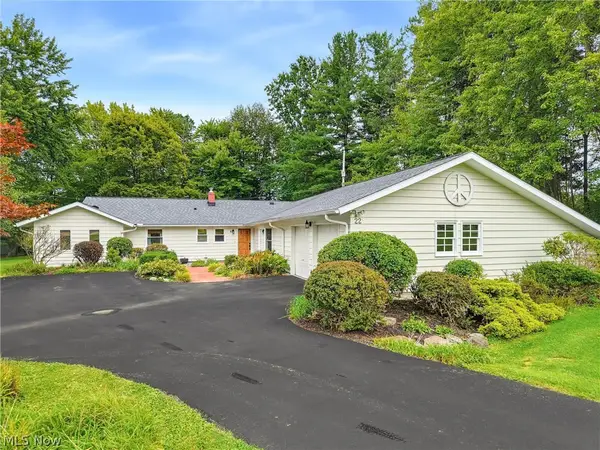 $499,000Pending4 beds 3 baths2,460 sq. ft.
22 Ridgecrest Drive, Chagrin Falls, OH 44022
MLS# 5240746Listed by: BERKSHIRE HATHAWAY HOMESERVICES PROFESSIONAL REALTY- New
 $525,000Active3 beds 2 baths2,120 sq. ft.
218 Bentleyville Road, Chagrin Falls, OH 44022
MLS# 5244320Listed by: MCDOWELL HOMES REAL ESTATE SERVICES - New
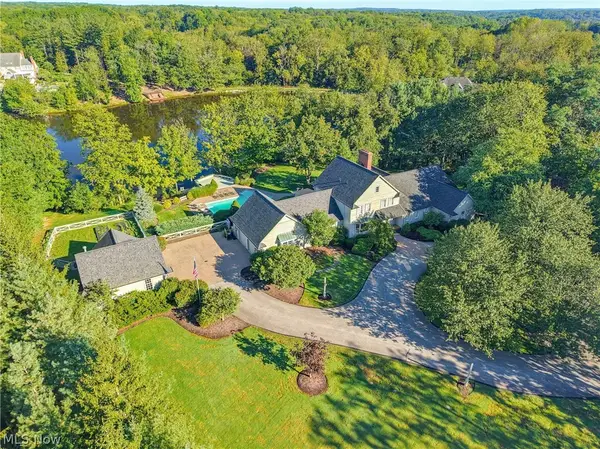 $1,799,000Active3 beds 6 baths5,786 sq. ft.
5600 Liberty Road, Chagrin Falls, OH 44022
MLS# 5243028Listed by: ELITE SOTHEBY'S INTERNATIONAL REALTY  $874,900Active3 beds 3 baths2,120 sq. ft.
1227 Bell Road, Chagrin Falls, OH 44022
MLS# 5243291Listed by: RE CLOSING PROFESSIONALS, LLC.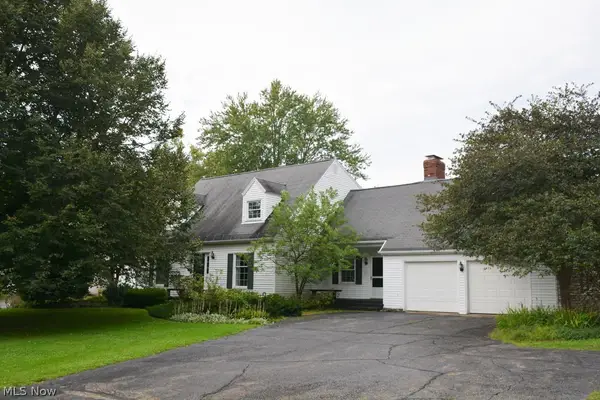 $499,000Active4 beds 3 baths
71 Maple Hill Drive, Chagrin Falls, OH 44022
MLS# 5241928Listed by: REALTYNET, INC.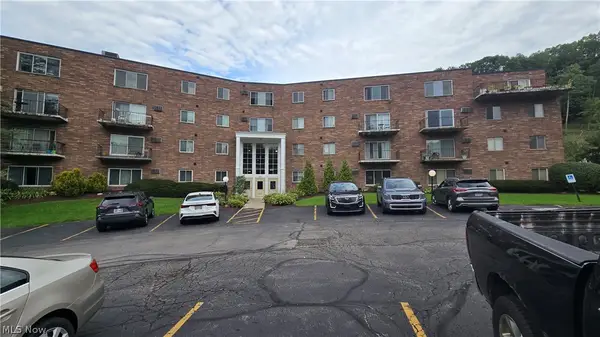 $150,000Pending2 beds 2 baths
315 Solon Road #202, Chagrin Falls, OH 44022
MLS# 5240892Listed by: LOCAL-N-GLOBAL REALTY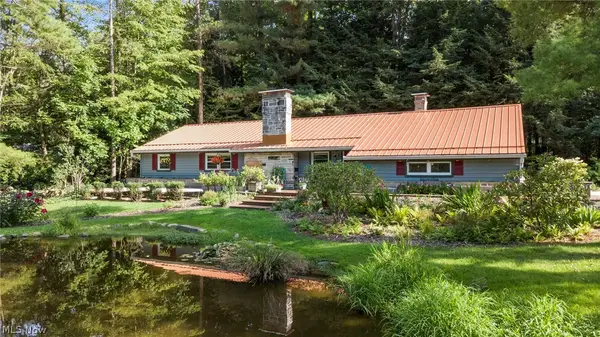 $475,000Pending3 beds 2 baths1,794 sq. ft.
70 Morningside Drive, Chagrin Falls, OH 44022
MLS# 5237265Listed by: EXP REALTY, LLC. $1,299,000Pending3 beds 4 baths4,754 sq. ft.
15265 Suffolk Lane, Chagrin Falls, OH 44022
MLS# 5235254Listed by: ELITE SOTHEBY'S INTERNATIONAL REALTY


Protect your home and budget from life's surprises with an Assurant Home Warranty, backed by a partner that supports you through every step of homeownership. Explore Plans.
© 2026 Better Homes and Gardens Real Estate LLC. An Anywhere Real Estate company. All rights reserved. Better Homes and Gardens® Real Estate is a registered trademark owned by Meredith Operations Corporation, licensed to Better Homes and Gardens Real Estate LLC and used with permission. Better Homes and Gardens Real Estate LLC fully supports the principles of the Fair Housing Act and the Equal Opportunity Act. Listing information is deemed reliable but is not guaranteed accurate.
Each office is independently owned and operated.
Any services or products provided by third parties are not provided by, affiliated with or related to Better Homes and Gardens Real Estate LLC, or its affiliated companies.