
285 Grey Fox Run, Chagrin Falls, OH 44022
Local realty services provided by:Better Homes and Gardens Real Estate Central
285 Grey Fox Run,Chagrin Falls, OH 44022
$1,800,000
- 4 Beds
- 6 Baths
- 7,600 sq. ft.
- Single family
- Active
Listed by: susan a metallo
Office: berkshire hathaway homeservices professional realty
MLS#:5225220
Source:OH_NORMLS
Price summary
- Price:$1,800,000
- Price per sq. ft.:$236.84
- Monthly HOA dues:$66.67
About this home
Spectacular and spacious updated custom built modern colonial on a 1.39 acre private setting highlighted by the grand inground pool and spa & pool house. Step inside the inviting 2 story entry with custom molding, trimwork & updated lighting throughout. Private office with built in bookcases & fireplace provides the perfect work at home space. The formal living room opens to the spacious dining room & leads to the 2021 updated gourmet kitchen complete with new appliances, Thermadore 8 burner range w steam /double oven, quartz counters, white cabinetry, new sinks, faucets & hardware. Sunroom with built in window seat & walls of windows and access to the gorgeous backyard. Grand great room with soaring ceilings, built-in cabinetry & gas fireplace. Back hallway complete with full bath, large laundry room &access to the 3 car garage. 2nd floor includes primary bedroom suite w fireplace, 2 walk-in closets & updated primary bath w heated floors, walk in shower, jacuzzi tub, 2 vanities w granite counters. 3 additional spacious bedrooms - Bed 2 w onsuite bath and Bed 3 & 4 w jack-n-jill bath. Lower level finished w 2 additional rooms (used as bedrooms), large rec room area, game room space, bar area, full steam shower bathroom, 500 bottle wine cellar & plenty of extra storage room. Walk out to the amazing backyard setting complete with inground pool, inground spa, pool house with new granite countertops, sink & faucet. Other improvements include: 2025: new roof, 2 new hot water tanks, new main furnace and AC, new sump pump. Newer bedrooms & lower level carpeting; new faucets & plumbing in bathrooms, laundry, pool house; painting throughout the house. Many extras include: security system & cameras, sprinklers, central vac, invisible fence, built-in surround sound, outdoor speakers & lighting. A very desirable neighborhood & excellent location with easy access to highways and short drive into Chagrin Falls. A tremendous home and property you will be proud to call your own....
Contact an agent
Home facts
- Year built:1994
- Subdivision & Development:Chagrin Valley Trails
- Listing ID #:5225220
- Added:75 day(s) ago
- Updated:September 22, 2026 at 02:16 PM
Rooms and interior
- Bedrooms:4
- Total bathrooms:6
- Full bathrooms:5
- Half bathrooms:1
- Kitchen Description:Dishwasher, Disposal, Microwave, Range, Refrigerator
- Basement:Yes
- Basement Description:Finished, Full, Sump Pump
- Living area:7,600 sq. ft.
Heating and cooling
- Cooling:Central Air
- Heating:Forced Air, Gas
- Central air:Yes
Structure and exterior
- Roof:Asphalt, Fiberglass
- Year built:1994
- Building area:7,600 sq. ft.
- Lot area:1.39 Acres
- Lot Features:Wooded/Treed
- Architectural Style:Colonial
- Construction Materials:Cedar
- Exterior Features:Patio, Wooded
- Levels:2 Story
Utilities
- Water:Public
- Sewer:Public Sewer
Finances and disclosures
- Price:$1,800,000
- Price per sq. ft.:$236.84
- Tax amount:$24,927 (2025)
Features and amenities
- Appliances:Dishwasher, Disposal, Microwave, Range, Refrigerator, Washer
- Laundry features:Dryer, Washer
- Amenities:Central Vacuum, Security System, Smoke Detectors
- Pool features:In Ground
Parking
- Parking description:Attached, Drain, Garage, Paved
- Garage:Yes
- Garage spaces:3

New listings near 285 Grey Fox Run
- Open Tue, 12 to 2pmNew
 $719,000Active3 beds 2 baths2,084 sq. ft.
16 Bellview Street, Chagrin Falls, OH 44022
MLS# 5245965Listed by: ELITE SOTHEBY'S INTERNATIONAL REALTY - New
 $774,900Active5 beds 5 baths5,208 sq. ft.
17315 Long Meadow Trail, Chagrin Falls, OH 44022
MLS# 5246126Listed by: LIBERTY REALTY SELLS FOR 1% AND MORE 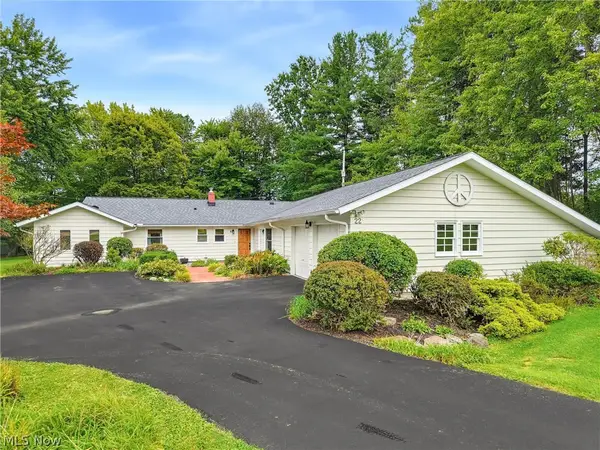 $499,000Pending4 beds 3 baths2,460 sq. ft.
22 Ridgecrest Drive, Chagrin Falls, OH 44022
MLS# 5240746Listed by: BERKSHIRE HATHAWAY HOMESERVICES PROFESSIONAL REALTY- New
 $539,999Active3 beds 2 baths2,120 sq. ft.
218 Bentleyville Road, Chagrin Falls, OH 44022
MLS# 5244320Listed by: MCDOWELL HOMES REAL ESTATE SERVICES - New
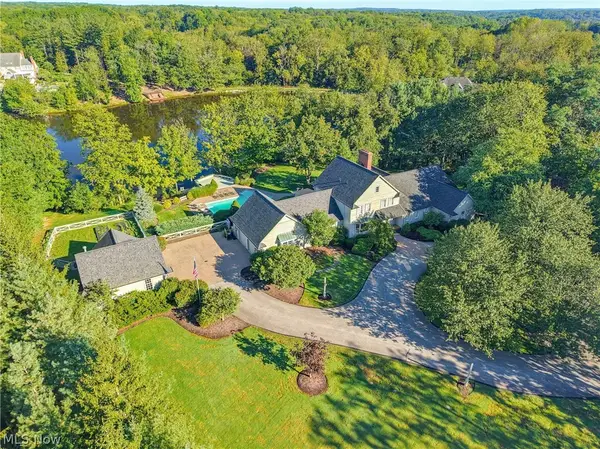 $1,799,000Active3 beds 6 baths5,786 sq. ft.
5600 Liberty Road, Chagrin Falls, OH 44022
MLS# 5243028Listed by: ELITE SOTHEBY'S INTERNATIONAL REALTY  $874,900Active3 beds 3 baths2,120 sq. ft.
1227 Bell Road, Chagrin Falls, OH 44022
MLS# 5243291Listed by: RE CLOSING PROFESSIONALS, LLC.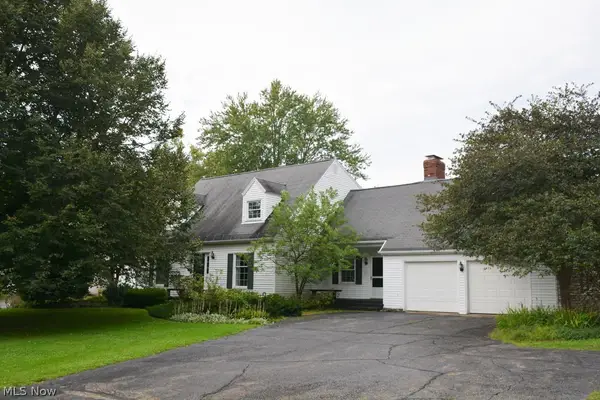 $499,000Active4 beds 3 baths
71 Maple Hill Drive, Chagrin Falls, OH 44022
MLS# 5241928Listed by: REALTYNET, INC.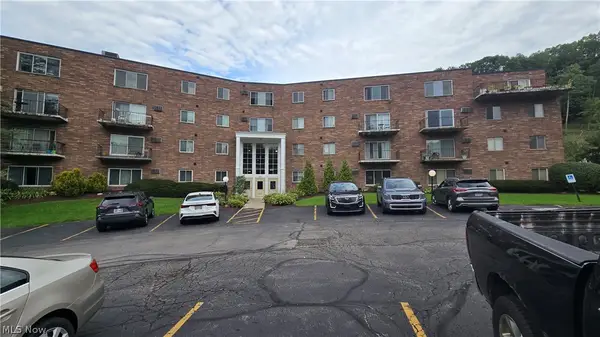 $150,000Pending2 beds 2 baths
315 Solon Road #202, Chagrin Falls, OH 44022
MLS# 5240892Listed by: LOCAL-N-GLOBAL REALTY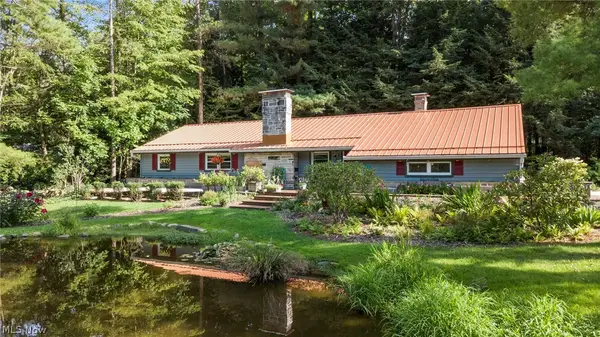 $475,000Pending3 beds 2 baths1,794 sq. ft.
70 Morningside Drive, Chagrin Falls, OH 44022
MLS# 5237265Listed by: EXP REALTY, LLC. $1,299,000Pending3 beds 4 baths4,754 sq. ft.
15265 Suffolk Lane, Chagrin Falls, OH 44022
MLS# 5235254Listed by: ELITE SOTHEBY'S INTERNATIONAL REALTY


Protect your home and budget from life's surprises with an Assurant Home Warranty, backed by a partner that supports you through every step of homeownership. Explore Plans.
© 2026 Better Homes and Gardens Real Estate LLC. An Anywhere Real Estate company. All rights reserved. Better Homes and Gardens® Real Estate is a registered trademark owned by Meredith Operations Corporation, licensed to Better Homes and Gardens Real Estate LLC and used with permission. Better Homes and Gardens Real Estate LLC fully supports the principles of the Fair Housing Act and the Equal Opportunity Act. Listing information is deemed reliable but is not guaranteed accurate.
Each office is independently owned and operated.
Any services or products provided by third parties are not provided by, affiliated with or related to Better Homes and Gardens Real Estate LLC, or its affiliated companies.