
17444 Ravenna Road, Chagrin Falls, OH 44023
Local realty services provided by:Better Homes and Gardens Real Estate Central
Listed by: lisa cole
Office: engel & vlkers distinct
MLS#:5250685
Source:OH_NORMLS
Price summary
- Price:$1,097,000
- Price per sq. ft.:$296.01
About this home
Originally built in 1869 & completely reimagined in 2022 with OVER $800,000 in improvements, this extraordinary 3,706 sq ft home is set on 3.63 acres in Auburn Township, delivering the character of a historic residence with the comfort, function & finish of near-new construction. Taken down to the studs in most areas, nearly every major system was replaced or rebuilt, including roof, windows, siding, HVAC, plumbing, electrical & well, while the floor plan was completely transformed for modern living. The vaulted great room & expansive kitchen create a dramatic central gathering space, highlighted by stainless appliances, Silestone countertops, oversized island w/ seating, wall ovens, walk-in pantry & butler's pantry. Large doors connect the interior to a covered patio w/ stone fireplace, one of 4 outdoor living areas designed for entertaining, relaxing & enjoying the expansive setting. The 1st-floor primary suite feels like a private retreat w/ custom walk-in closet & spa-inspired bath featuring dual vanities, soaking tub, heated floors & oversized tiled shower. Each of the 3 upstairs bedrooms includes its own en-suite bath. Outside is where this home becomes truly one-of-a-kind, w/ a seasonal sunflower garden, pavilion w/ firepit, 2 sheds, expansive lawn & spaces created for gathering on every scale. The newer outbuilding expands the possibilities even further, offering 4-car capacity, mini-split HVAC, kitchenette, 1/2 bath, tankless hot water & an adjacent parking area accommodating approx. 22 cars w/ separate side-street access. Combined w/ the attached 2-car garage, the property offers 6-car garage capacity. A whole-house generator also powers the outbuilding, completing a property designed around lifestyle, flexibility & thoughtful living. Rarely does a home combine this level of renovation, space & versatility with such a distinctive 3.63-acre setting, equally suited for quiet everyday living, large-scale entertaining & everything in between....
Contact an agent
Home facts
- Year built:1869
- Subdivision & Development:Connecticut Western Reserve
- Listing ID #:5250685
- Added:2 day(s) ago
- Updated:October 09, 2026 at 02:26 PM
Rooms and interior
- Bedrooms:4
- Total bathrooms:5
- Full bathrooms:4
- Half bathrooms:1
- Rooms Total:9
- Kitchen Description:Dishwasher, Microwave, Range, Refrigerator
- Basement:Yes
- Basement Description:Full, Sump Pump
- Living area:3,706 sq. ft.
Heating and cooling
- Cooling:Central Air
- Heating:Forced Air, Gas
- Central air:Yes
Structure and exterior
- Roof:Asphalt, Fiberglass
- Year built:1869
- Building area:3,706 sq. ft.
- Lot area:3.63 Acres
- Architectural Style:Colonial
- Construction Materials:Vinyl Siding
- Exterior Features:Patio
- Levels:2 Stories, 2 Story
Utilities
- Water:Well
- Sewer:Septic Tank
Finances and disclosures
- Price:$1,097,000
- Price per sq. ft.:$296.01
- Tax amount:$8,460 (2025)
Features and amenities
- Appliances:Dishwasher, Microwave, Range, Refrigerator, Washer, Water Softener
- Laundry features:Dryer, Washer
- Amenities:Security System
Parking
- Parking description:Attached, Detached, Garage
- Garage:Yes
- Garage spaces:6

New listings near 17444 Ravenna Road
- New
 $590,000Active3 beds 2 baths2,022 sq. ft.
8165 Chagrin Mills Road, Chagrin Falls, OH 44022
MLS# 5250607Listed by: BERKSHIRE HATHAWAY HOMESERVICES PROFESSIONAL REALTY - New
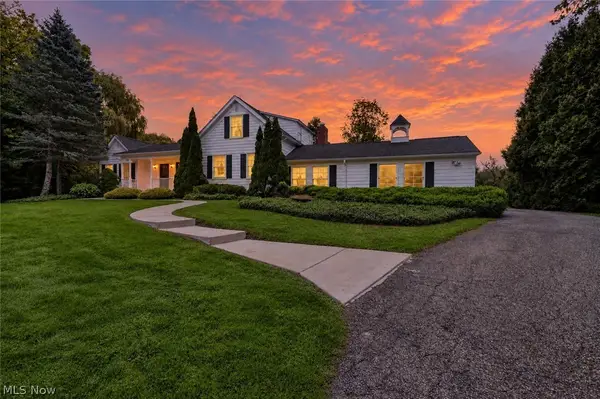 $900,000Active4 beds 3 baths3,274 sq. ft.
8233 Music Street, Chagrin Falls, OH 44022
MLS# 5250321Listed by: PLATINUM REAL ESTATE - New
 $659,900Active4 beds 4 baths3,160 sq. ft.
1186 Sheerbrook Drive, Chagrin Falls, OH 44022
MLS# 5250032Listed by: TEAM RESULTS REALTY - New
 $599,000Active6.27 Acres
6645 Chagrin River Road, Chagrin Falls, OH 44022
MLS# 5249334Listed by: KELLER WILLIAMS CHERVENIC RLTY 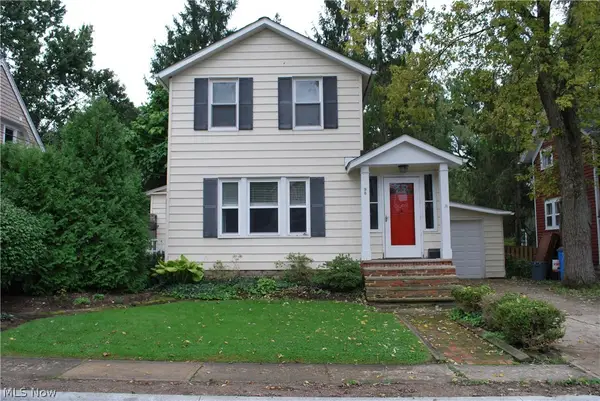 $379,000Active2 beds 2 baths1,176 sq. ft.
98 Elm Court, Chagrin Falls, OH 44022
MLS# 5246798Listed by: HOMESMART REAL ESTATE MOMENTUM LLC $719,000Pending3 beds 2 baths2,084 sq. ft.
16 Bellview Street, Chagrin Falls, OH 44022
MLS# 5245965Listed by: ELITE SOTHEBY'S INTERNATIONAL REALTY $774,900Active5 beds 5 baths5,208 sq. ft.
17315 Long Meadow Trail, Chagrin Falls, OH 44022
MLS# 5246126Listed by: LIBERTY REALTY SELLS FOR 1% AND MORE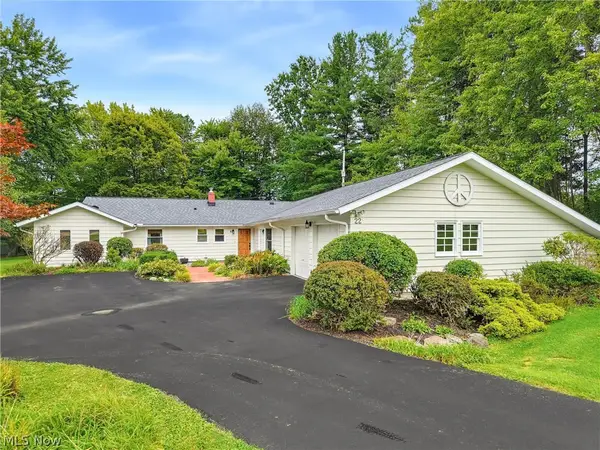 $499,000Pending4 beds 3 baths2,460 sq. ft.
22 Ridgecrest Drive, Chagrin Falls, OH 44022
MLS# 5240746Listed by: BERKSHIRE HATHAWAY HOMESERVICES PROFESSIONAL REALTY $525,000Active3 beds 2 baths2,120 sq. ft.
218 Bentleyville Road, Chagrin Falls, OH 44022
MLS# 5244320Listed by: MCDOWELL HOMES REAL ESTATE SERVICES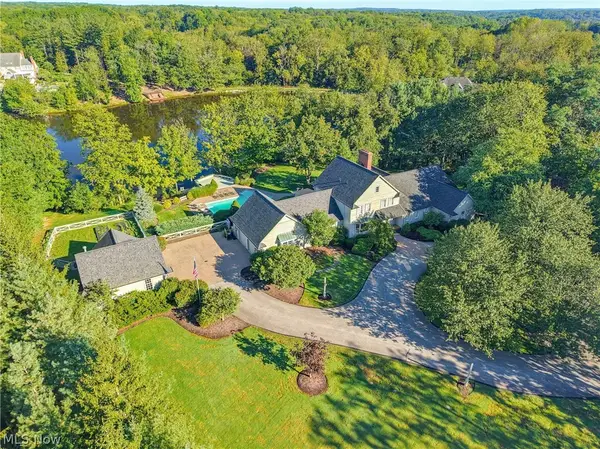 $1,799,000Active3 beds 6 baths5,786 sq. ft.
5600 Liberty Road, Chagrin Falls, OH 44022
MLS# 5243028Listed by: ELITE SOTHEBY'S INTERNATIONAL REALTY


Protect your home and budget from life's surprises with an Assurant Home Warranty, backed by a partner that supports you through every step of homeownership. Explore Plans.
© 2026 Better Homes and Gardens Real Estate LLC. An Anywhere Real Estate company. All rights reserved. Better Homes and Gardens® Real Estate is a registered trademark owned by Meredith Operations Corporation, licensed to Better Homes and Gardens Real Estate LLC and used with permission. Better Homes and Gardens Real Estate LLC fully supports the principles of the Fair Housing Act and the Equal Opportunity Act. Listing information is deemed reliable but is not guaranteed accurate.
Each office is independently owned and operated.
Any services or products provided by third parties are not provided by, affiliated with or related to Better Homes and Gardens Real Estate LLC, or its affiliated companies.