
10036 Wilson Mills Road, Chardon, OH 44024
Local realty services provided by:Better Homes and Gardens Real Estate Central
Listed by: mary a markulis, jennifer catanese
Office: the agency cleveland northcoast
MLS#:5220130
Source:OH_NORMLS
Price summary
- Price:$1,685,000
- Price per sq. ft.:$421.25
About this home
Discover 103 pristine acres in the heart of Geauga County, an extraordinary retreat where endless possibilities unfold across a landscape of natural beauty, recreation, and remarkable potential.
Designed for those who value privacy, space, and the freedom to create something truly unique, this exceptional property offers a rare combination of residential comfort and destination-worthy amenities. Miles of wooded trails wind through the property and lead toward the scenic Chagrin River, while two private ponds, one ideal for swimming and one perfect for fishing, create a peaceful outdoor escape in every season.
At the center of the property is a 4,000-square-foot residence featuring five bedrooms, three-and-a-half bathrooms, and the flexibility to serve as a private retreat, family compound, or full-time residence. Beyond the home, a 4,200-square-foot heated clubhouse and event center expands the possibilities with a dramatic fireplace, expansive gathering spaces, covered patios, plus a fully equipped professional commercial kitchen.
The grounds are designed for unforgettable experiences, offering pavilions, picnic areas, playgrounds, bocce ball, horseshoes, volleyball courts, garages, storage buildings, fruit trees, and ample paved parking. Whether hosting celebrations, creating a destination winery, building an equestrian haven, or simply enjoying a secluded family retreat, this property provides the foundation for a vision limited only by your imagination.
With zoning already approved for a winery, the possibilities extend even further. This remarkable estate offers potential as an event venue, hospitality destination, private recreational retreat, campground (subject to applicable approvals), or multi-generational family compound. Rarely does a property offer this level of acreage, amenities, and opportunity. This is more than land: it is a canvas for creating a legacy.
Pictures of home are coming...
Contact an agent
Home facts
- Year built:1960
- Listing ID #:5220130
- Added:45 day(s) ago
- Updated:September 22, 2026 at 02:16 PM
Rooms and interior
- Bedrooms:5
- Total bathrooms:3
- Full bathrooms:3
- Rooms Total:13
- Living area:4,000 sq. ft.
Heating and cooling
- Cooling:Central Air
- Heating:Forced Air, Gas
- Central air:Yes
Structure and exterior
- Roof:Asphalt, Fiberglass
- Year built:1960
- Building area:4,000 sq. ft.
- Lot area:103 Acres
- Lot Features:Wooded/Treed
- Construction Materials:Stone, Wood Siding
- Exterior Features:Deck, Patio, Porch, Wooded
Utilities
- Water:Well
- Sewer:Septic Tank
Finances and disclosures
- Price:$1,685,000
- Price per sq. ft.:$421.25
- Tax amount:$11,933 (2024)
Parking
- Parking description:Detached, Garage, Paved
- Garage:Yes
- Garage spaces:3

New listings near 10036 Wilson Mills Road
- New
 $439,900Active5 beds 3 baths2,504 sq. ft.
12285 Auburn Road, Chardon, OH 44024
MLS# 5246263Listed by: RE/MAX RESULTS - New
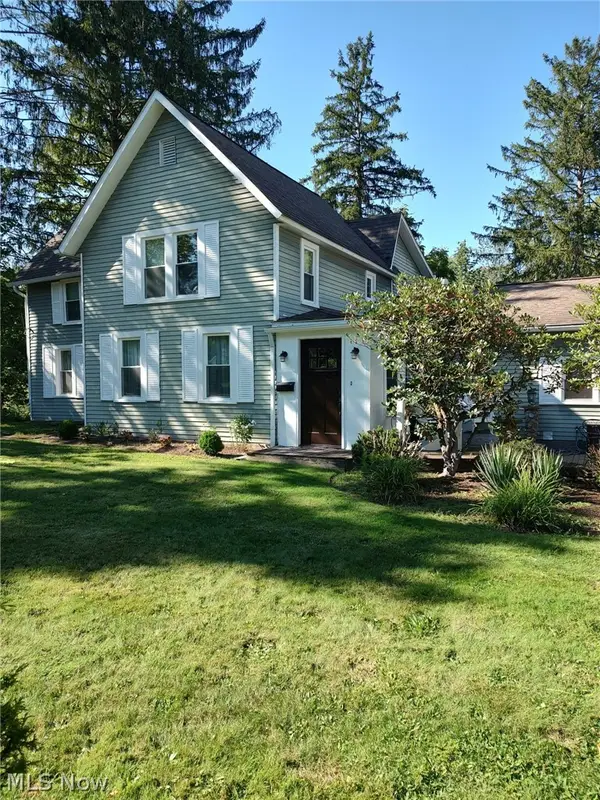 $400,000Active4 beds 2 baths1,983 sq. ft.
455 N Hambden Street, Chardon, OH 44024
MLS# 5244939Listed by: HOMESMART REAL ESTATE MOMENTUM LLC - New
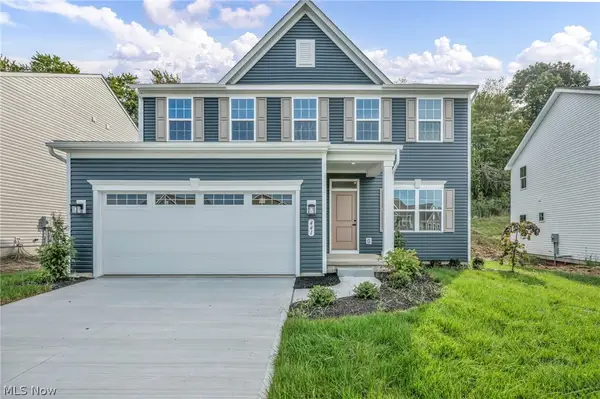 $550,000Active4 beds 3 baths2,819 sq. ft.
441 Hidden Feather Drive, Chardon, OH 44024
MLS# 5245714Listed by: KELLER WILLIAMS GREATER CLEVELAND NORTHEAST - New
 $350,000Active3 beds 2 baths1,764 sq. ft.
9875 Mentor Road, Chardon, OH 44024
MLS# 5245216Listed by: OPENDOOR BROKERAGE LLC - New
 $725,000Active3 beds 4 baths4,780 sq. ft.
12527 Concord Hambden Road, Chardon, OH 44024
MLS# 5238749Listed by: KELLER WILLIAMS CHERVENIC RLTY - New
 $1,200,000Active4 beds 6 baths6,610 sq. ft.
11955 Epping Trail, Chardon, OH 44024
MLS# 5244593Listed by: HOMESMART REAL ESTATE MOMENTUM LLC - New
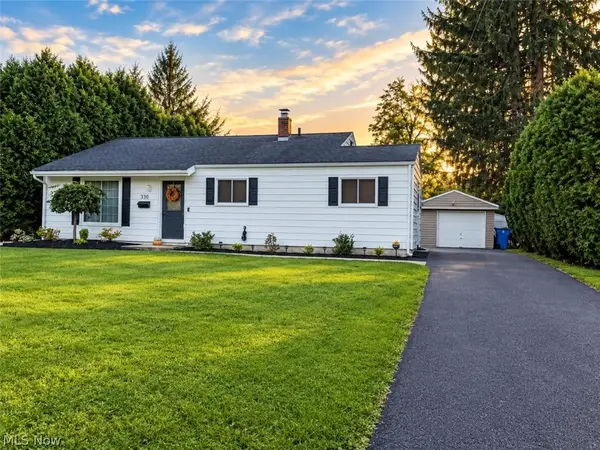 $259,900Active3 beds 1 baths1,348 sq. ft.
330 Cynthia Drive, Chardon, OH 44024
MLS# 5244524Listed by: EXP REALTY, LLC. 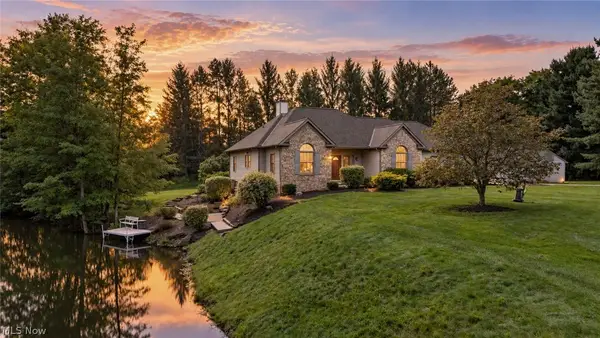 $539,900Pending3 beds 3 baths4,250 sq. ft.
11735 Tall Pines Drive, Chardon, OH 44024
MLS# 5237142Listed by: RE/MAX REVEALTY $445,000Pending3 beds 3 baths2,655 sq. ft.
9886 High Country Drive, Chardon, OH 44024
MLS# 5242688Listed by: RE/MAX REVEALTY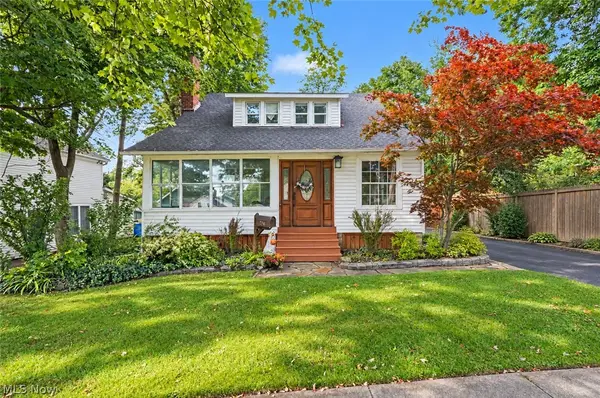 $329,999Pending4 beds 2 baths1,633 sq. ft.
204 Water Street, Chardon, OH 44024
MLS# 5242919Listed by: HOMESMART REAL ESTATE MOMENTUM LLC


Protect your home and budget from life's surprises with an Assurant Home Warranty, backed by a partner that supports you through every step of homeownership. Explore Plans.
© 2026 Better Homes and Gardens Real Estate LLC. An Anywhere Real Estate company. All rights reserved. Better Homes and Gardens® Real Estate is a registered trademark owned by Meredith Operations Corporation, licensed to Better Homes and Gardens Real Estate LLC and used with permission. Better Homes and Gardens Real Estate LLC fully supports the principles of the Fair Housing Act and the Equal Opportunity Act. Listing information is deemed reliable but is not guaranteed accurate.
Each office is independently owned and operated.
Any services or products provided by third parties are not provided by, affiliated with or related to Better Homes and Gardens Real Estate LLC, or its affiliated companies.