
109 Saw Mill Bend, Chardon, OH 44024
Local realty services provided by:Better Homes and Gardens Real Estate Central
Listed by: daniel j alvarez
Office: brokers realty group
MLS#:5229919
Source:OH_NORMLS
Price summary
- Price:$339,900
- Price per sq. ft.:$113
About this home
Quiet, serene and tucked away deep within a highly desirable local development, this lovely ranch style home is brimming with that downhome, comfortable feeling that eases your stress from the moment you step inside. Branching from an internal neighborhood cul-de-sac, a cement driveway extends towards the two-car attached garage. Lush landscaping veils a fenced-in frontal courtyard with its tendered mulch beds. Meanwhile around the back, offset staircases tie in a relaxing patio space with the must-see rear sunroom, a perfect place to take in the views. Inside, an open central layout finds tall, vaulted ceilings that rise above the crackling fireplace. Lush carpets run underfoot, continuing into the nearby formal dining room. The robust kitchen divides both the dining space an a welcoming family room as it presents its warm wood cabinetry, bold red countertops and bright white appliances found within the galley layout. Sliding doors open to the rear sunroom, introducing plenty of natural light. First floor laundry awaits nearby close to the garage entrance. Around the corner, find the inviting master bedroom, offering both its own private patio entrance, a walk-in closet and a full private bath. Two additional guest bedrooms bring the total to three as they join a colorfully appointed full bath of their own. Downstairs, a finished basement allows for easy rec space, entertaining and more as hidden storage and utility provisions include additional storage space....
Contact an agent
Home facts
- Year built:1997
- Subdivision & Development:Woods Of Burlington Sub
- Listing ID #:5229919
- Added:61 day(s) ago
- Updated:September 24, 2026 at 08:25 AM
Rooms and interior
- Bedrooms:3
- Total bathrooms:2
- Full bathrooms:2
- Rooms Total:6
- Basement:Yes
- Basement Description:Full
- Living area:3,008 sq. ft.
Heating and cooling
- Cooling:Central Air
- Heating:Forced Air, Gas
- Central air:Yes
Structure and exterior
- Roof:Asphalt, Fiberglass
- Year built:1997
- Building area:3,008 sq. ft.
- Lot area:0.29 Acres
- Architectural Style:Ranch
- Construction Materials:Vinyl Siding
- Levels:1 Story
Utilities
- Water:Public
- Sewer:Public Sewer
Finances and disclosures
- Price:$339,900
- Price per sq. ft.:$113
- Tax amount:$3,598 (2025)
Parking
- Parking description:Attached, Garage
- Garage:Yes
- Garage spaces:2

New listings near 109 Saw Mill Bend
- New
 $439,900Active5 beds 3 baths2,504 sq. ft.
12285 Auburn Road, Chardon, OH 44024
MLS# 5246263Listed by: RE/MAX RESULTS - Open Sun, 11am to 2pmNew
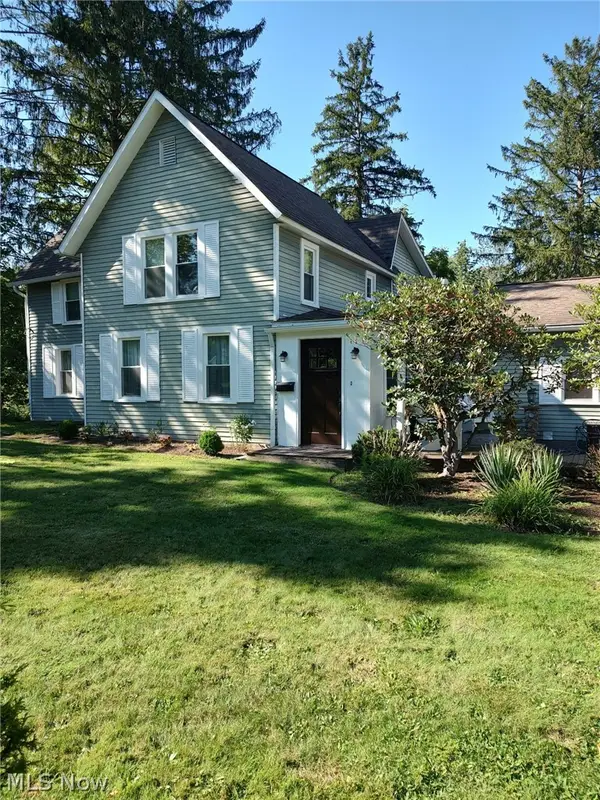 $400,000Active4 beds 2 baths1,983 sq. ft.
455 N Hambden Street, Chardon, OH 44024
MLS# 5244939Listed by: HOMESMART REAL ESTATE MOMENTUM LLC - New
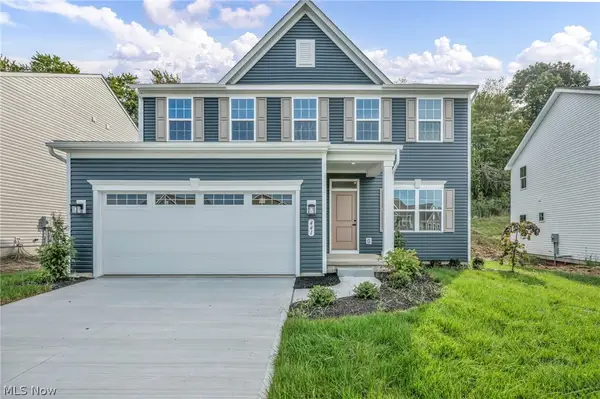 $550,000Active4 beds 3 baths2,819 sq. ft.
441 Hidden Feather Drive, Chardon, OH 44024
MLS# 5245714Listed by: KELLER WILLIAMS GREATER CLEVELAND NORTHEAST - New
 $350,000Active3 beds 2 baths1,764 sq. ft.
9875 Mentor Road, Chardon, OH 44024
MLS# 5245216Listed by: OPENDOOR BROKERAGE LLC - New
 $725,000Active3 beds 4 baths4,780 sq. ft.
12527 Concord Hambden Road, Chardon, OH 44024
MLS# 5238749Listed by: KELLER WILLIAMS CHERVENIC RLTY - New
 $1,200,000Active4 beds 6 baths6,610 sq. ft.
11955 Epping Trail, Chardon, OH 44024
MLS# 5244593Listed by: HOMESMART REAL ESTATE MOMENTUM LLC - New
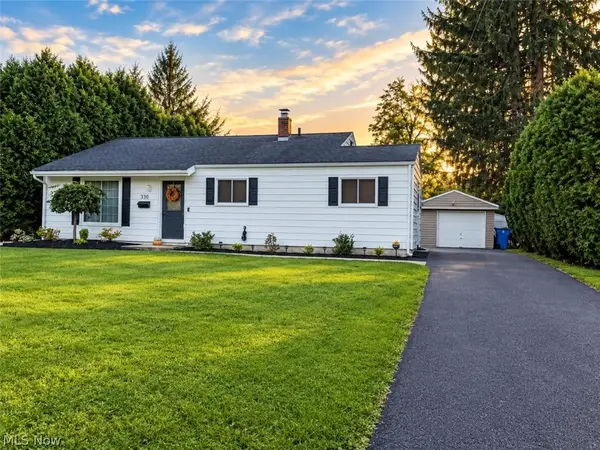 $259,900Active3 beds 1 baths1,348 sq. ft.
330 Cynthia Drive, Chardon, OH 44024
MLS# 5244524Listed by: EXP REALTY, LLC. 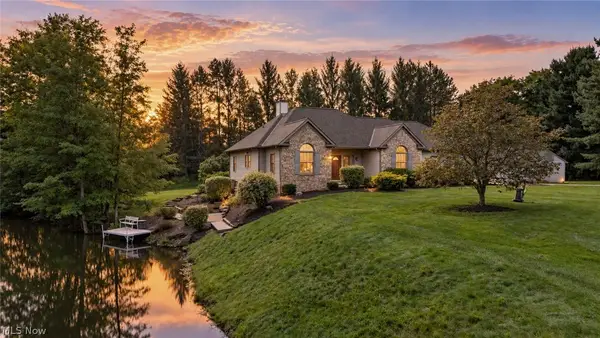 $539,900Pending3 beds 3 baths4,250 sq. ft.
11735 Tall Pines Drive, Chardon, OH 44024
MLS# 5237142Listed by: RE/MAX REVEALTY $445,000Pending3 beds 3 baths2,655 sq. ft.
9886 High Country Drive, Chardon, OH 44024
MLS# 5242688Listed by: RE/MAX REVEALTY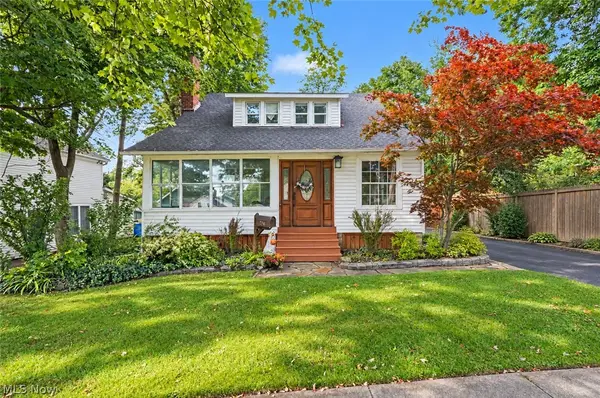 $329,999Pending4 beds 2 baths1,633 sq. ft.
204 Water Street, Chardon, OH 44024
MLS# 5242919Listed by: HOMESMART REAL ESTATE MOMENTUM LLC


Protect your home and budget from life's surprises with an Assurant Home Warranty, backed by a partner that supports you through every step of homeownership. Explore Plans.
© 2026 Better Homes and Gardens Real Estate LLC. An Anywhere Real Estate company. All rights reserved. Better Homes and Gardens® Real Estate is a registered trademark owned by Meredith Operations Corporation, licensed to Better Homes and Gardens Real Estate LLC and used with permission. Better Homes and Gardens Real Estate LLC fully supports the principles of the Fair Housing Act and the Equal Opportunity Act. Listing information is deemed reliable but is not guaranteed accurate.
Each office is independently owned and operated.
Any services or products provided by third parties are not provided by, affiliated with or related to Better Homes and Gardens Real Estate LLC, or its affiliated companies.