
12285 Auburn Road, Chardon, OH 44024
Local realty services provided by:Better Homes and Gardens Real Estate Central
Listed by: gregory p gilson
Office: re/max results
MLS#:5246263
Source:OH_NORMLS
Price summary
- Price:$439,900
- Price per sq. ft.:$175.68
About this home
Welcome to 12285 Auburn Rd. in beautiful Munson Township! Steeped in history and filled with timeless character, this charming 1847 century home offers a wonderful blend of original details, modern updates, and everyday functionality, all set on 1.67 picturesque acres. From the moment you arrive, the inviting wraparound porch sets the tone for this special property—an ideal spot to relax, enjoy the evening sunsets, and take in the peaceful surroundings. Step inside to a spacious living room featuring beautiful hardwood floors, a charming bump-out with built-in bookshelves, and large sliding doors opening to the dining room, which also showcases hardwood flooring.
The eat-in kitchen offers granite countertops, a gas range, appliances included, and a delightful breakfast area with hardwood floors and an original built-in china cabinet. Also, the first floor features a large laundry room with cabinets, utility sink, washer and dryer included. A half bath, and an office providing added convenience and flexibility. The main-level primary suite features an updated bath with double sinks, creating a comfortable private retreat.
Upstairs, you'll find four additional bedrooms, including three with hardwood floors and one with carpeting. The fifth bedroom does not have a closet and offers excellent flexibility as a home office, hobby room, study, or additional living space.
An unfinished basement with a walkout to the exterior provides abundant storage and potential for future use. Throughout the home, you'll find the charm and craftsmanship of a bygone era thoughtfully blended with updates that make the home comfortable for today's lifestyle. If you're looking for a home with history, character, space, and a setting that's truly special, 122285 Auburn Road is a property worth experiencing in person....
Contact an agent
Home facts
- Year built:1847
- Listing ID #:5246263
- Added:1 day(s) ago
- Updated:September 22, 2026 at 02:16 PM
Rooms and interior
- Bedrooms:5
- Total bathrooms:3
- Full bathrooms:2
- Half bathrooms:1
- Rooms Total:10
- Kitchen Description:Dishwasher, Disposal, Microwave, Range, Refrigerator
- Basement:Yes
- Basement Description:Full
- Living area:2,504 sq. ft.
Heating and cooling
- Cooling:Central Air
- Heating:Forced Air, Gas
- Central air:Yes
Structure and exterior
- Roof:Asphalt
- Year built:1847
- Building area:2,504 sq. ft.
- Lot area:1.67 Acres
- Lot Features:Wooded/Treed
- Architectural Style:Colonial
- Construction Materials:Wood Siding
- Exterior Features:Wooded
- Levels:2 Stories, 2 Story
Utilities
- Water:Well
- Sewer:Septic Tank
Finances and disclosures
- Price:$439,900
- Price per sq. ft.:$175.68
- Tax amount:$4,585 (2025)
Features and amenities
- Appliances:Dishwasher, Disposal, Microwave, Range, Refrigerator, Washer, Water Softener
- Laundry features:Dryer, Washer
- Amenities:Smoke Detectors
Parking
- Garage:Yes
- Garage spaces:2

New listings near 12285 Auburn Road
- New
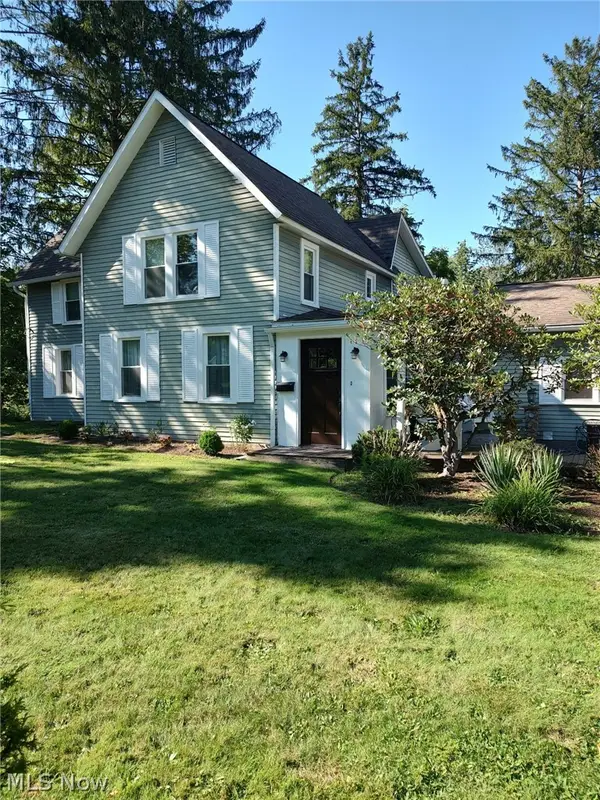 $400,000Active4 beds 2 baths1,983 sq. ft.
455 N Hambden Street, Chardon, OH 44024
MLS# 5244939Listed by: HOMESMART REAL ESTATE MOMENTUM LLC - New
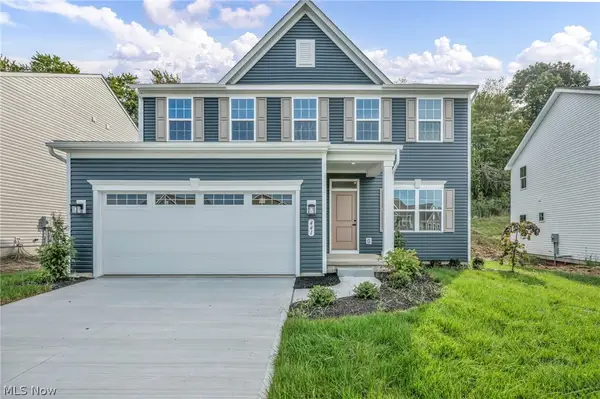 $550,000Active4 beds 3 baths2,819 sq. ft.
441 Hidden Feather Drive, Chardon, OH 44024
MLS# 5245714Listed by: KELLER WILLIAMS GREATER CLEVELAND NORTHEAST - New
 $350,000Active3 beds 2 baths1,764 sq. ft.
9875 Mentor Road, Chardon, OH 44024
MLS# 5245216Listed by: OPENDOOR BROKERAGE LLC - New
 $725,000Active3 beds 4 baths4,780 sq. ft.
12527 Concord Hambden Road, Chardon, OH 44024
MLS# 5238749Listed by: KELLER WILLIAMS CHERVENIC RLTY - New
 $1,200,000Active4 beds 6 baths6,610 sq. ft.
11955 Epping Trail, Chardon, OH 44024
MLS# 5244593Listed by: HOMESMART REAL ESTATE MOMENTUM LLC - New
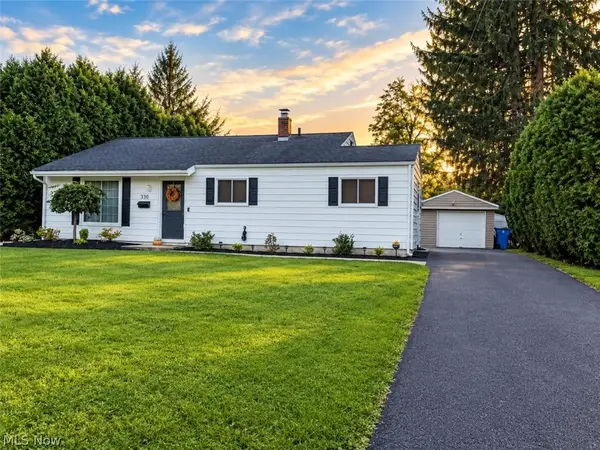 $259,900Active3 beds 1 baths1,348 sq. ft.
330 Cynthia Drive, Chardon, OH 44024
MLS# 5244524Listed by: EXP REALTY, LLC. 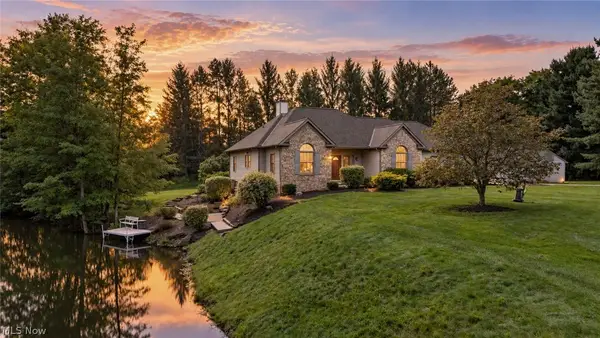 $539,900Pending3 beds 3 baths4,250 sq. ft.
11735 Tall Pines Drive, Chardon, OH 44024
MLS# 5237142Listed by: RE/MAX REVEALTY $445,000Pending3 beds 3 baths2,655 sq. ft.
9886 High Country Drive, Chardon, OH 44024
MLS# 5242688Listed by: RE/MAX REVEALTY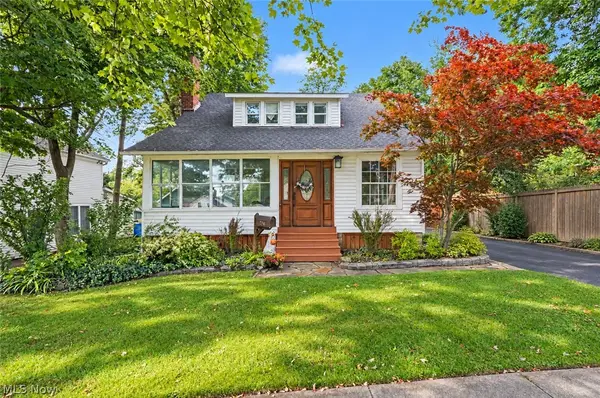 $329,999Pending4 beds 2 baths1,633 sq. ft.
204 Water Street, Chardon, OH 44024
MLS# 5242919Listed by: HOMESMART REAL ESTATE MOMENTUM LLC


Protect your home and budget from life's surprises with an Assurant Home Warranty, backed by a partner that supports you through every step of homeownership. Explore Plans.
© 2026 Better Homes and Gardens Real Estate LLC. An Anywhere Real Estate company. All rights reserved. Better Homes and Gardens® Real Estate is a registered trademark owned by Meredith Operations Corporation, licensed to Better Homes and Gardens Real Estate LLC and used with permission. Better Homes and Gardens Real Estate LLC fully supports the principles of the Fair Housing Act and the Equal Opportunity Act. Listing information is deemed reliable but is not guaranteed accurate.
Each office is independently owned and operated.
Any services or products provided by third parties are not provided by, affiliated with or related to Better Homes and Gardens Real Estate LLC, or its affiliated companies.