
330 Cynthia Drive, Chardon, OH 44024
Local realty services provided by:Better Homes and Gardens Real Estate Central
Listed by: lynnsey satterlee
Office: exp realty, llc.
MLS#:5244524
Source:OH_NORMLS
Price summary
- Price:$265,000
- Price per sq. ft.:$197.17
About this home
Welcome home to this charming Chardon property that blends warmth, character, and thoughtful updates throughout! From the moment you arrive, the beautifully maintained exterior and brand-new driveway (2026) create an inviting first impression. Inside, you’ll find updated flooring throughout (2024), new light fixtures, and comfortable living spaces filled with personality and natural light.
The kitchen has been refreshed with refinished cabinetry, butcher-block countertops, and a stylish backsplash (2025), creating a warm and functional space at the heart of the home. A new dishwasher (2025) adds even more convenience. Additional improvements include a new hot water tank (2025) and new washer and dryer (2026).
Step outside and enjoy a backyard made for relaxing, entertaining, and making memories. The new patio (2026) provides the perfect spot for summer dinners, morning coffee, or evenings outdoors, with plenty of yard space to enjoy. The property also features a detached garage and established landscaping. The chimney has been professionally maintained, including tuckpointing completed in 2020.
With so many recent improvements already completed, this home offers the opportunity to move in, settle down, and make it your own. Conveniently located in Chardon, with access to everything the area has to offer. Schedule your private showing and come see what makes this home so special!...
Contact an agent
Home facts
- Year built:1960
- Subdivision & Development:Chardon Park Estates #1
- Listing ID #:5244524
- Added:1 day(s) ago
- Updated:September 15, 2026 at 02:52 AM
Rooms and interior
- Bedrooms:3
- Total bathrooms:1
- Full bathrooms:1
- Rooms Total:5
- Kitchen Description:Dishwasher, Microwave, Range, Refrigerator
- Living area:1,344 sq. ft.
Heating and cooling
- Cooling:Central Air
- Heating:Gas
- Central air:Yes
Structure and exterior
- Roof:Shingle
- Year built:1960
- Building area:1,344 sq. ft.
- Lot area:0.27 Acres
- Architectural Style:Conventional
- Construction Materials:Aluminium Siding
- Foundation Description:Slab
- Levels:1 Story, 1 Story
Utilities
- Water:Public
- Sewer:Public Sewer
Finances and disclosures
- Price:$265,000
- Price per sq. ft.:$197.17
- Tax amount:$2,645 (2025)
Features and amenities
- Appliances:Dishwasher, Microwave, Range, Refrigerator, Washer
- Laundry features:Dryer, Washer
- Amenities:Security System, Smoke Detectors
Parking
- Garage:Yes
- Garage spaces:2

New listings near 330 Cynthia Drive
- New
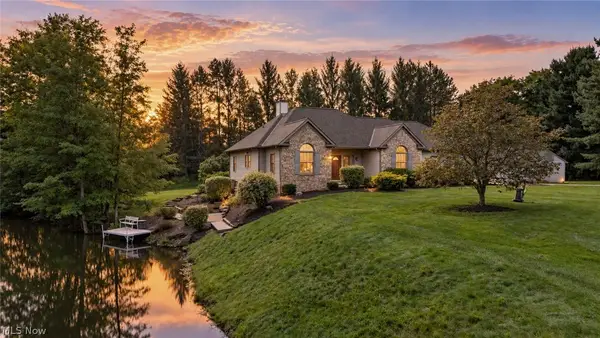 $539,900Active3 beds 3 baths4,250 sq. ft.
11735 Tall Pines Drive, Chardon, OH 44024
MLS# 5237142Listed by: RE/MAX REVEALTY  $445,000Pending3 beds 3 baths2,655 sq. ft.
9886 High Country Drive, Chardon, OH 44024
MLS# 5242688Listed by: RE/MAX REVEALTY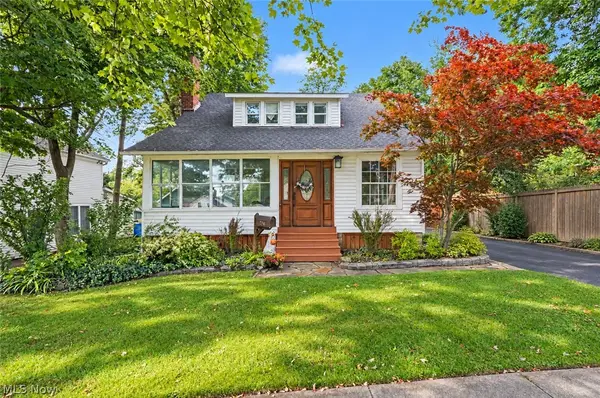 $329,999Pending4 beds 2 baths1,633 sq. ft.
204 Water Street, Chardon, OH 44024
MLS# 5242919Listed by: HOMESMART REAL ESTATE MOMENTUM LLC- New
 $749,999Active5 beds 4 baths4,421 sq. ft.
15010 Bates Creek Drive, Chardon, OH 44024
MLS# 5243684Listed by: HOMECOIN.COM - New
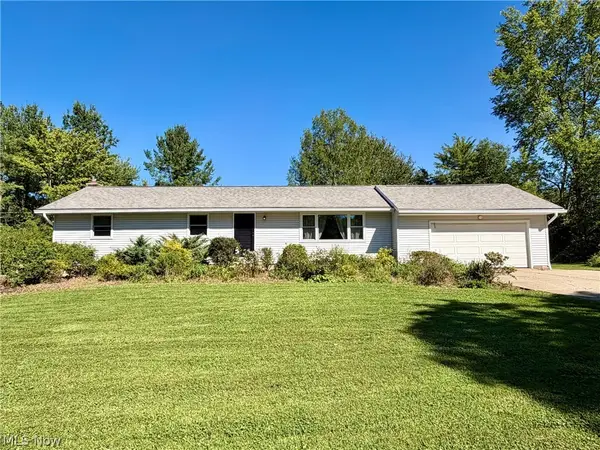 $289,900Active3 beds 2 baths1,558 sq. ft.
13047 Manor Drive, Chardon, OH 44024
MLS# 5241720Listed by: RE/MAX REVEALTY  $295,000Pending4 beds 2 baths1,938 sq. ft.
9059 E Mountain View Drive, Chardon, OH 44024
MLS# 5241751Listed by: RE/MAX REVEALTY- New
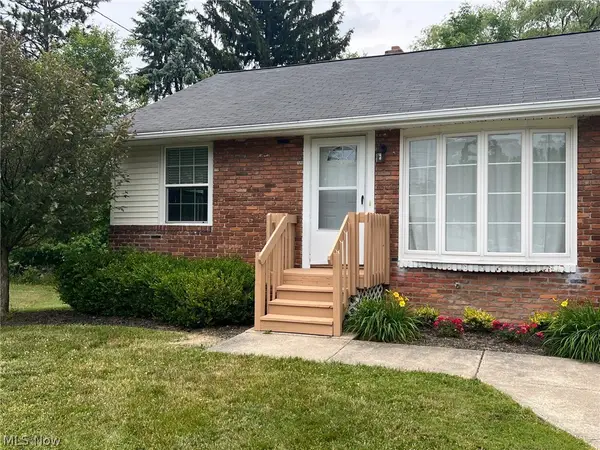 $149,000Active2 beds 1 baths728 sq. ft.
438 North Street #7A, Chardon, OH 44024
MLS# 5241427Listed by: RE/MAX REVEALTY - New
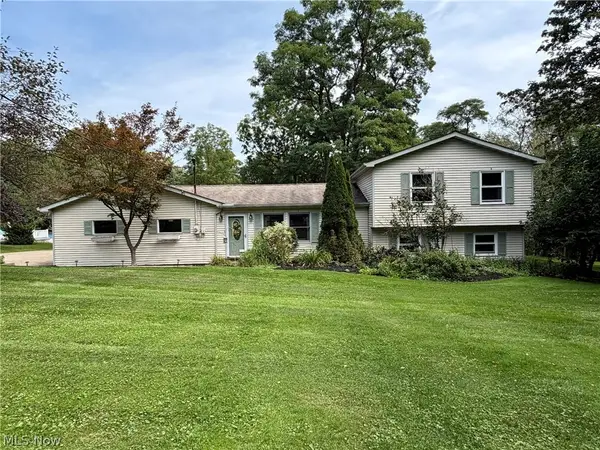 $325,000Active3 beds 2 baths1,880 sq. ft.
11985 Auburn Road, Chardon, OH 44024
MLS# 5241532Listed by: RE/MAX REVEALTY - New
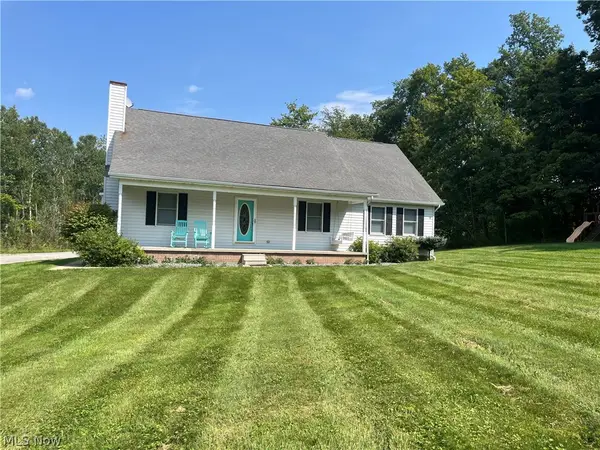 $420,000Active5 beds 2 baths3,638 sq. ft.
9449 Old State Road, Chardon, OH 44024
MLS# 5242722Listed by: HOMESMART REAL ESTATE MOMENTUM LLC


Protect your home and budget from life's surprises with an Assurant Home Warranty, backed by a partner that supports you through every step of homeownership. Explore Plans.
© 2026 Better Homes and Gardens Real Estate LLC. An Anywhere Real Estate company. All rights reserved. Better Homes and Gardens® Real Estate is a registered trademark owned by Meredith Operations Corporation, licensed to Better Homes and Gardens Real Estate LLC and used with permission. Better Homes and Gardens Real Estate LLC fully supports the principles of the Fair Housing Act and the Equal Opportunity Act. Listing information is deemed reliable but is not guaranteed accurate.
Each office is independently owned and operated.
Any services or products provided by third parties are not provided by, affiliated with or related to Better Homes and Gardens Real Estate LLC, or its affiliated companies.