
310 Bridgewater Lane, Chardon, OH 44024
Local realty services provided by:Better Homes and Gardens Real Estate Central
Listed by: dan s o'reilly
Office: re/max revealty
MLS#:5255574
Source:OH_NORMLS
Price summary
- Price:$325,000
- Price per sq. ft.:$212.7
- Monthly HOA dues:$390
About this home
Discover the perfect blend of comfort and style in this beautifully updated two-bedroom, two-bathroom ranch home! Designed for effortless living, this home welcomes you with an open floor plan and soaring vaulted ceilings that create a bright, airy atmosphere throughout the main living space.
The heart of the home is the stylish kitchen, featuring gleaming stainless steel appliances that flow seamlessly into the living and dining areas — ideal for entertaining or everyday living. Throughout the home, you'll appreciate the modern paint colors and updated flooring, giving every room a fresh, move-in-ready feel.
Retreat to one of two generously sized bedrooms, each with easy access to a full bathroom — offering privacy and convenience for owners and guests alike.
Step outside to your own private back patio, perfect for morning coffee, weekend barbecues, or simply unwinding after a long day. The attached two-car garage provides ample space for vehicles, storage, or a workshop setup.
This single-story gem offers the ease of one-level living combined with thoughtful, modern updates — a true turnkey opportunity you don't want to miss!...
Contact an agent
Home facts
- Year built:2002
- Subdivision & Development:Bridgewater
- Listing ID #:5255574
- Added:1 day(s) ago
- Updated:October 23, 2026 at 11:46 PM
Rooms and interior
- Bedrooms:2
- Total bathrooms:2
- Full bathrooms:2
- Rooms Total:7
- Kitchen Description:Dishwasher, Range, Refrigerator
- Basement:Yes
- Living area:1,528 sq. ft.
Heating and cooling
- Cooling:Central Air
- Heating:Forced Air, Gas
- Central air:Yes
Structure and exterior
- Roof:Asphalt, Fiberglass
- Year built:2002
- Building area:1,528 sq. ft.
- Lot Features:Wooded/Treed
- Architectural Style:Ranch
- Construction Materials:Vinyl Siding
- Exterior Features:Patio, Wooded
- Foundation Description:Slab
- Levels:1 Story, 1 Story
Utilities
- Water:Public
- Sewer:Public Sewer
Finances and disclosures
- Price:$325,000
- Price per sq. ft.:$212.7
- Tax amount:$4,022 (2025)
Features and amenities
- Appliances:Dishwasher, Range, Refrigerator
- Amenities:Smoke Detectors
Parking
- Parking description:Attached, Garage, Paved
- Garage:Yes
- Garage spaces:2

New listings near 310 Bridgewater Lane
- New
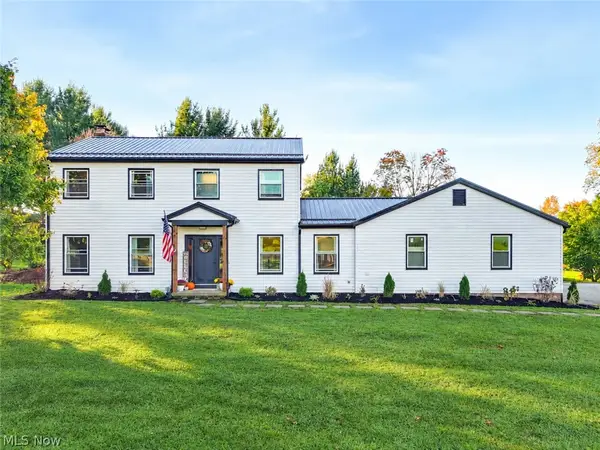 $515,000Active4 beds 4 baths3,616 sq. ft.
11111 Elk Run Road, Chardon, OH 44024
MLS# 5242699Listed by: BERKSHIRE HATHAWAY HOMESERVICES PROFESSIONAL REALTY - New
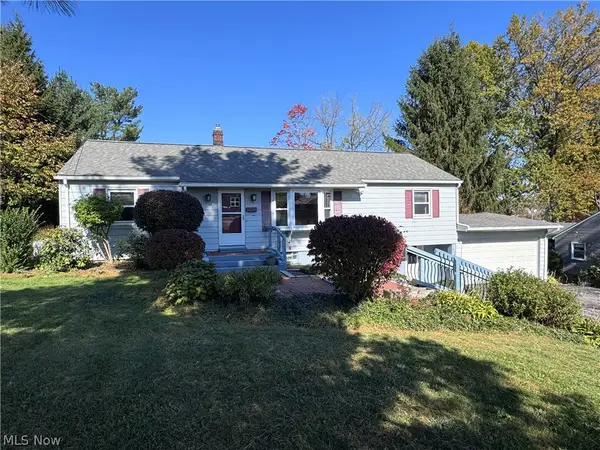 $260,000Active3 beds 3 baths1,860 sq. ft.
378 Park Avenue, Chardon, OH 44024
MLS# 5252226Listed by: RE/MAX REVEALTY - Open Sat, 10am to 12pmNew
 $159,900Active3 beds 2 baths1,674 sq. ft.
557 Chambers Road, Chardon, OH 44024
MLS# 5255155Listed by: PLATINUM REAL ESTATE - New
 $125,000Active5 beds 2 baths1,792 sq. ft.
13058 Kevin Lane, Chardon, OH 44024
MLS# 5254494Listed by: HOMESMART REAL ESTATE MOMENTUM LLC - New
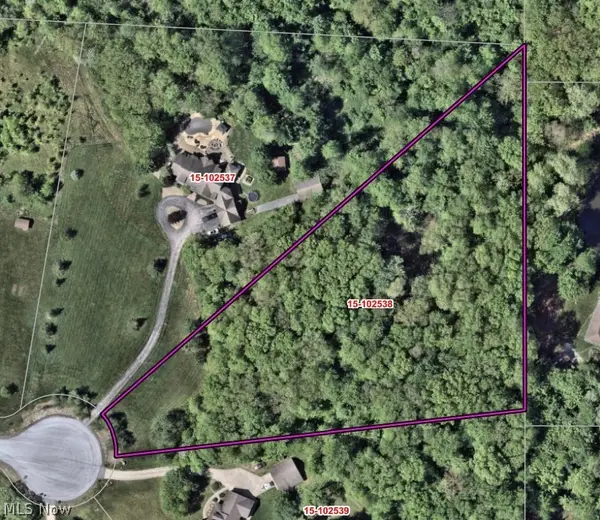 $120,000Active3.41 Acres
S/L 6 Walking Stick Lane, Chardon, OH 44024
MLS# 5252961Listed by: RE/MAX REVEALTY  $424,900Pending3 beds 3 baths1,685 sq. ft.
8520 Woodhill Drive, Chardon, OH 44024
MLS# 5253738Listed by: CENTURY 21 HOMESTAR- New
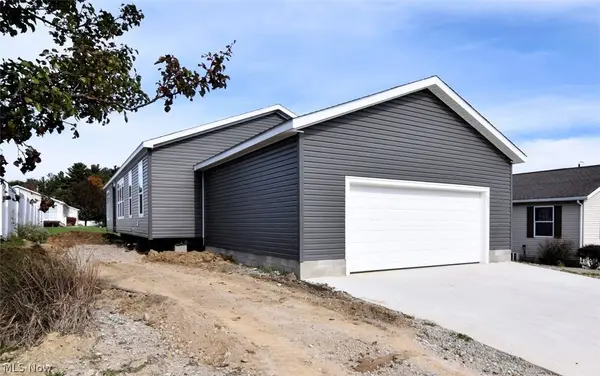 $249,900Active3 beds 2 baths1,920 sq. ft.
981 Stonemill Drive, Chardon, OH 44024
MLS# 5253175Listed by: RE/MAX CROSSROADS PROPERTIES - New
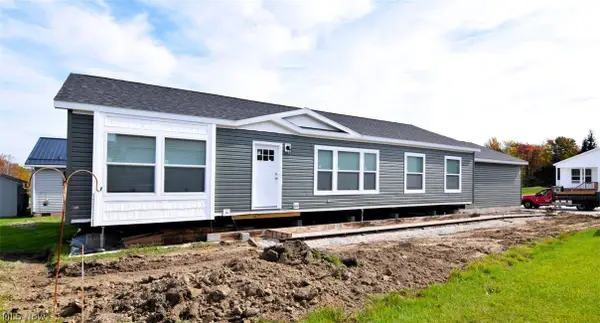 $229,900Active3 beds 2 baths1,493 sq. ft.
969 Stonemill Drive, Chardon, OH 44024
MLS# 5253245Listed by: RE/MAX CROSSROADS PROPERTIES - New
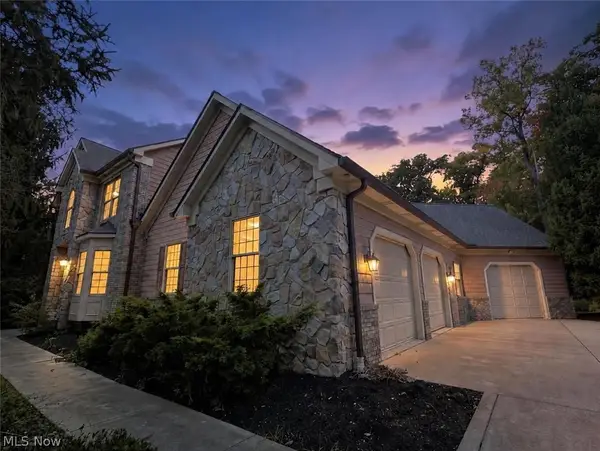 $650,000Active3 beds 5 baths4,784 sq. ft.
11440 Glenmora Drive, Chardon, OH 44024
MLS# 5253054Listed by: HOMESMART REAL ESTATE MOMENTUM LLC


Protect your home and budget from life's surprises with an Assurant Home Warranty, backed by a partner that supports you through every step of homeownership. Explore Plans.
© 2026 Better Homes and Gardens Real Estate LLC. An Anywhere Real Estate company. All rights reserved. Better Homes and Gardens® Real Estate is a registered trademark owned by Meredith Operations Corporation, licensed to Better Homes and Gardens Real Estate LLC and used with permission. Better Homes and Gardens Real Estate LLC fully supports the principles of the Fair Housing Act and the Equal Opportunity Act. Listing information is deemed reliable but is not guaranteed accurate.
Each office is independently owned and operated.
Any services or products provided by third parties are not provided by, affiliated with or related to Better Homes and Gardens Real Estate LLC, or its affiliated companies.