
11292 Butternut Road, Chardon, OH 44024
Local realty services provided by:Better Homes and Gardens Real Estate Central
Listed by: patrick barmann
Office: keller williams greater metropolitan
MLS#:5224414
Source:OH_NORMLS
Price summary
- Price:$515,000
- Price per sq. ft.:$241.56
About this home
Welcome to 11292 Butternut Road, a beautifully updated 4-bedroom, 3.5-bath Chardon retreat set on over 5 scenic acres. Thoughtfully positioned in a private country setting, this exceptional property offers the perfect blend of space, comfort, and everyday convenience—complete with a picturesque pond that creates a stunning backdrop for quiet mornings, outdoor entertaining, and enjoying the beauty of every season. Inside, the home feels warm, inviting, and expertly cared for, with hardwood flooring and generous living spaces designed for both everyday living and memorable gatherings. Four spacious bedrooms and three and a half baths provide plenty of flexibility for hosting guests, working from home, or creating the spaces that best fit your lifestyle. Major updates offer added peace of mind, including a newer roof, furnace, air conditioning, heat pump, automatic whole home generator, siding, driveway, hardwood flooring, and much more (please see supplements or contact the listing agent for the full list of improvements). Additional laundry hookup. These thoughtful updates pair beautifully with the home’s natural surroundings, giving you the charm of country living with the confidence of an exceptional maintained property. Step outside and take in all that this special setting has to offer—from peaceful moments by the pond to evenings under the stars and weekends spent enjoying the wide-open outdoor space. A generously sized barn adds incredible versatility for storage, hobbies, equipment, or future possibilities, while the two-car attached garage provides everyday convenience. Ideally located in Munson Township, this home offers a serene Geauga County setting with access to nearby parks, trails, local shops, dining, and the charm of Geauga County. A rare opportunity to own a spacious, updated home on a beautiful pond property, 11292 Butternut Road is the kind of place that feels like home the moment you arrive. Opportunities like this do not come along often!...
Contact an agent
Home facts
- Year built:1979
- Listing ID #:5224414
- Added:46 day(s) ago
- Updated:August 25, 2026 at 07:52 AM
Rooms and interior
- Bedrooms:4
- Total bathrooms:4
- Full bathrooms:3
- Half bathrooms:1
- Kitchen Description:Built In Oven, Cooktop, Dishwasher, Disposal, Range, Refrigerator
- Basement:Yes
- Basement Description:Full, Unfinished
- Living area:2,132 sq. ft.
Heating and cooling
- Cooling:Central Air
- Heating:Forced Air, Gas
- Central air:Yes
Structure and exterior
- Roof:Asphalt, Fiberglass
- Year built:1979
- Building area:2,132 sq. ft.
- Lot area:5.06 Acres
- Lot Features:Wooded/Treed
- Architectural Style:Ranch
- Construction Materials:Aluminium Siding, Brick, Cedar
- Exterior Features:Dock, Patio, Wooded
- Levels:2 Story
Utilities
- Water:Well
- Sewer:Septic Tank
Finances and disclosures
- Price:$515,000
- Price per sq. ft.:$241.56
- Tax amount:$6,765 (2025)
Features and amenities
- Appliances:Cooktop, Dishwasher, Disposal, Range, Refrigerator, Washer, Water Softener
- Laundry features:Dryer, Washer
- Amenities:Dock, Smoke Detectors
Parking
- Parking description:Attached, Detached, Garage
- Garage:Yes
- Garage spaces:6

New listings near 11292 Butternut Road
- New
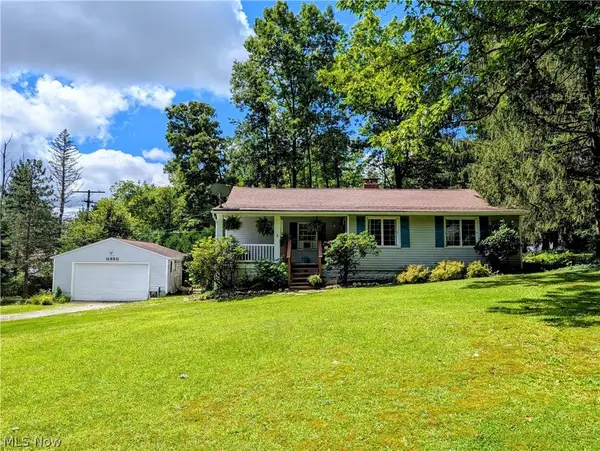 $269,000Active3 beds 2 baths1,020 sq. ft.
11650 Chestnutdale Road, Chardon, OH 44024
MLS# 5239013Listed by: HOMESMART REAL ESTATE MOMENTUM LLC - New
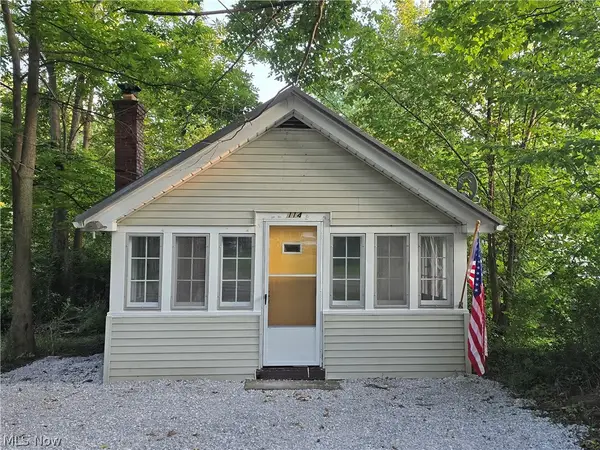 $109,000Active2 beds 1 baths
114 Turner Drive, Chardon, OH 44024
MLS# 5238762Listed by: CENTURY 21 HOMESTAR - New
 $399,900Active4 beds 4 baths2,781 sq. ft.
106 Saw Mill Bend, Chardon, OH 44024
MLS# 5219958Listed by: KELLER WILLIAMS GREATER METROPOLITAN - New
 $599,900Active3 beds 3 baths4,148 sq. ft.
11335 Woodie Glen Drive, Chardon, OH 44024
MLS# 5238481Listed by: GLASSHOUSE REALTY GROUP, LLC - New
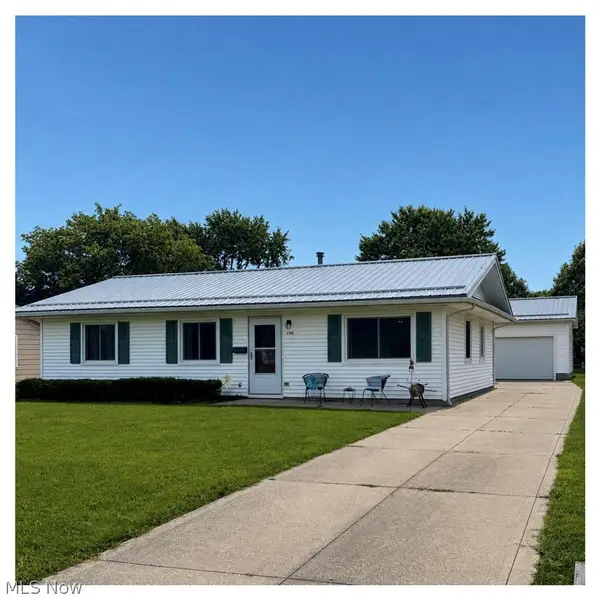 $240,000Active3 beds 1 baths1,066 sq. ft.
490 Myra Drive, Chardon, OH 44024
MLS# 5238064Listed by: HOMESMART REAL ESTATE MOMENTUM LLC - New
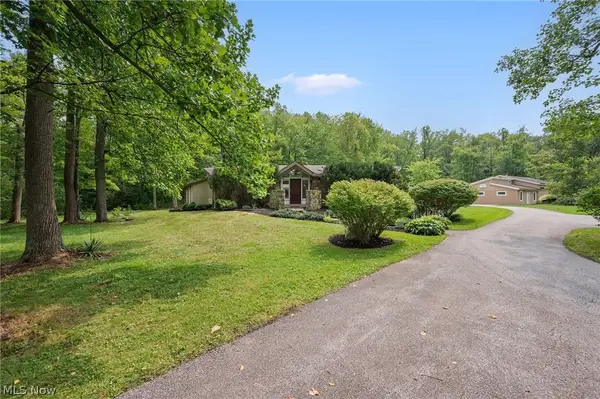 $725,000Active4 beds 5 baths3,685 sq. ft.
8995 Knotty Pine Lane, Chardon, OH 44024
MLS# 5237333Listed by: ENGEL & VLKERS DISTINCT - New
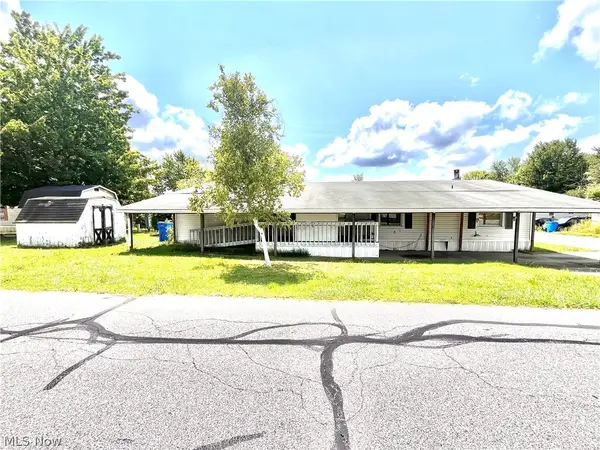 $34,900Active3 beds 2 baths2,400 sq. ft.
13016 Kevin Lane, Chardon, OH 44024
MLS# 5237625Listed by: PLATINUM REAL ESTATE - New
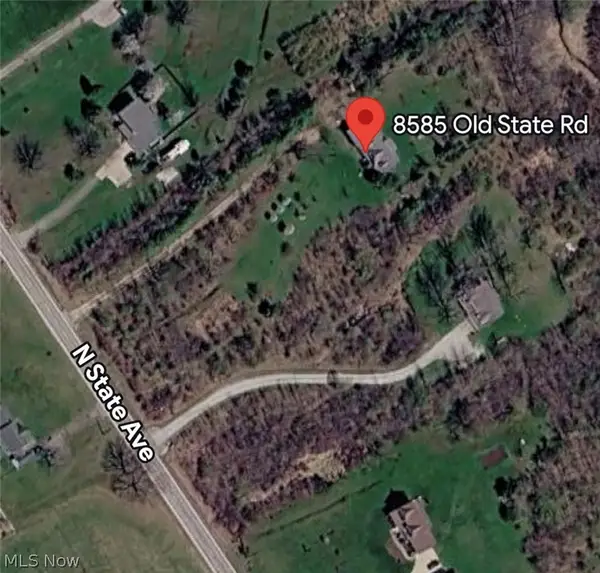 $289,900Active4 beds 3 baths3,600 sq. ft.
8585 Old State Road, Chardon, OH 44024
MLS# 5236954Listed by: RUSSELL REAL ESTATE SERVICES 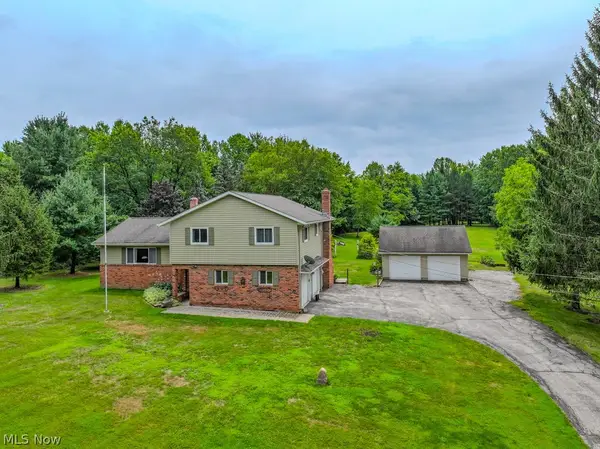 $475,000Pending3 beds 3 baths2,608 sq. ft.
10041 Chardon Road, Chardon, OH 44024
MLS# 5234806Listed by: HOMESMART REAL ESTATE MOMENTUM LLC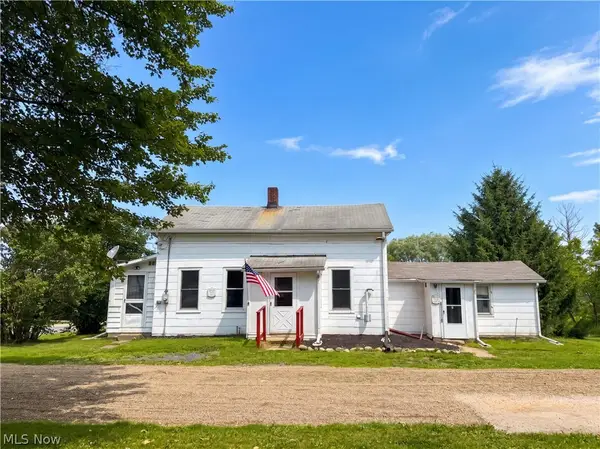 $150,000Pending3 beds 1 baths1,178 sq. ft.
12399 Old State Road, Chardon, OH 44024
MLS# 5234662Listed by: RE/MAX RISING


Protect your home and budget from life's surprises with an Assurant Home Warranty, backed by a partner that supports you through every step of homeownership. Explore Plans.
© 2026 Better Homes and Gardens Real Estate LLC. An Anywhere Real Estate company. All rights reserved. Better Homes and Gardens® Real Estate is a registered trademark owned by Meredith Operations Corporation, licensed to Better Homes and Gardens Real Estate LLC and used with permission. Better Homes and Gardens Real Estate LLC fully supports the principles of the Fair Housing Act and the Equal Opportunity Act. Listing information is deemed reliable but is not guaranteed accurate.
Each office is independently owned and operated.
Any services or products provided by third parties are not provided by, affiliated with or related to Better Homes and Gardens Real Estate LLC, or its affiliated companies.