
10041 Chardon Road, Chardon, OH 44024
Local realty services provided by:Better Homes and Gardens Real Estate Central
Listed by: michael monaco
Office: homesmart real estate momentum llc.
MLS#:5234806
Source:OH_NORMLS
Price summary
- Price:$475,000
- Price per sq. ft.:$182.13
About this home
Welcome to this beautifully maintained 3-bedroom, 2.5-bath split-level home situated on 3.8 acres of usable land in the desirable award winning Chardon School District! Meticulously cared for and truly move-in ready, this home offers spacious living areas, fantastic outdoor spaces, and plenty of room for recreation, entertaining, and storage. Step inside and choose between two inviting main living spaces. The spacious Great Room features a gas fireplace and sliding doors leading directly to the backyard, while the oversized Living Room opens to the Dining Area and generously sized Kitchen, complete with ample cabinet and countertop space and all appliances remaining. Just off the Dining Area, enjoy the large covered deck overlooking the peaceful backyard, perfect for relaxing or entertaining. Upstairs, you'll find two generously sized bedrooms along with a spacious Primary Suite featuring its own private en-suite bathroom and walk-in closet. The partially finished lower level offers recessed lighting and provides an ideal space for a recreation room, home office, gym, or additional entertaining area. Outside, this property truly shines! Enjoy multiple patios, a large covered deck, and a charming he/she shed complete with its own wood-burning stove, creating a private retreat right in your backyard. The expansive 3.8-acre lot offers plenty of usable space and endless possibilities, with blueberry bushes adding a charming touch to the yard. For the garage enthusiast, you'll love the total of four garage spaces, including the attached 2-car garage and an additional detached 2-car garage equipped with a 220V electrical outlet. Conveniently located near the Maple Highlands Trail, Chardon Square, local restaurants, grocery stores, shopping, and everyday conveniences, all while offering the privacy and tranquility of a spacious country setting. 1-year home warranty included! Schedule your private showing today as this one won't last long!...
Contact an agent
Home facts
- Year built:1975
- Subdivision & Development:Chardon 03
- Listing ID #:5234806
- Added:1 day(s) ago
- Updated:August 14, 2026 at 09:42 PM
Rooms and interior
- Bedrooms:3
- Total bathrooms:3
- Full bathrooms:2
- Half bathrooms:1
- Rooms Total:9
- Kitchen Description:Dishwasher, Microwave, Range, Refrigerator
- Basement:Yes
- Basement Description:Partially Furnished
- Living area:2,608 sq. ft.
Heating and cooling
- Cooling:Central Air
- Heating:Fireplaces, Forced Air, Gas
- Central air:Yes
Structure and exterior
- Roof:Asphalt, Fiberglass
- Year built:1975
- Building area:2,608 sq. ft.
- Lot area:3.87 Acres
- Lot Features:Wooded/Treed
- Architectural Style:Colonial
- Exterior Features:Deck, Patio, Wooded
- Levels:2 Story
Utilities
- Water:Well
- Sewer:Septic Tank
Finances and disclosures
- Price:$475,000
- Price per sq. ft.:$182.13
- Tax amount:$5,247 (2025)
Features and amenities
- Appliances:Dishwasher, Microwave, Range, Refrigerator, Washer
- Laundry features:Dryer, Washer
Parking
- Parking description:Attached, Detached, Driveway, Garage
- Garage:Yes
- Garage spaces:4

New listings near 10041 Chardon Road
- New
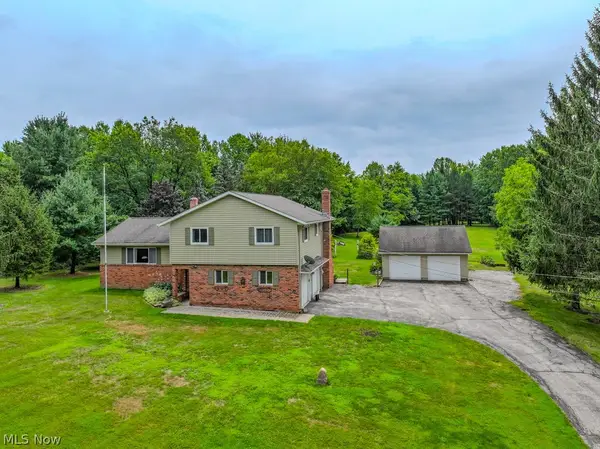 $475,000Active3 beds 3 baths2,608 sq. ft.
10041 Chardon Road, Chardon, OH 44024
MLS# 5234806Listed by: HOMESMART REAL ESTATE MOMENTUM LLC - New
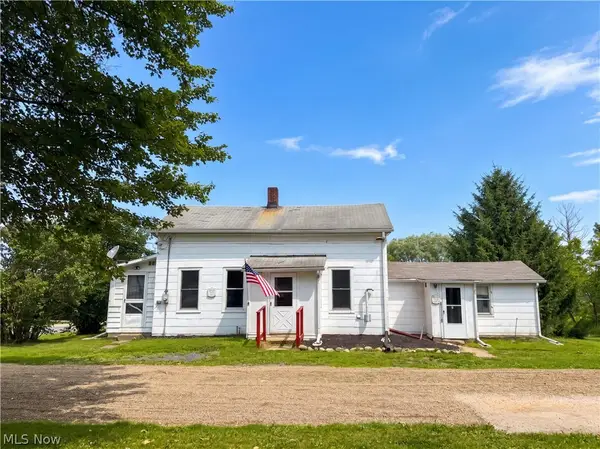 $150,000Active3 beds 1 baths1,178 sq. ft.
12399 Old State Road, Chardon, OH 44024
MLS# 5234662Listed by: RE/MAX RISING - New
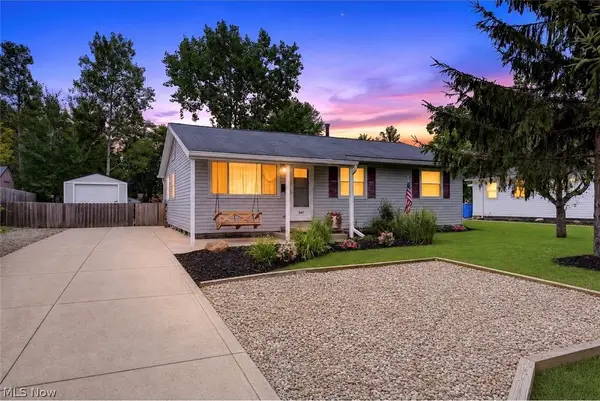 $265,000Active4 beds 2 baths1,414 sq. ft.
347 Sylvia Drive, Chardon, OH 44024
MLS# 5236308Listed by: PLATINUM REAL ESTATE - New
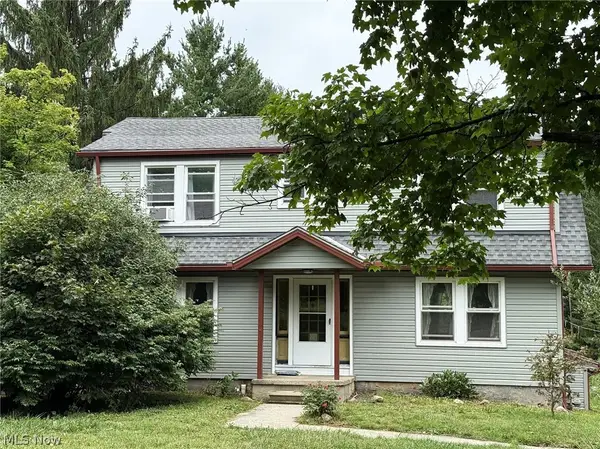 $495,000Active3 beds 1 baths1,956 sq. ft.
10990 Mayfield Road, Chardon, OH 44024
MLS# 5235257Listed by: KELLER WILLIAMS LIVING - New
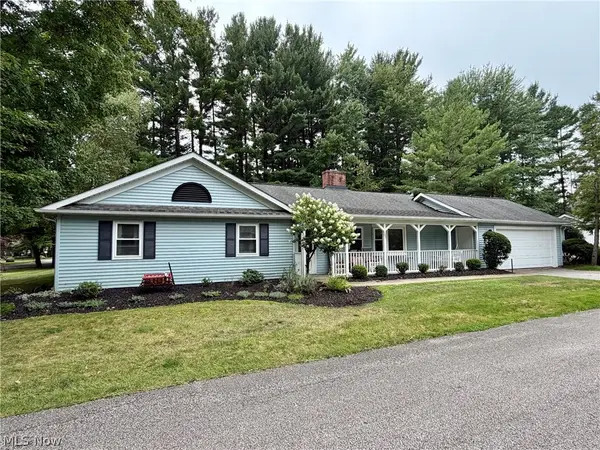 $255,000Active3 beds 2 baths1,346 sq. ft.
103 Burlington Oval Drive, Chardon, OH 44024
MLS# 5235407Listed by: RE/MAX REVEALTY 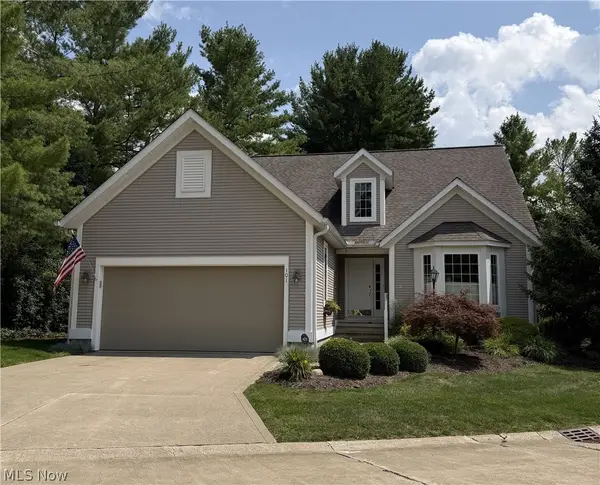 $480,000Pending3 beds 4 baths3,920 sq. ft.
Address Withheld By Seller, Chardon, OH 44024
MLS# 5235641Listed by: KELLER WILLIAMS CHERVENIC RLTY- New
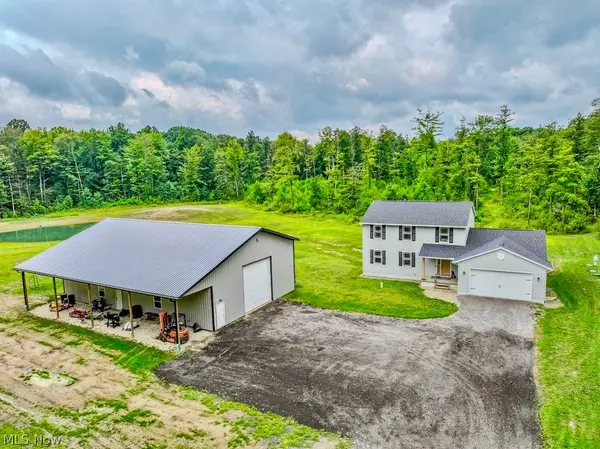 $700,000Active4 beds 3 baths2,228 sq. ft.
8860 Williams Road, Chardon, OH 44024
MLS# 5235205Listed by: HOMESMART REAL ESTATE MOMENTUM LLC - New
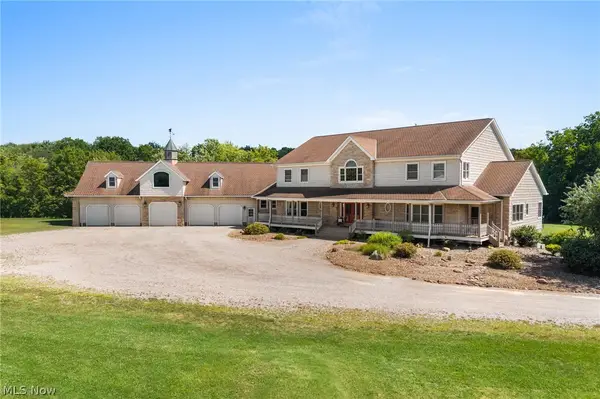 $1,299,900Active6 beds 5 baths10,875 sq. ft.
9419 Robinson Road, Chardon, OH 44024
MLS# 5232629Listed by: PLATINUM REAL ESTATE - New
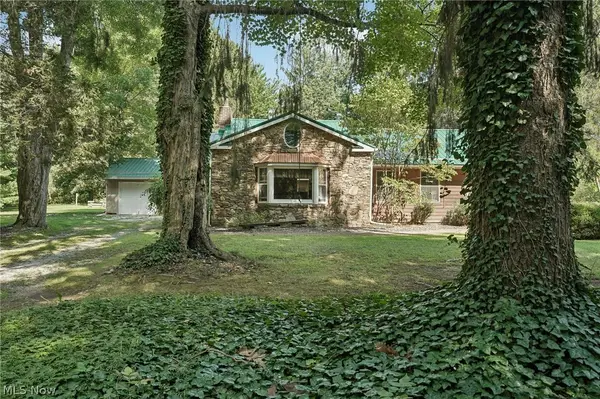 $359,900Active4 beds 3 baths2,950 sq. ft.
11843 Taylor Wells Road, Chardon, OH 44024
MLS# 5235282Listed by: GLASSHOUSE REALTY GROUP, LLC - New
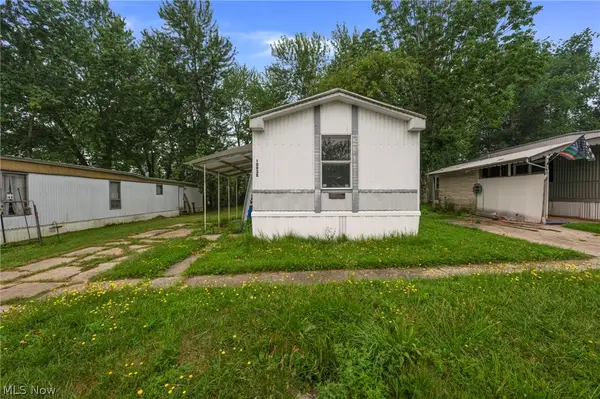 $15,000Active2 beds 2 baths924 sq. ft.
10938 Leader Road, Chardon, OH 44024
MLS# 5235471Listed by: KELLER WILLIAMS GREATER CLEVELAND NORTHEAST


Protect your home and budget from life's surprises with an Assurant Home Warranty, backed by a partner that supports you through every step of homeownership. Explore Plans.
© 2026 Better Homes and Gardens Real Estate LLC. An Anywhere Real Estate company. All rights reserved. Better Homes and Gardens® Real Estate is a registered trademark owned by Meredith Operations Corporation, licensed to Better Homes and Gardens Real Estate LLC and used with permission. Better Homes and Gardens Real Estate LLC fully supports the principles of the Fair Housing Act and the Equal Opportunity Act. Listing information is deemed reliable but is not guaranteed accurate.
Each office is independently owned and operated.
Any services or products provided by third parties are not provided by, affiliated with or related to Better Homes and Gardens Real Estate LLC, or its affiliated companies.