
12399 Old State Road, Chardon, OH 44024
Local realty services provided by:Better Homes and Gardens Real Estate Central
Listed by: ann e blair
Office: re/max rising
MLS#:5234662
Source:OH_NORMLS
Price summary
- Price:$150,000
- Price per sq. ft.:$127.33
About this home
This Century Home Built in 1847 by Peter S Teller has three-bedrooms, 1 full bath and is situated on 0.5 acres in the Berkshire School District. The oversized eat-in kitchen provides plenty of space and features a convenient side entrance. Centrally located, the living room is warmed by a pellet stove, creating a cozy gathering space. A first-floor bedroom features a versatile adjoining area that could serve as a walk-in closet, nursery, home office, or additional storage. An enclosed front porch offers another comfortable space to relax and enjoy the character of this home. Upstairs, you’ll find a spacious open loft with a closet and additional storage area, along with another bedroom. Over the past couple of years, several updates have been completed, including the pellet stove, water treatment system, new hot water tank, and electrical upgrades, including a new electrical panel. The detached four-car garage is insulated and equipped with 220-volt electrical service and its own furnace—ideal for a workshop, hobbies, vehicle storage, or additional storage needs. Outside, enjoy a spacious side yard and private backyard complete with a fire pit and storage shed. With a little TLC and your personal touches, this home offers a wonderful opportunity to restore its historic beauty and make it your own....
Contact an agent
Home facts
- Year built:1847
- Listing ID #:5234662
- Added:1 day(s) ago
- Updated:August 14, 2026 at 02:22 PM
Rooms and interior
- Bedrooms:3
- Total bathrooms:1
- Full bathrooms:1
- Rooms Total:7
- Kitchen Description:Range, Refrigerator
- Basement:Yes
- Basement Description:Full
- Living area:1,178 sq. ft.
Heating and cooling
- Heating:Baseboard, Electric, Fireplaces, Oil
Structure and exterior
- Roof:Asphalt, Fiberglass
- Year built:1847
- Building area:1,178 sq. ft.
- Lot area:0.5 Acres
- Construction Materials:Wood Siding
- Exterior Features:Patio, Porch
- Levels:2 Stories, 2 Story
Utilities
- Water:Well
- Sewer:Septic Tank
Finances and disclosures
- Price:$150,000
- Price per sq. ft.:$127.33
- Tax amount:$1,002 (2025)
Features and amenities
- Appliances:Range, Refrigerator, Washer
- Laundry features:Dryer, Washer
- Amenities:Smoke Detectors
Parking
- Parking description:Detached, Driveway, Garage
- Garage:Yes
- Garage spaces:3

New listings near 12399 Old State Road
- New
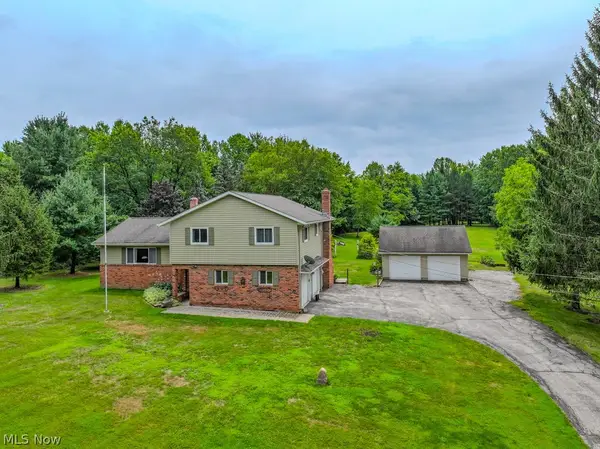 $475,000Active3 beds 3 baths2,608 sq. ft.
10041 Chardon Road, Chardon, OH 44024
MLS# 5234806Listed by: HOMESMART REAL ESTATE MOMENTUM LLC - New
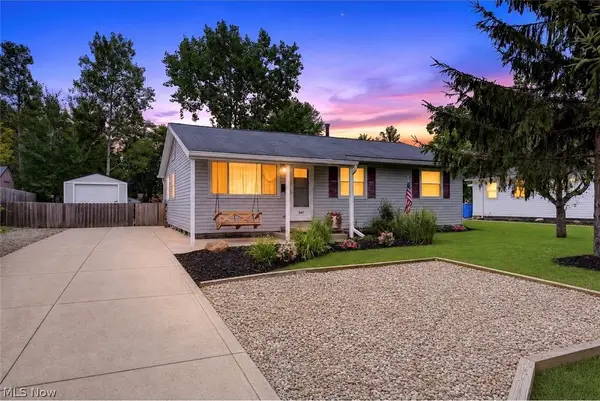 $265,000Active4 beds 2 baths1,414 sq. ft.
347 Sylvia Drive, Chardon, OH 44024
MLS# 5236308Listed by: PLATINUM REAL ESTATE - New
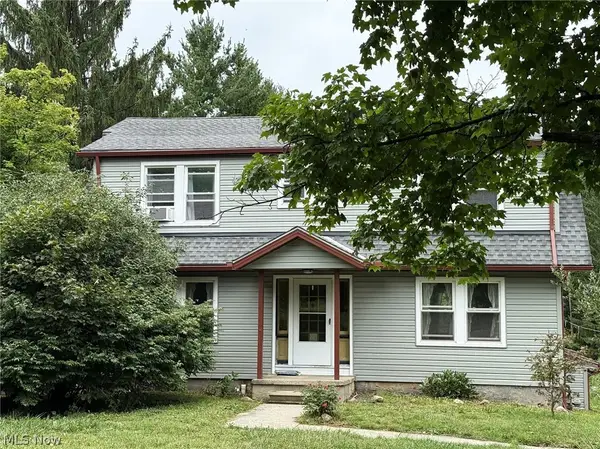 $495,000Active3 beds 1 baths1,956 sq. ft.
10990 Mayfield Road, Chardon, OH 44024
MLS# 5235257Listed by: KELLER WILLIAMS LIVING - New
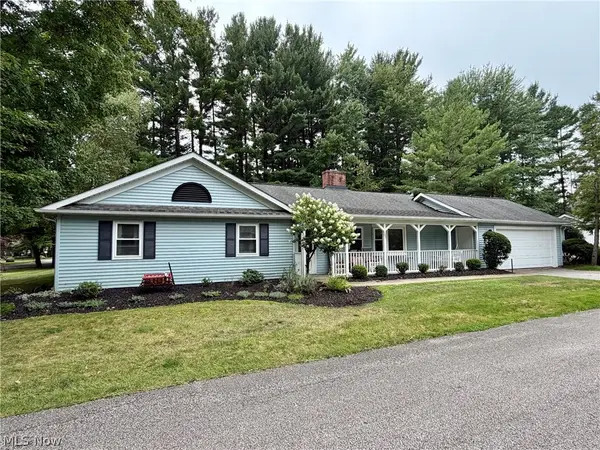 $255,000Active3 beds 2 baths1,346 sq. ft.
103 Burlington Oval Drive, Chardon, OH 44024
MLS# 5235407Listed by: RE/MAX REVEALTY 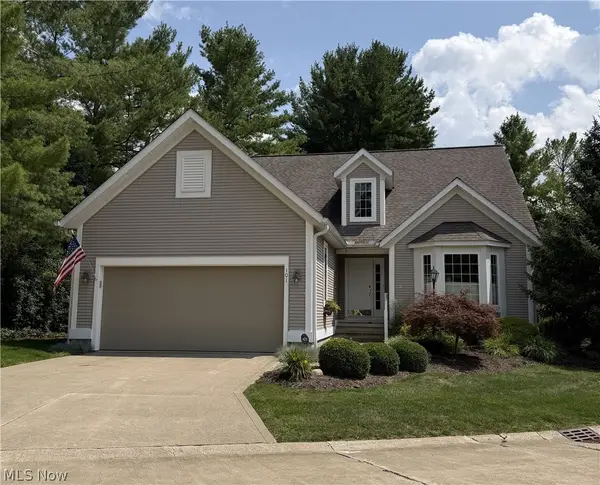 $480,000Pending3 beds 4 baths3,920 sq. ft.
Address Withheld By Seller, Chardon, OH 44024
MLS# 5235641Listed by: KELLER WILLIAMS CHERVENIC RLTY- New
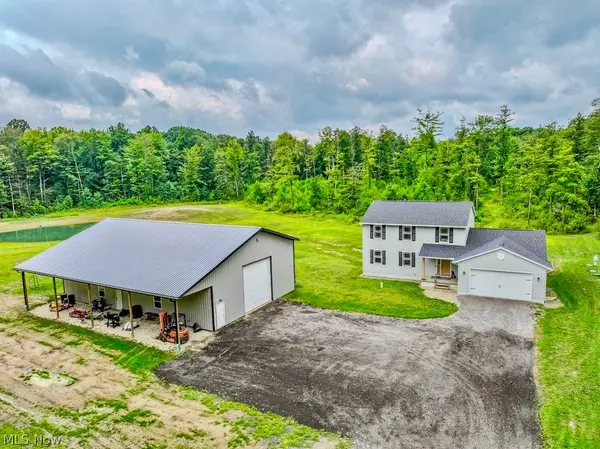 $700,000Active4 beds 3 baths2,228 sq. ft.
8860 Williams Road, Chardon, OH 44024
MLS# 5235205Listed by: HOMESMART REAL ESTATE MOMENTUM LLC - New
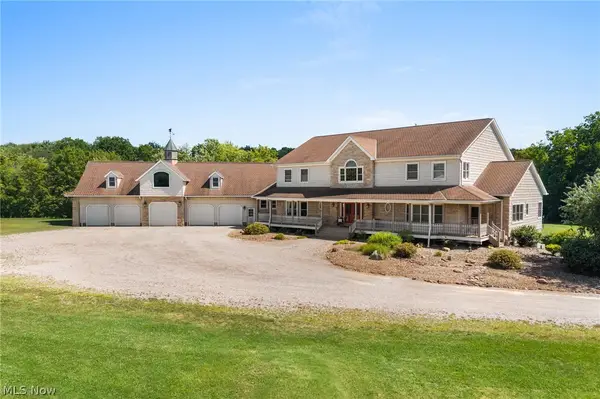 $1,299,900Active6 beds 5 baths10,875 sq. ft.
9419 Robinson Road, Chardon, OH 44024
MLS# 5232629Listed by: PLATINUM REAL ESTATE - New
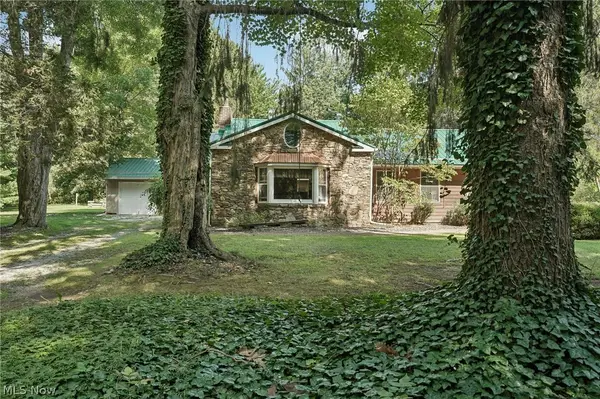 $359,900Active4 beds 3 baths2,950 sq. ft.
11843 Taylor Wells Road, Chardon, OH 44024
MLS# 5235282Listed by: GLASSHOUSE REALTY GROUP, LLC - New
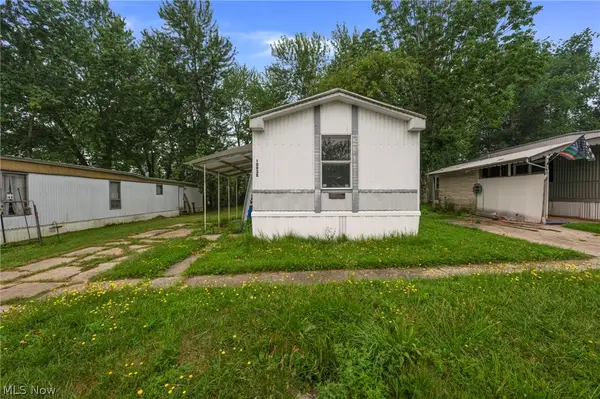 $15,000Active2 beds 2 baths924 sq. ft.
10938 Leader Road, Chardon, OH 44024
MLS# 5235471Listed by: KELLER WILLIAMS GREATER CLEVELAND NORTHEAST


Protect your home and budget from life's surprises with an Assurant Home Warranty, backed by a partner that supports you through every step of homeownership. Explore Plans.
© 2026 Better Homes and Gardens Real Estate LLC. An Anywhere Real Estate company. All rights reserved. Better Homes and Gardens® Real Estate is a registered trademark owned by Meredith Operations Corporation, licensed to Better Homes and Gardens Real Estate LLC and used with permission. Better Homes and Gardens Real Estate LLC fully supports the principles of the Fair Housing Act and the Equal Opportunity Act. Listing information is deemed reliable but is not guaranteed accurate.
Each office is independently owned and operated.
Any services or products provided by third parties are not provided by, affiliated with or related to Better Homes and Gardens Real Estate LLC, or its affiliated companies.