
11578 Wilbert Road, Chardon, OH 44024
Local realty services provided by:Better Homes and Gardens Real Estate Central
11578 Wilbert Road,Chardon, OH 44024
$400,000
- 3 Beds
- 3 Baths
- - sq. ft.
- Single family
- Sold
Listed by: megan m dawson
Office: re/max results
MLS#:5234729
Source:OH_NORMLS
Sorry, we are unable to map this address
Price summary
- Price:$400,000
About this home
Well loved, one owner home ready for your personalization! This home sits on just shy of an acre and a half and is tucked away from the road behind many trees. With not that much to maintain, this enchanting setting has grass paths through the wooded areas, which provide a shaded retreat on hot summer days. An oversized 2 car garage has more than enough space to house landscape tools and possibly extra room for a toy or 2! 3 generous sized Br's 2.5 baths - one private to the owners suite, Vaulted ceiling in the Great Room with Gas fireplace, formal Dining room (which could also be a den or extra sitting room), eat-in kitchen and roomy foyer all compliment this home! Another nice feature is the bench and 1/2 bath coming in from the garage. To top it off, there is a 3 season room, delightful front porch and a walk-out basement! Come get it while it lasts!
Contact an agent
Home facts
- Year built:1997
- Listing ID #:5234729
- Added:47 day(s) ago
- Updated:September 24, 2026 at 06:31 AM
Rooms and interior
- Bedrooms:3
- Total bathrooms:3
- Full bathrooms:2
- Half bathrooms:1
- Kitchen Description:Dishwasher, Range, Refrigerator
- Basement:Yes
- Basement Description:Full, Walk Out Access
Heating and cooling
- Cooling:Central Air
- Heating:Forced Air, Gas
- Central air:Yes
Structure and exterior
- Roof:Asphalt, Fiberglass
- Year built:1997
- Architectural Style:Ranch
- Construction Materials:Brick, Vinyl Siding
- Exterior Features:Deck, Patio, Porch
- Levels:1 Story, 1 Story
Utilities
- Water:Well
- Sewer:Septic Tank
Finances and disclosures
- Price:$400,000
- Tax amount:$4,326 (2025)
Features and amenities
- Appliances:Dishwasher, Range, Refrigerator, Washer
- Laundry features:Dryer, Washer
Parking
- Parking description:Attached, Garage, Paved
- Garage:Yes
- Garage spaces:1

New listings near 11578 Wilbert Road
- New
 $439,900Active5 beds 3 baths2,504 sq. ft.
12285 Auburn Road, Chardon, OH 44024
MLS# 5246263Listed by: RE/MAX RESULTS - Open Sun, 11am to 2pmNew
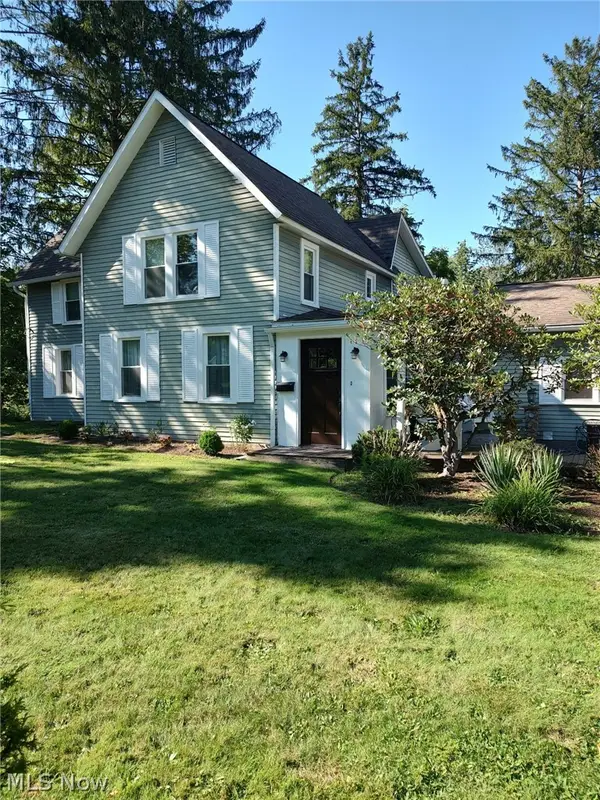 $400,000Active4 beds 2 baths1,983 sq. ft.
455 N Hambden Street, Chardon, OH 44024
MLS# 5244939Listed by: HOMESMART REAL ESTATE MOMENTUM LLC - New
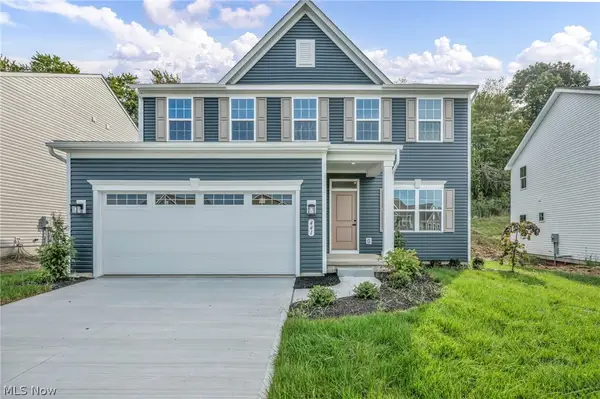 $550,000Active4 beds 3 baths2,819 sq. ft.
441 Hidden Feather Drive, Chardon, OH 44024
MLS# 5245714Listed by: KELLER WILLIAMS GREATER CLEVELAND NORTHEAST - New
 $350,000Active3 beds 2 baths1,764 sq. ft.
9875 Mentor Road, Chardon, OH 44024
MLS# 5245216Listed by: OPENDOOR BROKERAGE LLC - New
 $725,000Active3 beds 4 baths4,780 sq. ft.
12527 Concord Hambden Road, Chardon, OH 44024
MLS# 5238749Listed by: KELLER WILLIAMS CHERVENIC RLTY - New
 $1,200,000Active4 beds 6 baths6,610 sq. ft.
11955 Epping Trail, Chardon, OH 44024
MLS# 5244593Listed by: HOMESMART REAL ESTATE MOMENTUM LLC - New
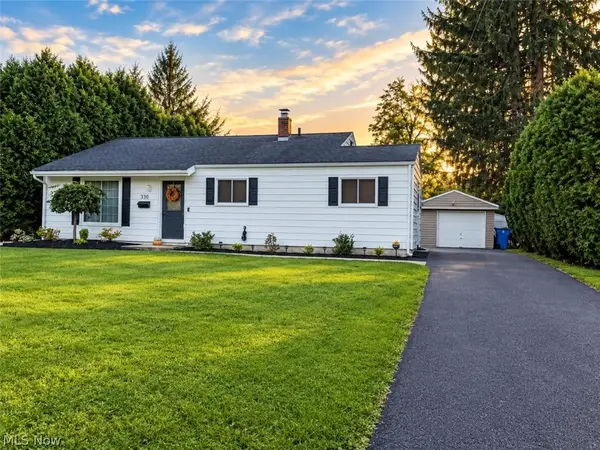 $259,900Active3 beds 1 baths1,348 sq. ft.
330 Cynthia Drive, Chardon, OH 44024
MLS# 5244524Listed by: EXP REALTY, LLC. 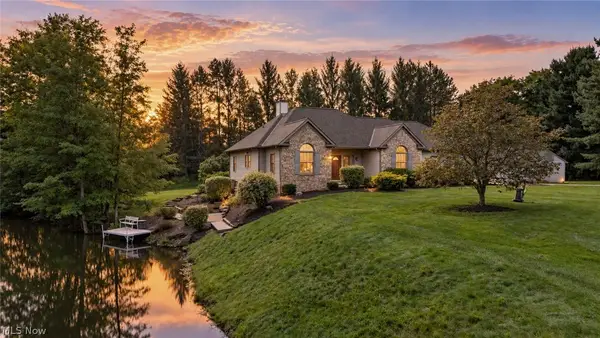 $539,900Pending3 beds 3 baths4,250 sq. ft.
11735 Tall Pines Drive, Chardon, OH 44024
MLS# 5237142Listed by: RE/MAX REVEALTY $445,000Pending3 beds 3 baths2,655 sq. ft.
9886 High Country Drive, Chardon, OH 44024
MLS# 5242688Listed by: RE/MAX REVEALTY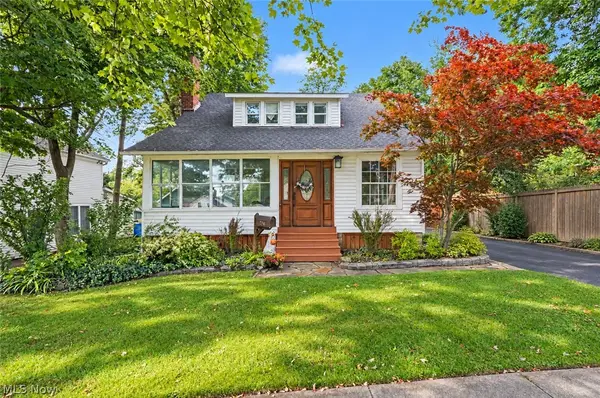 $329,999Pending4 beds 2 baths1,633 sq. ft.
204 Water Street, Chardon, OH 44024
MLS# 5242919Listed by: HOMESMART REAL ESTATE MOMENTUM LLC


Protect your home and budget from life's surprises with an Assurant Home Warranty, backed by a partner that supports you through every step of homeownership. Explore Plans.
© 2026 Better Homes and Gardens Real Estate LLC. An Anywhere Real Estate company. All rights reserved. Better Homes and Gardens® Real Estate is a registered trademark owned by Meredith Operations Corporation, licensed to Better Homes and Gardens Real Estate LLC and used with permission. Better Homes and Gardens Real Estate LLC fully supports the principles of the Fair Housing Act and the Equal Opportunity Act. Listing information is deemed reliable but is not guaranteed accurate.
Each office is independently owned and operated.
Any services or products provided by third parties are not provided by, affiliated with or related to Better Homes and Gardens Real Estate LLC, or its affiliated companies.