
11985 Auburn Road, Chardon, OH 44024
Local realty services provided by:Better Homes and Gardens Real Estate Central
11985 Auburn Road,Chardon, OH 44024
$325,000
- 3 Beds
- 2 Baths
- 1,880 sq. ft.
- Single family
- Active
Listed by: dan mccaskey
Office: re/max revealty
MLS#:5241532
Source:OH_NORMLS
Price summary
- Price:$325,000
- Price per sq. ft.:$172.87
About this home
MUNSON TWP....Great opportunity to own this 3 Bedroom Split Level set on 1.5 Park-like Acres in Chardon School District! Main level includes desirable open concept living with vaulted Living Room & Dining Room combination with slider to multi-level deck. Kitchen with all appliances. Master Bedroom with updated full bath & walk out to private balcony overlooking deep backyard. Second Bedroom includes double closets & full bath. Lower level includes Spacious Family Room with slider to patio, 3rd Bedroom, small office area with built-in bookshelves & laundry, washer & dryer stay. Wired for generator. 2+car attached garage with paved driveway & plenty of room for turnaround. Storage shed. Great location....Close to Notre Dame Cathedral Latin, Historic Fowlers Mill, Alpine Valley, Munson & Geauga Parks, UH Geauga Hospital and just minutes to Chardon Square! Immediate Occupancy.
Contact an agent
Home facts
- Year built:1990
- Listing ID #:5241532
- Added:1 day(s) ago
- Updated:September 08, 2026 at 11:46 PM
Rooms and interior
- Bedrooms:3
- Total bathrooms:2
- Full bathrooms:2
- Rooms Total:8
- Kitchen Description:Dishwasher, Microwave, Range, Refrigerator
- Basement:Yes
- Living area:1,880 sq. ft.
Heating and cooling
- Cooling:Window Units
- Heating:Baseboard, Electric
Structure and exterior
- Roof:Asphalt, Fiberglass
- Year built:1990
- Building area:1,880 sq. ft.
- Lot area:1.5 Acres
- Lot Features:Wooded/Treed
- Construction Materials:Vinyl Siding
- Exterior Features:Deck, Patio, Wooded
- Levels:2 Story
Utilities
- Water:Well
- Sewer:Septic Tank
Finances and disclosures
- Price:$325,000
- Price per sq. ft.:$172.87
- Tax amount:$4,596 (2025)
Features and amenities
- Appliances:Dishwasher, Microwave, Range, Refrigerator, Washer
- Laundry features:Dryer, Washer
Parking
- Parking description:Attached, Driveway, Garage, Paved
- Garage:Yes
- Garage spaces:2

New listings near 11985 Auburn Road
- New
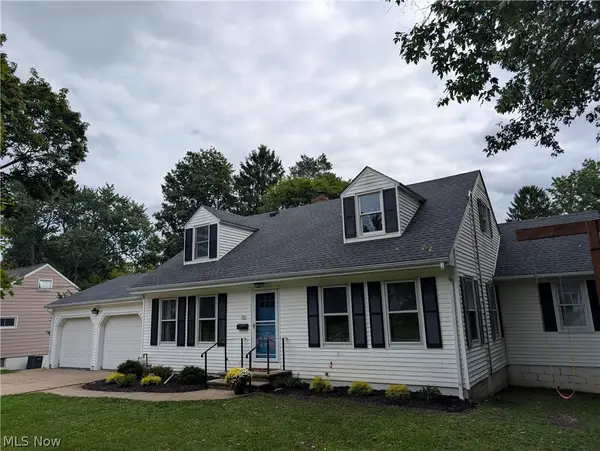 $385,000Active4 beds 3 baths2,429 sq. ft.
206 Allynd Boulevard, Chardon, OH 44024
MLS# 5243005Listed by: BEYCOME BROKERAGE REALTY LLC - New
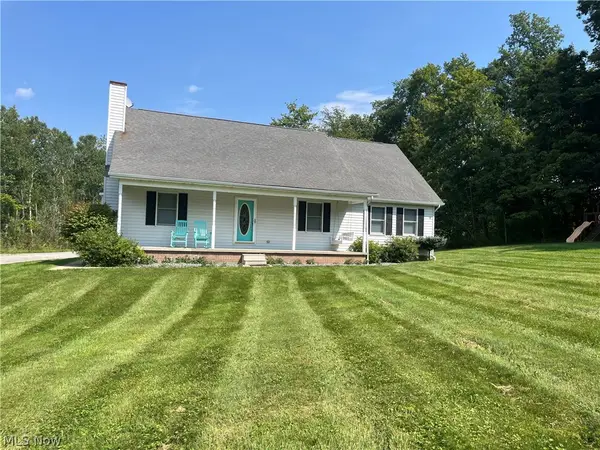 $420,000Active5 beds 2 baths3,638 sq. ft.
9449 Old State Road, Chardon, OH 44024
MLS# 5242722Listed by: HOMESMART REAL ESTATE MOMENTUM LLC 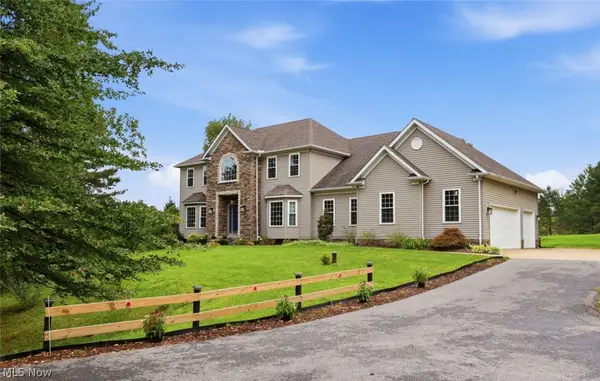 $699,900Pending4 beds 4 baths4,858 sq. ft.
9555 S Brown Road, Chardon, OH 44024
MLS# 5241153Listed by: ELITE SOTHEBY'S INTERNATIONAL REALTY- New
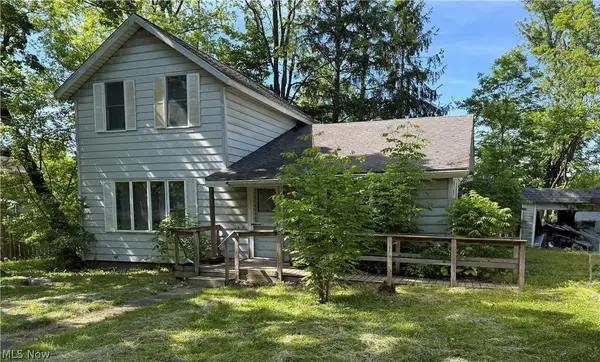 $135,000Active4 beds 1 baths1,479 sq. ft.
116 5th Avenue, Chardon, OH 44024
MLS# 5240445Listed by: RE/MAX REVEALTY 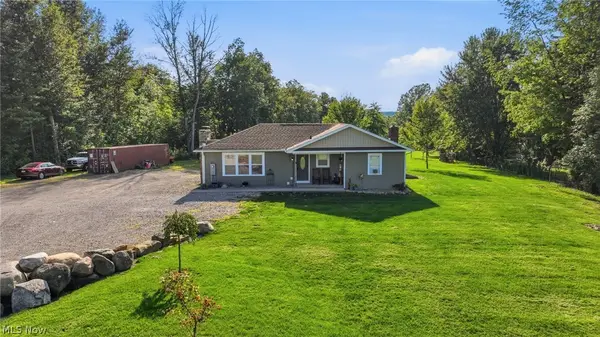 $375,000Active3 beds 2 baths1,318 sq. ft.
12684 Taylor Wells Road, Chardon, OH 44024
MLS# 5240519Listed by: KEY REALTY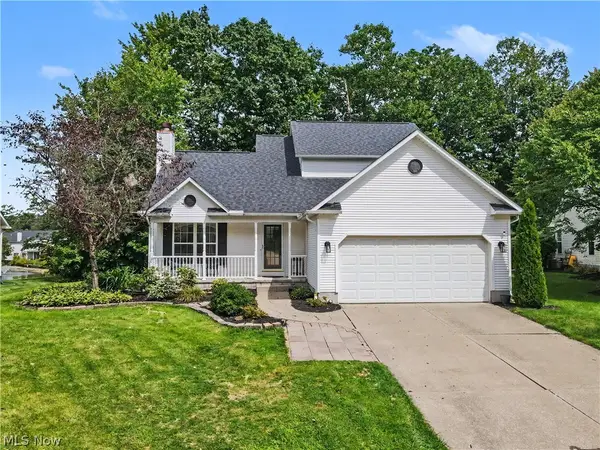 $374,900Pending3 beds 3 baths2,460 sq. ft.
103 Saw Mill Bend, Chardon, OH 44024
MLS# 5239641Listed by: KELLER WILLIAMS CHERVENIC RLTY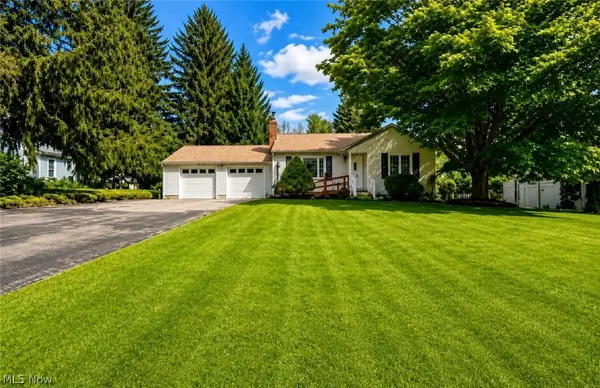 $230,000Pending3 beds 2 baths2,196 sq. ft.
339 S Hambden Street, Chardon, OH 44024
MLS# 5239622Listed by: KELLER WILLIAMS GREATER CLEVELAND NORTHEAST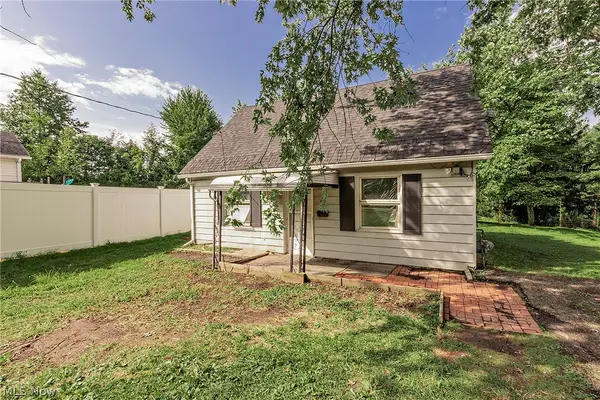 $82,500Pending2 beds 1 baths
451 North Street, Chardon, OH 44024
MLS# 5239830Listed by: BERKSHIRE HATHAWAY HOMESERVICES PROFESSIONAL REALTY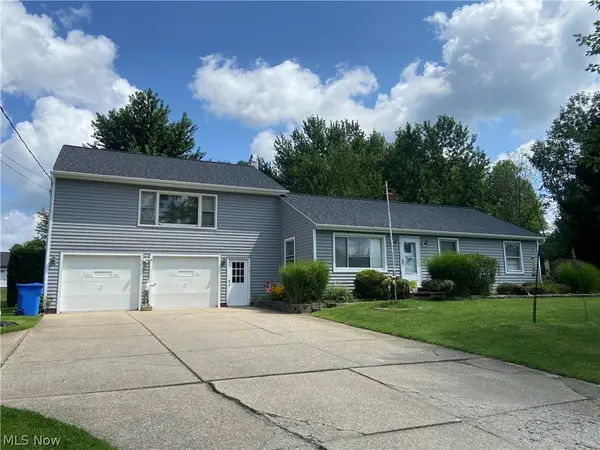 $300,000Active4 beds 2 baths2,012 sq. ft.
9751 Cutts Road, Chardon, OH 44024
MLS# 5237004Listed by: KELLER WILLIAMS GREATER CLEVELAND NORTHEAST


Protect your home and budget from life's surprises with an Assurant Home Warranty, backed by a partner that supports you through every step of homeownership. Explore Plans.
© 2026 Better Homes and Gardens Real Estate LLC. An Anywhere Real Estate company. All rights reserved. Better Homes and Gardens® Real Estate is a registered trademark owned by Meredith Operations Corporation, licensed to Better Homes and Gardens Real Estate LLC and used with permission. Better Homes and Gardens Real Estate LLC fully supports the principles of the Fair Housing Act and the Equal Opportunity Act. Listing information is deemed reliable but is not guaranteed accurate.
Each office is independently owned and operated.
Any services or products provided by third parties are not provided by, affiliated with or related to Better Homes and Gardens Real Estate LLC, or its affiliated companies.