
9449 Old State Road, Chardon, OH 44024
Local realty services provided by:Better Homes and Gardens Real Estate Central
Listed by: debora s molan
Office: homesmart real estate momentum llc.
MLS#:5242722
Source:OH_NORMLS
Price summary
- Price:$420,000
- Price per sq. ft.:$115.45
About this home
Welcome to country living at its finest 5 bedrooms 2 full baths Conventional home situated on 3 beautiful acres. Laundry on first level and leads into the eat-in country kitchen, Granit countertops that reaches far enough to create breakfast bar seating that blends in to the formal dining area that windows allows abundance of natural light. In between kitchen and dining area is access to a small deck where the sunrise can greet your morning. Center of the home is a inviting Livingroom with a gas fireplace and over the mantel piece is a built in bookcase. Master/Owner Suite bedroom features spacious area with walk-in closet and private full bathroom. Second level bedroom #4 brings endless possibilities large walk-in closet and bedroom #5 is spacious with large walk in closet. The stairs going to the basement and second level are wider and longer than average, makes it easier to move personal property. 12 course basement makes for high ceilings. partially finished .clean and ready for new owners touches. Seller is offering 1 year Cinch Home Warranty, Septic has had routine maintenance, have paperwork...
Contact an agent
Home facts
- Year built:1998
- Listing ID #:5242722
- Added:1 day(s) ago
- Updated:September 08, 2026 at 06:46 PM
Rooms and interior
- Bedrooms:5
- Total bathrooms:2
- Full bathrooms:2
- Rooms Total:7
- Kitchen Description:Cooktop, Dishwasher, Microwave, Range, Refrigerator
- Basement:Yes
- Basement Description:Full, Partially Furnished, Sump Pump
- Living area:3,638 sq. ft.
Heating and cooling
- Cooling:Central Air
- Heating:Fireplaces, Forced Air, Gas
- Central air:Yes
Structure and exterior
- Roof:Asphalt, Fiberglass
- Year built:1998
- Building area:3,638 sq. ft.
- Lot area:3.04 Acres
- Architectural Style:Conventional
- Construction Materials:Vinyl Siding
- Exterior Features:Deck, Porch
- Levels:2 Stories, 2 Story
Utilities
- Water:Well
- Sewer:Septic Tank
Finances and disclosures
- Price:$420,000
- Price per sq. ft.:$115.45
- Tax amount:$4,718 (2025)
Features and amenities
- Appliances:Cooktop, Dishwasher, Microwave, Range, Refrigerator, Washer, Water Softener
- Laundry features:Dryer, Washer
- Amenities:Carbon Monoxide Detectors, Smoke Detectors
Parking
- Parking description:Attached, Driveway, Garage
- Garage:Yes
- Garage spaces:2

New listings near 9449 Old State Road
- New
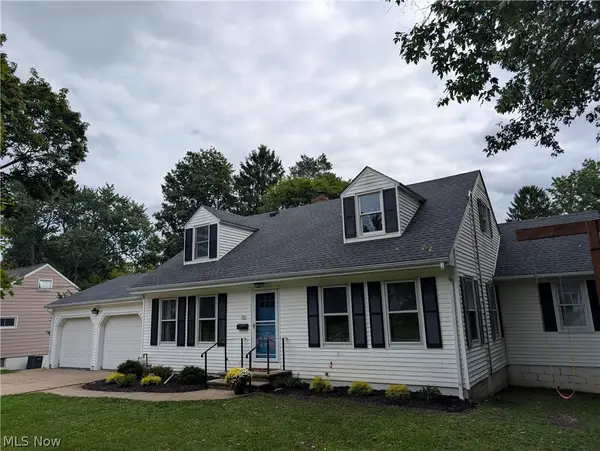 $385,000Active4 beds 3 baths2,429 sq. ft.
206 Allynd Boulevard, Chardon, OH 44024
MLS# 5243005Listed by: BEYCOME BROKERAGE REALTY LLC 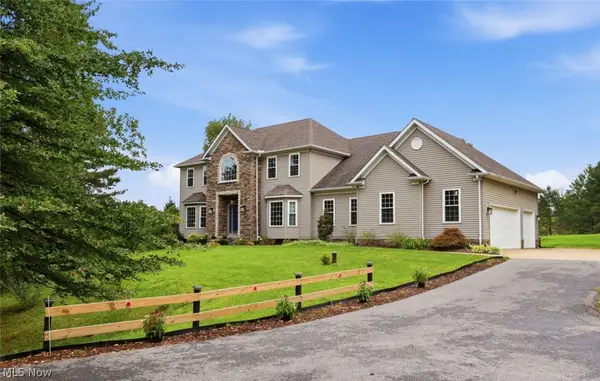 $699,900Pending4 beds 4 baths4,858 sq. ft.
9555 S Brown Road, Chardon, OH 44024
MLS# 5241153Listed by: ELITE SOTHEBY'S INTERNATIONAL REALTY- New
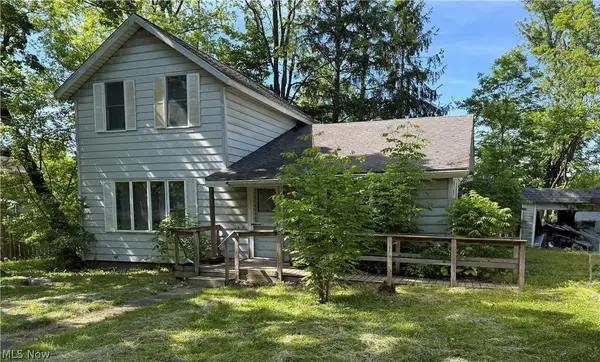 $135,000Active4 beds 1 baths1,479 sq. ft.
116 5th Avenue, Chardon, OH 44024
MLS# 5240445Listed by: RE/MAX REVEALTY 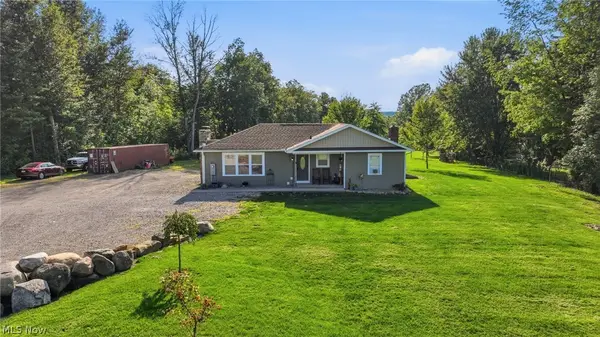 $375,000Active3 beds 2 baths1,318 sq. ft.
12684 Taylor Wells Road, Chardon, OH 44024
MLS# 5240519Listed by: KEY REALTY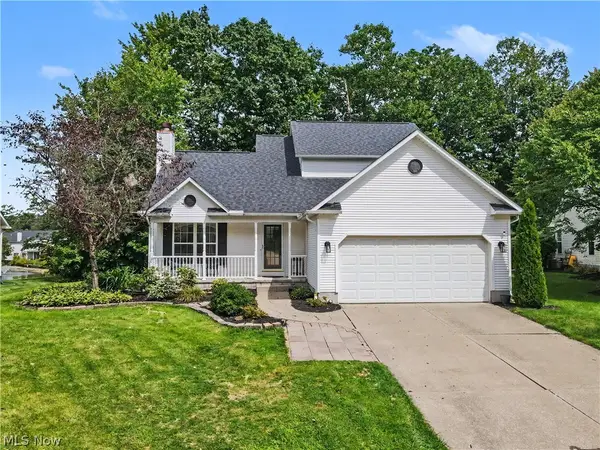 $374,900Pending3 beds 3 baths2,460 sq. ft.
103 Saw Mill Bend, Chardon, OH 44024
MLS# 5239641Listed by: KELLER WILLIAMS CHERVENIC RLTY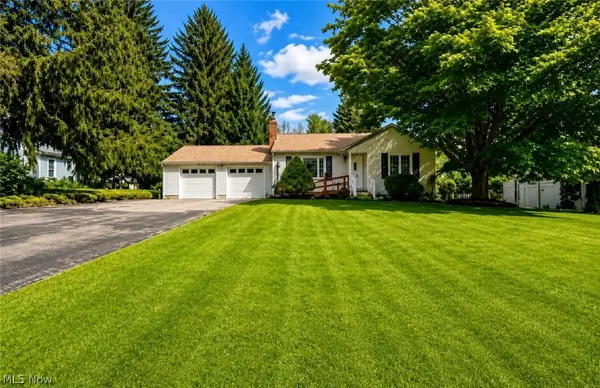 $230,000Pending3 beds 2 baths2,196 sq. ft.
339 S Hambden Street, Chardon, OH 44024
MLS# 5239622Listed by: KELLER WILLIAMS GREATER CLEVELAND NORTHEAST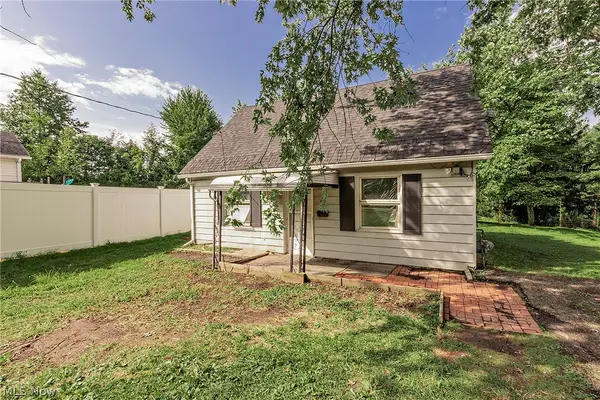 $82,500Pending2 beds 1 baths
451 North Street, Chardon, OH 44024
MLS# 5239830Listed by: BERKSHIRE HATHAWAY HOMESERVICES PROFESSIONAL REALTY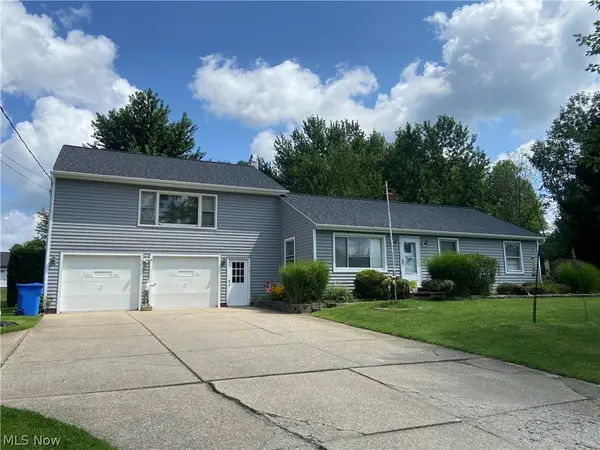 $300,000Active4 beds 2 baths2,012 sq. ft.
9751 Cutts Road, Chardon, OH 44024
MLS# 5237004Listed by: KELLER WILLIAMS GREATER CLEVELAND NORTHEAST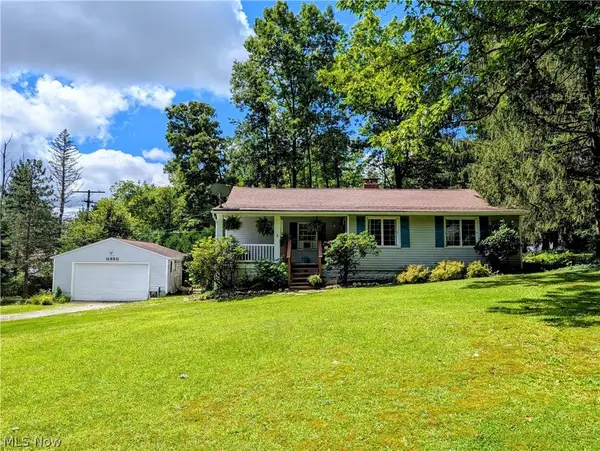 $269,000Pending3 beds 2 baths1,020 sq. ft.
11650 Chestnutdale Road, Chardon, OH 44024
MLS# 5239013Listed by: HOMESMART REAL ESTATE MOMENTUM LLC


Protect your home and budget from life's surprises with an Assurant Home Warranty, backed by a partner that supports you through every step of homeownership. Explore Plans.
© 2026 Better Homes and Gardens Real Estate LLC. An Anywhere Real Estate company. All rights reserved. Better Homes and Gardens® Real Estate is a registered trademark owned by Meredith Operations Corporation, licensed to Better Homes and Gardens Real Estate LLC and used with permission. Better Homes and Gardens Real Estate LLC fully supports the principles of the Fair Housing Act and the Equal Opportunity Act. Listing information is deemed reliable but is not guaranteed accurate.
Each office is independently owned and operated.
Any services or products provided by third parties are not provided by, affiliated with or related to Better Homes and Gardens Real Estate LLC, or its affiliated companies.