
9751 Cutts Road, Chardon, OH 44024
Local realty services provided by:Better Homes and Gardens Real Estate Central
Listed by: peter paparizos
Office: keller williams greater cleveland northeast
MLS#:5237004
Source:OH_NORMLS
Price summary
- Price:$290,000
- Price per sq. ft.:$144.14
About this home
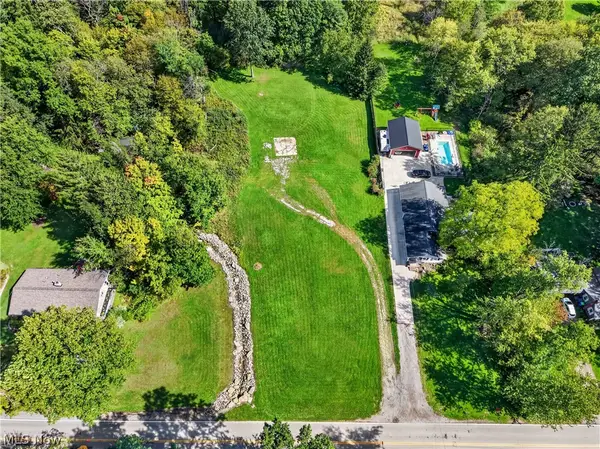
Well, maintained single-family ranch featuring 3 bedrooms and 1 bath, currently tenant-occupied and generating steady income.
Also included is a functional 1-bedroom, 1-bath in-law suite above the garage provides additional rental potential or flexible living arrangements. Located in a highly desirable area, this property offers strong income-producing upside with two rentable units on one parcel. Home warranty included.
Contact an agent
Home facts
- Year built:1966
- Subdivision & Development:Bond Tr
- Listing ID #:5237004
- Added:44 day(s) ago
- Updated:October 09, 2026 at 02:26 PM
Rooms and interior
- Bedrooms:4
- Total bathrooms:2
- Full bathrooms:2
- Rooms Total:7
- Kitchen Description:Range, Refrigerator
- Living area:2,012 sq. ft.
Heating and cooling
- Cooling:Central Air
- Heating:Forced Air
- Central air:Yes
Structure and exterior
- Roof:Asphalt, Fiberglass
- Year built:1966
- Building area:2,012 sq. ft.
- Lot area:1 Acres
- Architectural Style:Duplex, Ranch
- Construction Materials:Vinyl Siding
- Foundation Description:Slab
- Levels:2 Story
Utilities
- Water:Well
- Sewer:Septic Tank
Finances and disclosures
- Price:$290,000
- Price per sq. ft.:$144.14
- Tax amount:$2,814 (2025)
Features and amenities
- Appliances:Range, Refrigerator, Washer
- Laundry features:Dryer, Washer
Parking
- Parking description:Attached, Driveway, Garage
- Garage:Yes
- Garage spaces:2

New listings near 9751 Cutts Road
- New
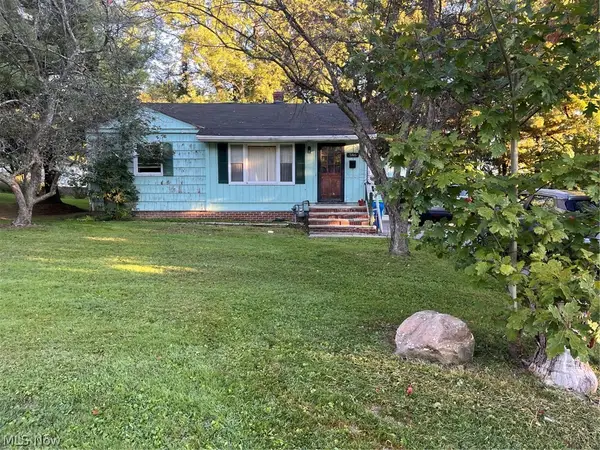 $195,000Active3 beds 2 baths2,096 sq. ft.
386 Park Avenue, Chardon, OH 44024
MLS# 5251442Listed by: MCDOWELL HOMES REAL ESTATE SERVICES - Open Sat, 10am to 12pmNew
 $315,000Active3 beds 3 baths1,960 sq. ft.
115 Pine Hollow Circle, Chardon, OH 44024
MLS# 5251529Listed by: BERKSHIRE HATHAWAY HOMESERVICES PROFESSIONAL REALTY  $485,000Pending4 beds 3 baths2,982 sq. ft.
213 Canfield Drive, Chardon, OH 44024
MLS# 5250425Listed by: HOMESMART REAL ESTATE MOMENTUM LLC- New
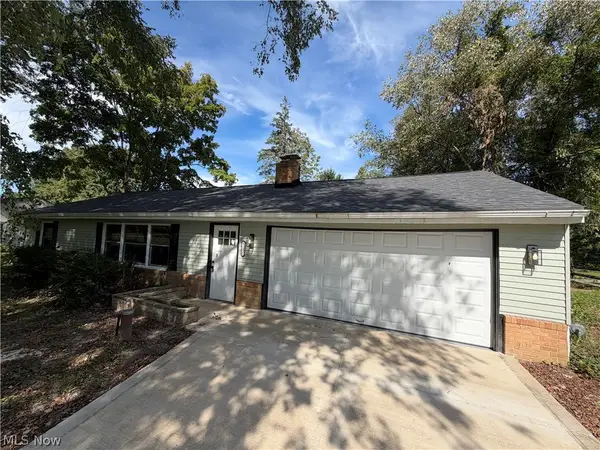 $239,000Active3 beds 2 baths1,280 sq. ft.
11832 Joy Acres Lane, Chardon, OH 44024
MLS# 5250825Listed by: REALTY TRUST SERVICES, LLC  $865,000Pending4 beds 4 baths4,764 sq. ft.
9505 Roryanna Drive, Chardon, OH 44024
MLS# 5250310Listed by: PLATINUM REAL ESTATE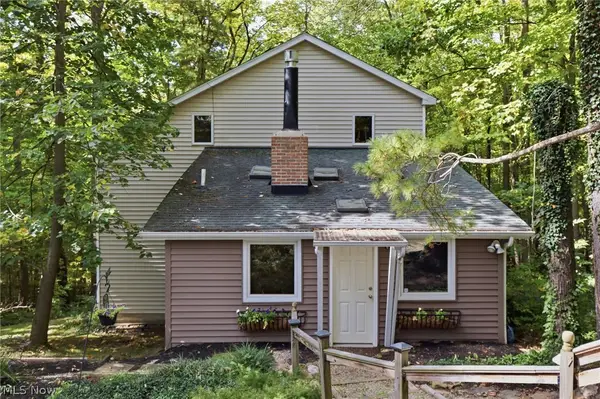 $249,000Pending2 beds 2 baths1,516 sq. ft.
13774 Oak Tree Trail, Chardon, OH 44024
MLS# 5248661Listed by: RE/MAX HAVEN REALTY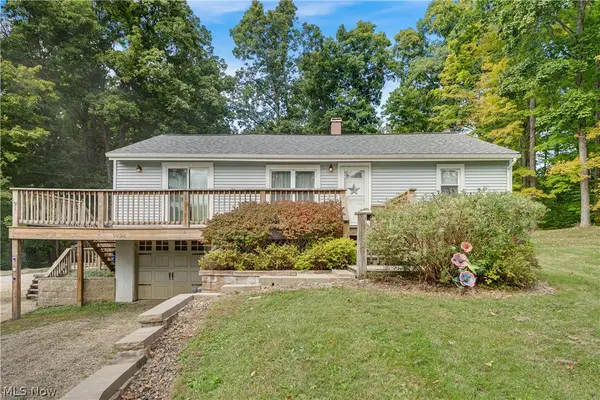 $255,000Pending3 beds 1 baths1,320 sq. ft.
9794 Stukey Lane, Chardon, OH 44024
MLS# 5248826Listed by: KELLER WILLIAMS GREATER CLEVELAND NORTHEAST- New
 $199,900Active2.5 Acres
335 E King Street, Chardon, OH 44024
MLS# 5248222Listed by: M D REALTY  $232,000Pending3 beds 1 baths1,066 sq. ft.
483 Myra Drive, Chardon, OH 44024
MLS# 5248265Listed by: KELLER WILLIAMS CHERVENIC RLTY $329,900Pending3 beds 2 baths1,300 sq. ft.
8625 Ravenna Road, Chardon, OH 44024
MLS# 5247541Listed by: RE/MAX RESULTS


Protect your home and budget from life's surprises with an Assurant Home Warranty, backed by a partner that supports you through every step of homeownership. Explore Plans.
© 2026 Better Homes and Gardens Real Estate LLC. An Anywhere Real Estate company. All rights reserved. Better Homes and Gardens® Real Estate is a registered trademark owned by Meredith Operations Corporation, licensed to Better Homes and Gardens Real Estate LLC and used with permission. Better Homes and Gardens Real Estate LLC fully supports the principles of the Fair Housing Act and the Equal Opportunity Act. Listing information is deemed reliable but is not guaranteed accurate.
Each office is independently owned and operated.
Any services or products provided by third parties are not provided by, affiliated with or related to Better Homes and Gardens Real Estate LLC, or its affiliated companies.