
12233 Woodiebrook Road, Chardon, OH 44024
Local realty services provided by:Better Homes and Gardens Real Estate Central
12233 Woodiebrook Road,Chardon, OH 44024
$249,900
- 2 Beds
- 1 Baths
- - sq. ft.
- Single family
- Sold
Listed by: gina meyer
Office: mcdowell homes real estate services
MLS#:5225451
Source:OH_NORMLS
Sorry, we are unable to map this address
Price summary
- Price:$249,900
About this home
Welcome to 12233 Woodiebrook Road in Chardon, where thoughtful updates and a peaceful setting come together to create a truly move-in-ready home. Nestled on a beautifully wooded lot, this property offers the perfect combination of privacy, modern finishes, and everyday comfort. Step inside to discover a bright, refreshed interior featuring neutral paint throughout and updated flooring that enhances the home's clean, modern feel. The beautifully renovated kitchen serves as the centerpiece of the home, showcasing stylish white cabinetry, stainless steel appliances, updated granite countertops, contemporary fixtures, and luxury vinyl flooring that blends both function and design. Whether preparing meals or entertaining guests, this inviting space is sure to impress. The spacious living areas are filled with natural light and offer an open, comfortable flow, while the updated finishes throughout create a cohesive and welcoming atmosphere. Generously sized bedrooms provide peaceful retreats, and the well-appointed bathroom complement the home's modern aesthetic. The basement offers ample storage as well as a newer washer and dryer. Outside, the picturesque lot is surrounded by mature trees, offering exceptional privacy and a tranquil setting. Enjoy a BBQ or relaxing outdoors on the large back deck, or a morning cup of coffee on the cozy front porch. Ample room for entertaining, or simply taking in the peaceful surroundings. Conveniently located just minutes from downtown Chardon, local parks, shopping, dining, and top-rated schools, this beautifully updated home combines modern improvements with the serenity of country living. Call today for your private tour! **OPEN HOUSE SATURDAY 7/11/2026 FROM 11:30-1**...
Contact an agent
Home facts
- Year built:1948
- Subdivision & Development:Munson Sec 04
- Listing ID #:5225451
- Added:46 day(s) ago
- Updated:August 26, 2026 at 12:41 AM
Rooms and interior
- Bedrooms:2
- Total bathrooms:1
- Full bathrooms:1
- Rooms Total:5
- Kitchen Description:Dishwasher, Humidifier, Microwave, Range, Refrigerator
- Basement:Yes
- Basement Description:Full, Sump Pump, Unfinished
Heating and cooling
- Cooling:Central Air
- Heating:Forced Air
- Central air:Yes
Structure and exterior
- Roof:Asphalt, Fiberglass
- Year built:1948
- Architectural Style:Ranch
- Construction Materials:Vinyl Siding
- Exterior Features:Deck
- Levels:1 Story
Utilities
- Water:Well
- Sewer:Septic Tank
Finances and disclosures
- Price:$249,900
- Tax amount:$3,200 (2025)
Features and amenities
- Appliances:Dishwasher, Microwave, Range, Refrigerator, Washer
- Laundry features:Dryer, Washer
Parking
- Parking description:Driveway
- Garage:Yes
- Garage spaces:1

New listings near 12233 Woodiebrook Road
- New
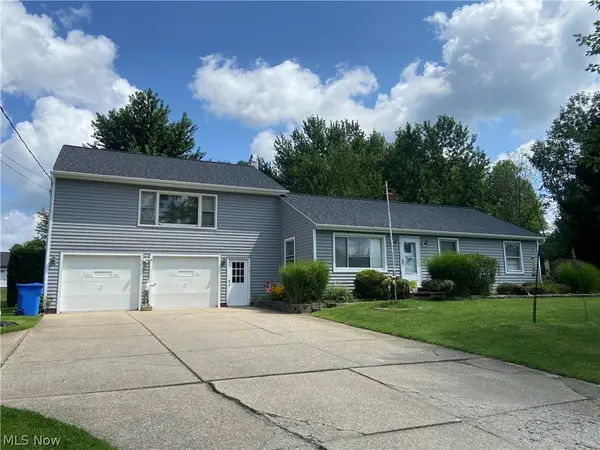 $310,000Active4 beds 2 baths2,012 sq. ft.
9751 Cutts Road, Chardon, OH 44024
MLS# 5237004Listed by: KELLER WILLIAMS GREATER CLEVELAND NORTHEAST - New
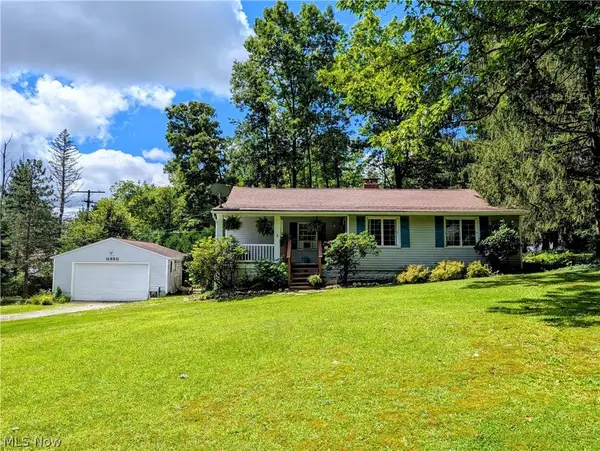 $269,000Active3 beds 2 baths1,020 sq. ft.
11650 Chestnutdale Road, Chardon, OH 44024
MLS# 5239013Listed by: HOMESMART REAL ESTATE MOMENTUM LLC - New
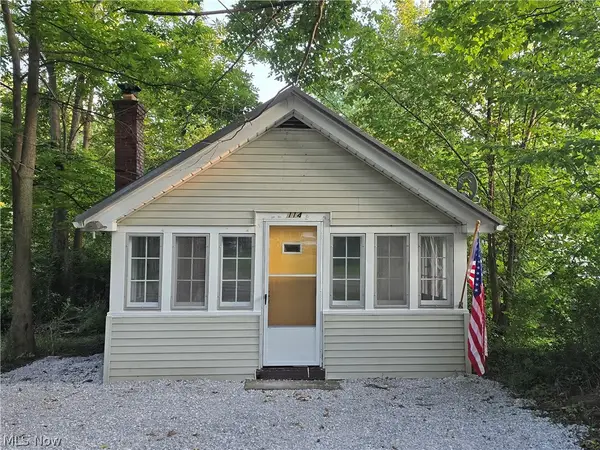 $109,000Active2 beds 1 baths
114 Turner Drive, Chardon, OH 44024
MLS# 5238762Listed by: CENTURY 21 HOMESTAR - New
 $399,900Active4 beds 4 baths2,781 sq. ft.
106 Saw Mill Bend, Chardon, OH 44024
MLS# 5219958Listed by: KELLER WILLIAMS GREATER METROPOLITAN - New
 $599,900Active3 beds 3 baths4,148 sq. ft.
11335 Woodie Glen Drive, Chardon, OH 44024
MLS# 5238481Listed by: GLASSHOUSE REALTY GROUP, LLC - New
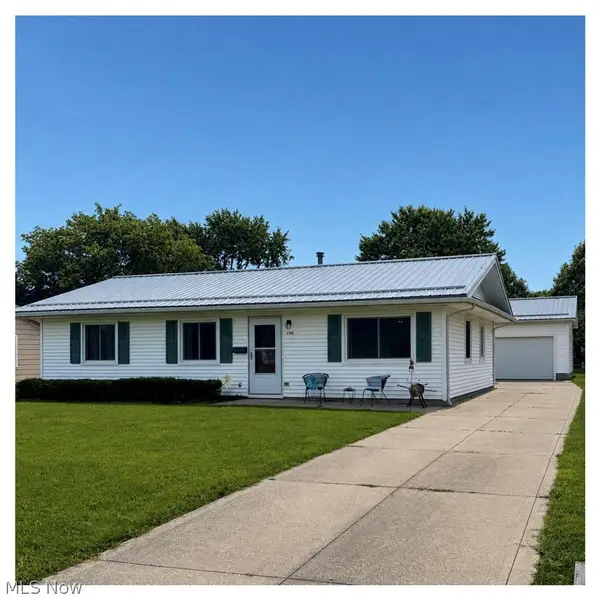 $240,000Active3 beds 1 baths1,066 sq. ft.
490 Myra Drive, Chardon, OH 44024
MLS# 5238064Listed by: HOMESMART REAL ESTATE MOMENTUM LLC 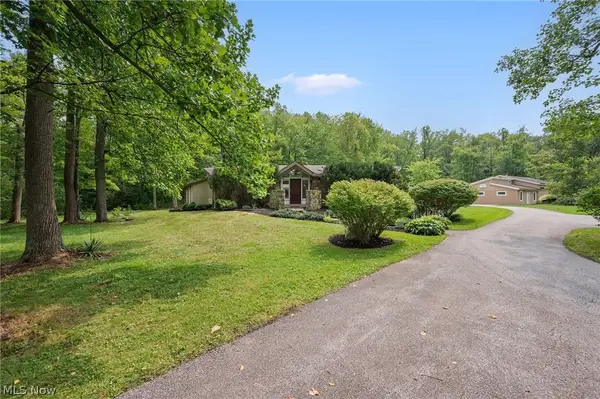 $725,000Pending4 beds 5 baths3,685 sq. ft.
8995 Knotty Pine Lane, Chardon, OH 44024
MLS# 5237333Listed by: ENGEL & VLKERS DISTINCT- New
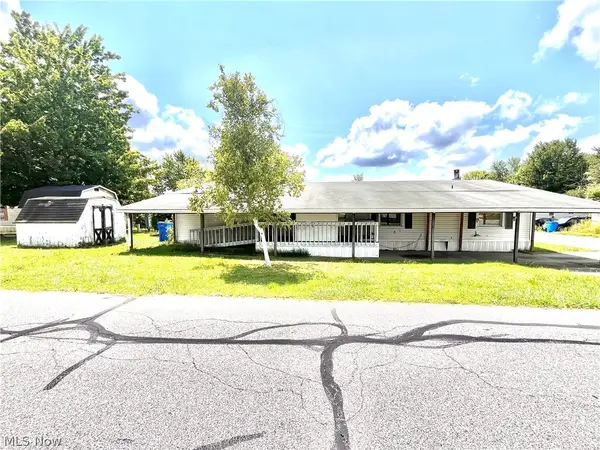 $34,900Active3 beds 2 baths2,400 sq. ft.
13016 Kevin Lane, Chardon, OH 44024
MLS# 5237625Listed by: PLATINUM REAL ESTATE - New
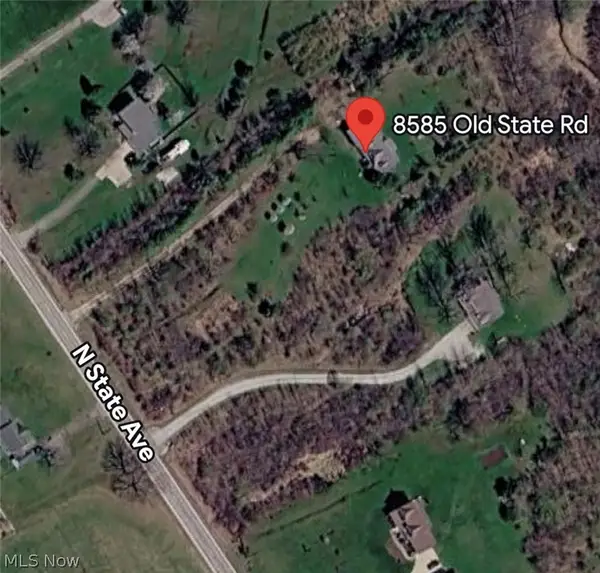 $289,900Active4 beds 3 baths3,600 sq. ft.
8585 Old State Road, Chardon, OH 44024
MLS# 5236954Listed by: RUSSELL REAL ESTATE SERVICES 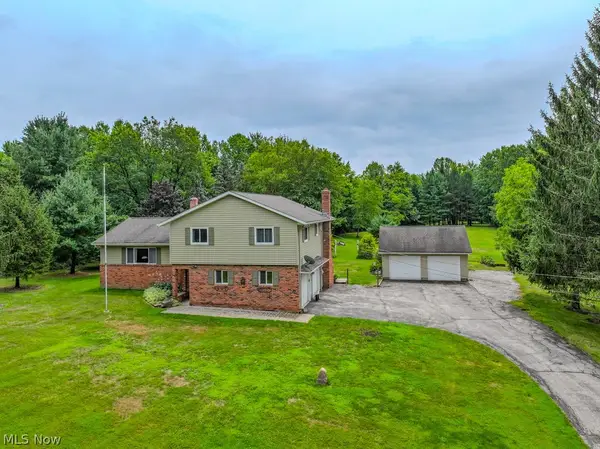 $475,000Pending3 beds 3 baths2,608 sq. ft.
10041 Chardon Road, Chardon, OH 44024
MLS# 5234806Listed by: HOMESMART REAL ESTATE MOMENTUM LLC


Protect your home and budget from life's surprises with an Assurant Home Warranty, backed by a partner that supports you through every step of homeownership. Explore Plans.
© 2026 Better Homes and Gardens Real Estate LLC. An Anywhere Real Estate company. All rights reserved. Better Homes and Gardens® Real Estate is a registered trademark owned by Meredith Operations Corporation, licensed to Better Homes and Gardens Real Estate LLC and used with permission. Better Homes and Gardens Real Estate LLC fully supports the principles of the Fair Housing Act and the Equal Opportunity Act. Listing information is deemed reliable but is not guaranteed accurate.
Each office is independently owned and operated.
Any services or products provided by third parties are not provided by, affiliated with or related to Better Homes and Gardens Real Estate LLC, or its affiliated companies.