
347 Sylvia Drive, Chardon, OH 44024
Local realty services provided by:Better Homes and Gardens Real Estate Central
Listed by: nina m lefelhoc
Office: platinum real estate
MLS#:5236308
Source:OH_NORMLS
Price summary
- Price:$265,000
- Price per sq. ft.:$187.41
About this home
Charming, Move-In Ready Ranch with Space & Possibilities!
Welcome home! This super cute, move-in ready ranch offers the perfect blend of comfort, style, and functionality in a great neighborhood. Step inside to a bright, welcoming interior filled with natural light from the many windows and featuring beautiful luxury vinyl flooring throughout.
The open floor plan creates an easy flow between the living spaces, while the lovely three-season room provides the perfect spot to enjoy your morning coffee, relax, entertain, or take in the view of the backyard. With 4 bedrooms, 1 full bath, and 1 half bath, there’s plenty of room for family, guests, a home office, or whatever your lifestyle requires.
Step outside and enjoy the spacious, fully fenced backyard, complete with a wood privacy fence for added comfort and privacy. The expansive shed provides excellent storage for tools, lawn equipment, hobbies, and outdoor essentials.
The generous lower-level basement offers tons of storage plus a large open area ready for your imagination. Create a recreation room, home gym, playroom, entertainment area, hobby space, or your very own man cave—the possibilities are endless!
Major updates include a newer furnace, A/C, and windows, also fully equipped with a Generac generator, giving you added peace of mind and making this home truly move-in ready.
From the inviting interior and abundant natural light to the spacious yard, three-season room, basement, and thoughtful updates throughout, this property has so much to offer. Truly a great value home you’ll be proud to own and enjoy for years to come!...
Contact an agent
Home facts
- Year built:1971
- Subdivision & Development:Chardon Park Estates #2
- Listing ID #:5236308
- Added:1 day(s) ago
- Updated:August 14, 2026 at 06:53 PM
Rooms and interior
- Bedrooms:4
- Total bathrooms:2
- Full bathrooms:1
- Half bathrooms:1
- Kitchen Description:Dishwasher, Refrigerator
- Basement:Yes
- Basement Description:Full, Sump Pump, Unfinished
- Living area:1,414 sq. ft.
Heating and cooling
- Cooling:Central Air
- Heating:Forced Air, Gas
- Central air:Yes
Structure and exterior
- Roof:Asphalt, Fiberglass
- Year built:1971
- Building area:1,414 sq. ft.
- Lot area:0.27 Acres
- Architectural Style:Ranch
- Construction Materials:Vinyl Siding
- Levels:2 Story
Utilities
- Water:Public
- Sewer:Public Sewer
Finances and disclosures
- Price:$265,000
- Price per sq. ft.:$187.41
- Tax amount:$3,088 (2025)
Features and amenities
- Appliances:Dishwasher, Refrigerator, Washer
- Laundry features:Dryer, Washer

New listings near 347 Sylvia Drive
- New
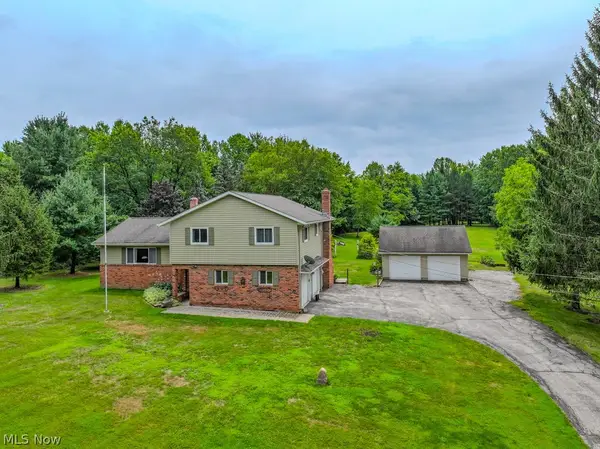 $475,000Active3 beds 3 baths2,608 sq. ft.
10041 Chardon Road, Chardon, OH 44024
MLS# 5234806Listed by: HOMESMART REAL ESTATE MOMENTUM LLC - New
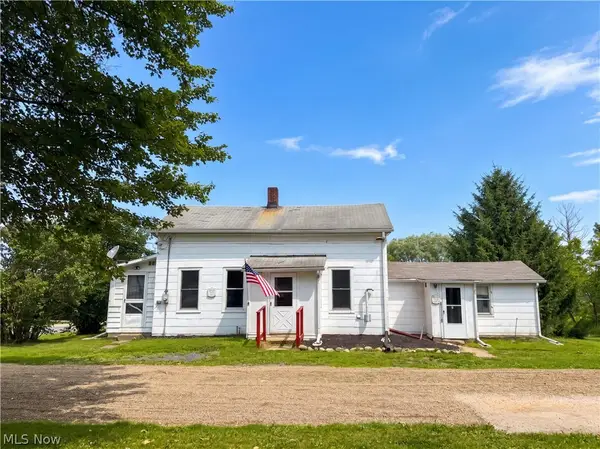 $150,000Active3 beds 1 baths1,178 sq. ft.
12399 Old State Road, Chardon, OH 44024
MLS# 5234662Listed by: RE/MAX RISING - New
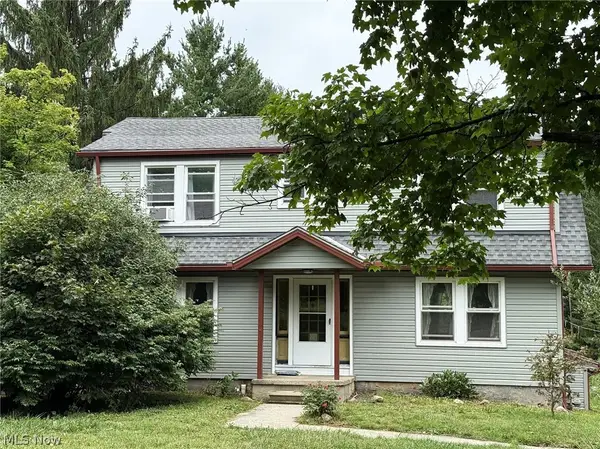 $495,000Active3 beds 1 baths1,956 sq. ft.
10990 Mayfield Road, Chardon, OH 44024
MLS# 5235257Listed by: KELLER WILLIAMS LIVING - New
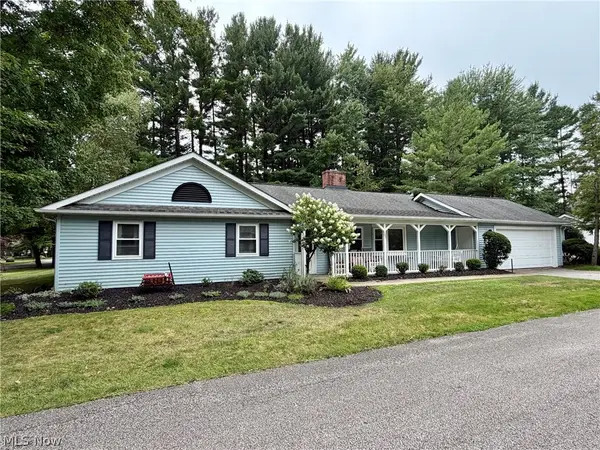 $255,000Active3 beds 2 baths1,346 sq. ft.
103 Burlington Oval Drive, Chardon, OH 44024
MLS# 5235407Listed by: RE/MAX REVEALTY 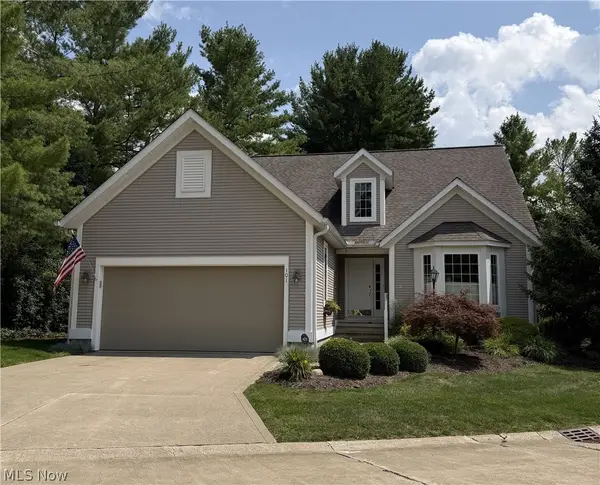 $480,000Pending3 beds 4 baths3,920 sq. ft.
Address Withheld By Seller, Chardon, OH 44024
MLS# 5235641Listed by: KELLER WILLIAMS CHERVENIC RLTY- New
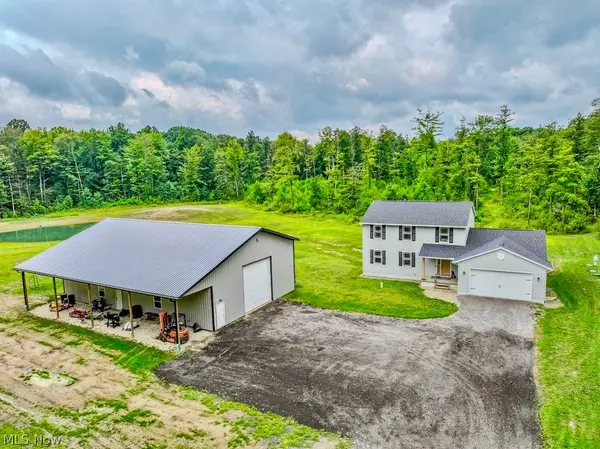 $700,000Active4 beds 3 baths2,228 sq. ft.
8860 Williams Road, Chardon, OH 44024
MLS# 5235205Listed by: HOMESMART REAL ESTATE MOMENTUM LLC - New
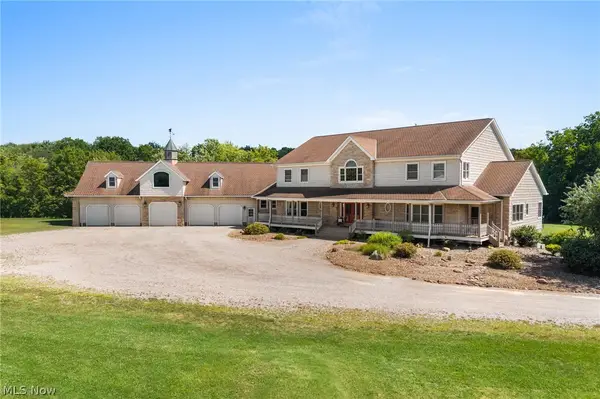 $1,299,900Active6 beds 5 baths10,875 sq. ft.
9419 Robinson Road, Chardon, OH 44024
MLS# 5232629Listed by: PLATINUM REAL ESTATE - New
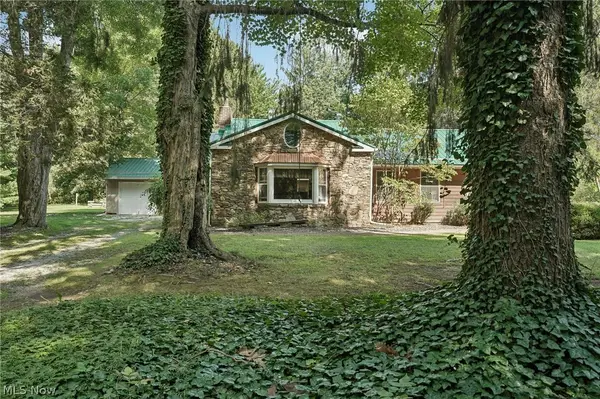 $359,900Active4 beds 3 baths2,950 sq. ft.
11843 Taylor Wells Road, Chardon, OH 44024
MLS# 5235282Listed by: GLASSHOUSE REALTY GROUP, LLC - New
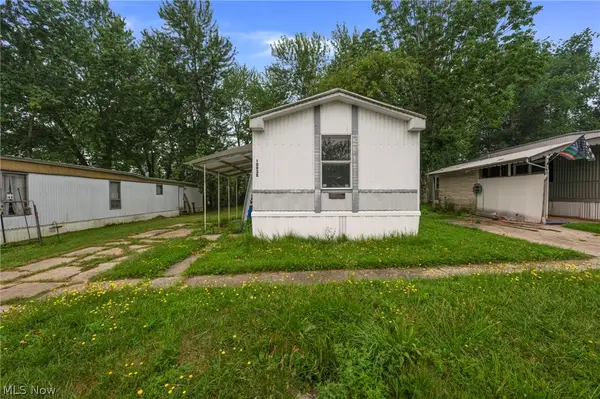 $15,000Active2 beds 2 baths924 sq. ft.
10938 Leader Road, Chardon, OH 44024
MLS# 5235471Listed by: KELLER WILLIAMS GREATER CLEVELAND NORTHEAST


Protect your home and budget from life's surprises with an Assurant Home Warranty, backed by a partner that supports you through every step of homeownership. Explore Plans.
© 2026 Better Homes and Gardens Real Estate LLC. An Anywhere Real Estate company. All rights reserved. Better Homes and Gardens® Real Estate is a registered trademark owned by Meredith Operations Corporation, licensed to Better Homes and Gardens Real Estate LLC and used with permission. Better Homes and Gardens Real Estate LLC fully supports the principles of the Fair Housing Act and the Equal Opportunity Act. Listing information is deemed reliable but is not guaranteed accurate.
Each office is independently owned and operated.
Any services or products provided by third parties are not provided by, affiliated with or related to Better Homes and Gardens Real Estate LLC, or its affiliated companies.