
220 N Hambden Street, Chardon, OH 44024
Local realty services provided by:Better Homes and Gardens Real Estate Central
Listed by: dan mccaskey, terri l combs
Office: re/max revealty
MLS#:5224865
Source:OH_NORMLS
Price summary
- Price:$364,900
About this home
WELCOME HOME to this Beautifully Maintained Century Colonial in the Heart of Chardon! This charming home has been updated through the years, yet keeping much of the original character with oversized moldings/trim, hardwood floors & solid wood doors throughout. Front brick walkway & entrance welcomes you into the Formal Living Room with wood burning fireplace, crown molding & recessed lighting. Remodeled Eat-in Kitchen with all newer cabinetry, granite counters, breakfast bar, pantry & all stainless steel appliances included. 1st floor Den/4th Bedroom with wormy chestnut walls, built-in desk, bookshelves & closet. Second floor includes all 3 Bedrooms & Full Bath to share. Master Bedroom has a large walk-in closet. 1st floor also includes updated Full Bath, Half Bath & Laundry Room includes newer washer & dryer. Unfinished basement. Gas furnace 2020. Multiple Mini-split A/C units (2023) keep this home very comfortable even on the hottest summer days! Relax & enjoy morning coffee from the enclosed/screened-in side porch or the stone patio overlooking deep fenced-in backyard with lush landscaping and manicured beds. Brick driveway welcomes you back to the oversized 2+car detached 28x28 garage with extra-large concrete parking area. Private studio/workshop, ideal for the hobbiest or she-shed. This home is ready for a new family to make memories of their own. Close to schools, community parks & just steps away from Chardon Square to enjoy shopping, dining and all this wonderful community has to offer!...
Contact an agent
Home facts
- Year built:1838
- Subdivision & Development:Village/Chardon
- Listing ID #:5224865
- Added:47 day(s) ago
- Updated:August 25, 2026 at 07:51 AM
Rooms and interior
- Bedrooms:3
- Total bathrooms:3
- Full bathrooms:2
- Half bathrooms:1
- Rooms Total:8
- Kitchen Description:Dishwasher, Microwave, Range, Refrigerator
- Basement:Yes
- Basement Description:Partial, Unfinished
Heating and cooling
- Cooling:Central Air
- Heating:Gas, Hot Water, Radiators, Steam
- Central air:Yes
Structure and exterior
- Roof:Asphalt, Fiberglass
- Year built:1838
- Lot area:0.41 Acres
- Lot Features:Wooded/Treed
- Architectural Style:Colonial
- Construction Materials:Vinyl Siding
- Exterior Features:Patio, Porch, Wooded
- Levels:2 Story
Utilities
- Water:Public
- Sewer:Public Sewer
Finances and disclosures
- Price:$364,900
- Tax amount:$3,366 (2025)
Features and amenities
- Appliances:Dishwasher, Microwave, Range, Refrigerator, Washer
- Laundry features:Dryer, Washer
Parking
- Parking description:Detached, Driveway, Garage
- Garage:Yes
- Garage spaces:2

New listings near 220 N Hambden Street
- New
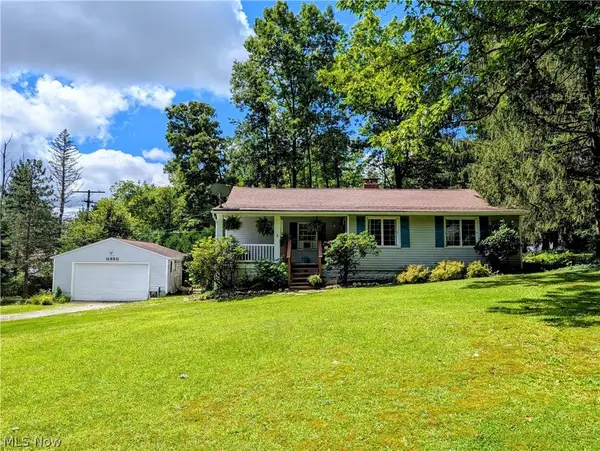 $269,000Active3 beds 2 baths1,020 sq. ft.
11650 Chestnutdale Road, Chardon, OH 44024
MLS# 5239013Listed by: HOMESMART REAL ESTATE MOMENTUM LLC - New
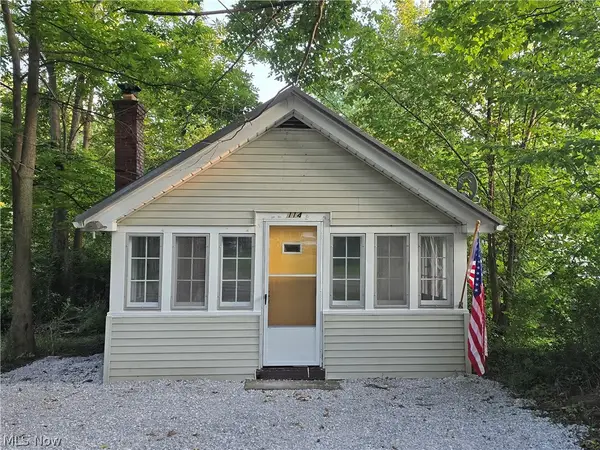 $109,000Active2 beds 1 baths
114 Turner Drive, Chardon, OH 44024
MLS# 5238762Listed by: CENTURY 21 HOMESTAR - New
 $399,900Active4 beds 4 baths2,781 sq. ft.
106 Saw Mill Bend, Chardon, OH 44024
MLS# 5219958Listed by: KELLER WILLIAMS GREATER METROPOLITAN - New
 $599,900Active3 beds 3 baths4,148 sq. ft.
11335 Woodie Glen Drive, Chardon, OH 44024
MLS# 5238481Listed by: GLASSHOUSE REALTY GROUP, LLC - New
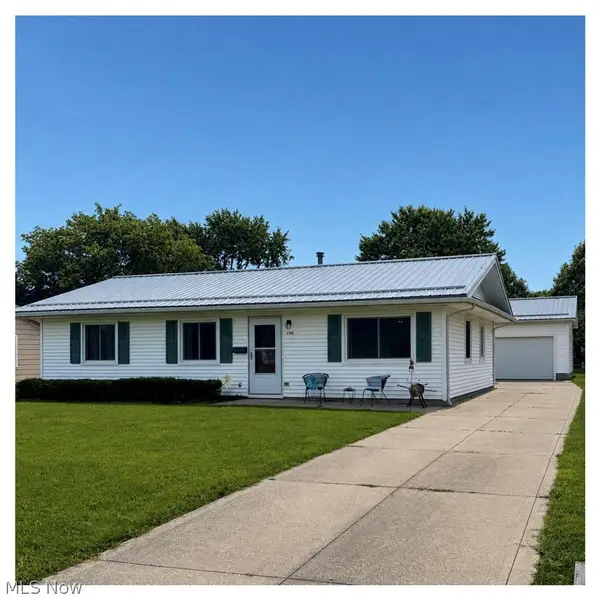 $240,000Active3 beds 1 baths1,066 sq. ft.
490 Myra Drive, Chardon, OH 44024
MLS# 5238064Listed by: HOMESMART REAL ESTATE MOMENTUM LLC - New
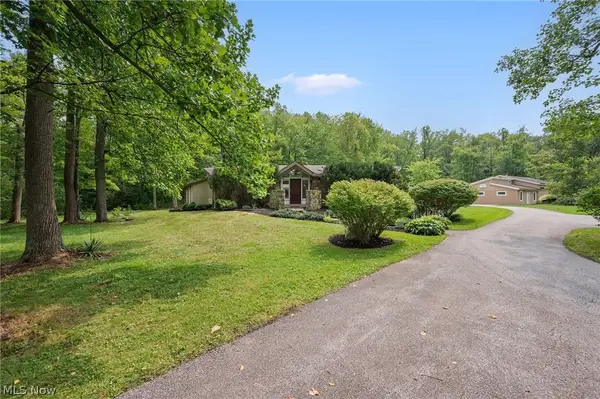 $725,000Active4 beds 5 baths3,685 sq. ft.
8995 Knotty Pine Lane, Chardon, OH 44024
MLS# 5237333Listed by: ENGEL & VLKERS DISTINCT - New
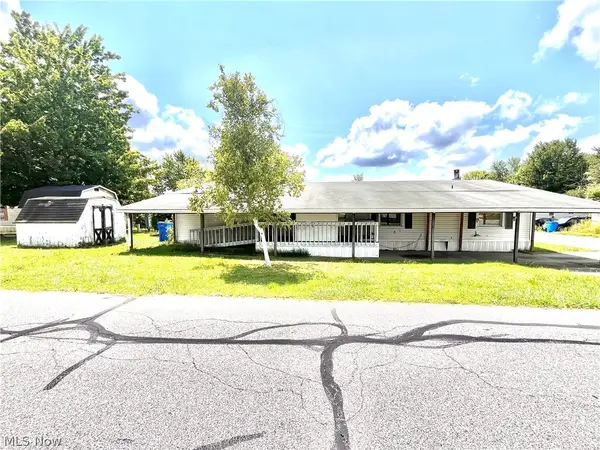 $34,900Active3 beds 2 baths2,400 sq. ft.
13016 Kevin Lane, Chardon, OH 44024
MLS# 5237625Listed by: PLATINUM REAL ESTATE - New
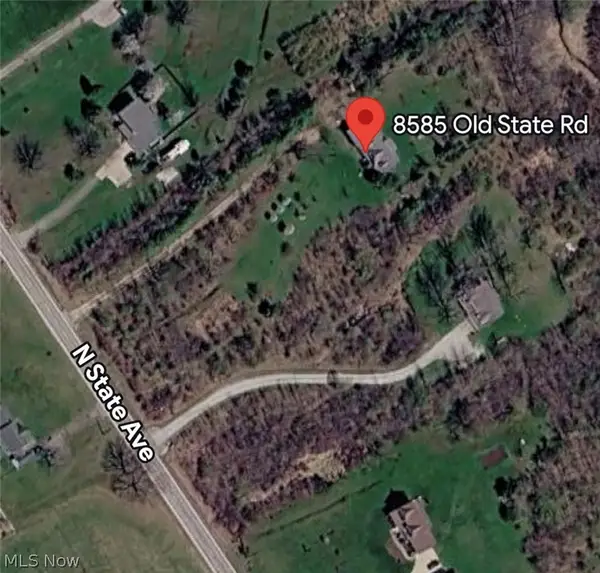 $289,900Active4 beds 3 baths3,600 sq. ft.
8585 Old State Road, Chardon, OH 44024
MLS# 5236954Listed by: RUSSELL REAL ESTATE SERVICES 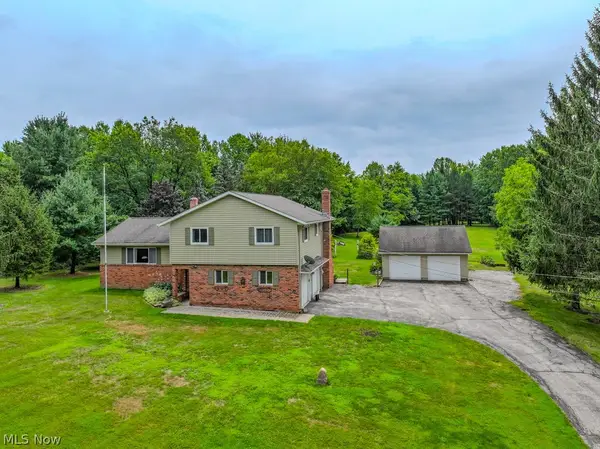 $475,000Pending3 beds 3 baths2,608 sq. ft.
10041 Chardon Road, Chardon, OH 44024
MLS# 5234806Listed by: HOMESMART REAL ESTATE MOMENTUM LLC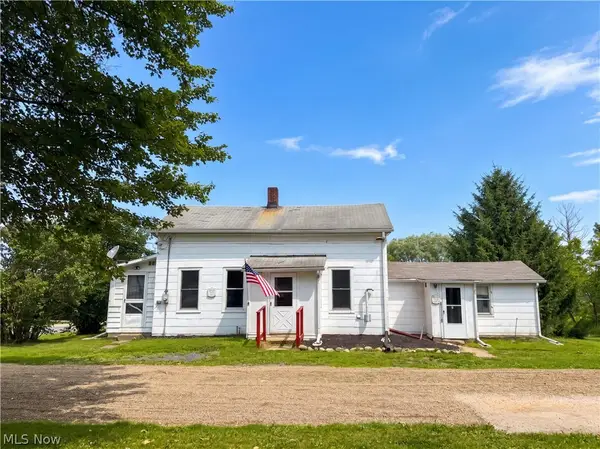 $150,000Pending3 beds 1 baths1,178 sq. ft.
12399 Old State Road, Chardon, OH 44024
MLS# 5234662Listed by: RE/MAX RISING


Protect your home and budget from life's surprises with an Assurant Home Warranty, backed by a partner that supports you through every step of homeownership. Explore Plans.
© 2026 Better Homes and Gardens Real Estate LLC. An Anywhere Real Estate company. All rights reserved. Better Homes and Gardens® Real Estate is a registered trademark owned by Meredith Operations Corporation, licensed to Better Homes and Gardens Real Estate LLC and used with permission. Better Homes and Gardens Real Estate LLC fully supports the principles of the Fair Housing Act and the Equal Opportunity Act. Listing information is deemed reliable but is not guaranteed accurate.
Each office is independently owned and operated.
Any services or products provided by third parties are not provided by, affiliated with or related to Better Homes and Gardens Real Estate LLC, or its affiliated companies.