
7144 Wilson Mills Road, Chesterland, OH 44026
Local realty services provided by:Better Homes and Gardens Real Estate Central
7144 Wilson Mills Road,Chesterland, OH 44026
$333,500
- 3 Beds
- 2 Baths
- - sq. ft.
- Single family
- Sold
Listed by: michael monaco
Office: homesmart real estate momentum llc.
MLS#:5234822
Source:OH_NORMLS
Sorry, we are unable to map this address
Price summary
- Price:$333,500
About this home
Welcome to this completely redone ranch nestled in desirable Chesterland Township and the award-winning West Geauga School District! This beautifully updated home offers the perfect combination of modern updates, comfortable living, and peaceful country surroundings. A covered front porch with low-maintenance composite decking welcomes you and provides the perfect place to relax and unwind. Step inside to a bright, open living room featuring built-in cabinetry and luxury vinyl plank flooring that flows seamlessly into the completely remodeled kitchen. The kitchen offers new cabinetry, granite countertops with breakfast bar, glass backsplash, and stainless-steel appliances that stay. The main level also features three bedrooms with beautifully refinished original hardwood floors and an updated full bathroom. The lower level provides an impressive amount of additional living space, including a large recreation room with fresh carpeting and a bar, perfect for entertaining, watching the big game, or gathering with family and friends. A remodeled half bath, laundry room with washer and dryer included, and ample storage space complete the lower level. Outside, the 2.5-car garage with and lean-to is truly a dream, featuring its own heater and electric, ideal for a workshop, hobbyist, or additional storage. Enjoy the privacy of the backyard and the peaceful setting that Chesterland has to offer. Numerous updates include a complete kitchen remodel (2019), septic system (2018), recessed lighting (2019), windows (2018), roof on both the house and garage (2024), and remodeled bathrooms (2019 & 2026). A 1-year home warranty is also included for added peace of mind. Enjoy the best of country living while remaining conveniently located near highways, shopping, restaurants, and everyday amenities. This home is truly move-in ready and has so much to offer. Call today for your private showing as this one won’t last long!...
Contact an agent
Home facts
- Year built:1954
- Subdivision & Development:Chester 02
- Listing ID #:5234822
- Added:47 day(s) ago
- Updated:September 29, 2026 at 06:23 AM
Rooms and interior
- Bedrooms:3
- Total bathrooms:2
- Full bathrooms:1
- Half bathrooms:1
- Rooms Total:8
- Kitchen Description:Dishwasher, Microwave, Range, Refrigerator
- Basement:Yes
- Basement Description:Full, Partially Furnished
Heating and cooling
- Cooling:Central Air
- Heating:Forced Air, Gas
- Central air:Yes
Structure and exterior
- Roof:Asphalt, Fiberglass
- Year built:1954
- Lot Features:Wooded/Treed
- Architectural Style:Ranch
- Construction Materials:Stone, Vinyl Siding
- Exterior Features:Porch, Wooded
- Levels:1 Story
Utilities
- Water:Well
- Sewer:Septic Tank
Finances and disclosures
- Price:$333,500
- Tax amount:$3,035 (2025)
Features and amenities
- Appliances:Dishwasher, Microwave, Range, Refrigerator, Washer, Water Softener
- Laundry features:Dryer, Washer
Parking
- Parking description:Detached, Driveway, Garage
- Garage:Yes
- Garage spaces:2.5
- Carport spaces:2

New listings near 7144 Wilson Mills Road
- New
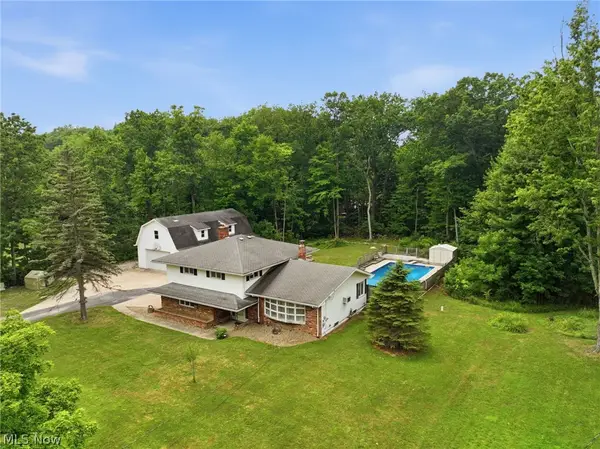 $329,900Active4 beds 3 baths2,544 sq. ft.
13034 Stratford Trail, Chesterland, OH 44026
MLS# 5247561Listed by: EXP REALTY, LLC. - New
 $379,000Active3 beds 2 baths2,132 sq. ft.
13419 Sperry Road, Chesterland, OH 44026
MLS# 5244624Listed by: FATHOM REALTY - New
 $299,900Active3 beds 1 baths1,360 sq. ft.
8264 Cedar Road, Chesterland, OH 44026
MLS# 5246391Listed by: HOMESMART REAL ESTATE MOMENTUM LLC  $45,000Active2 beds 1 baths919 sq. ft.
8701 Mayfield Road, Chesterland, OH 44026
MLS# 5245119Listed by: LOKAL REAL ESTATE, LLC.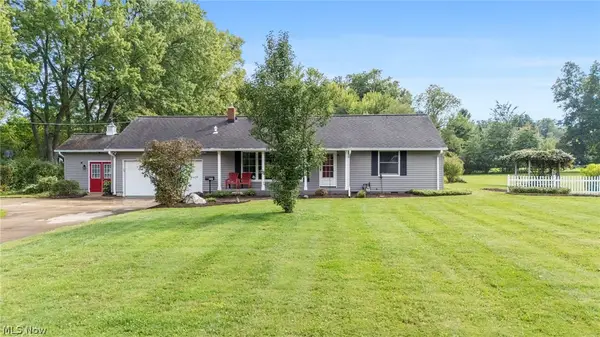 $325,000Pending3 beds 2 baths2,129 sq. ft.
8525 Kirkwood Drive, Chesterland, OH 44026
MLS# 5244661Listed by: KELLER WILLIAMS GREATER CLEVELAND NORTHEAST $449,000Pending4 beds 3 baths3,191 sq. ft.
11360 Pine Acres Lane, Chesterland, OH 44026
MLS# 5242071Listed by: RE/MAX CROSSROADS PROPERTIES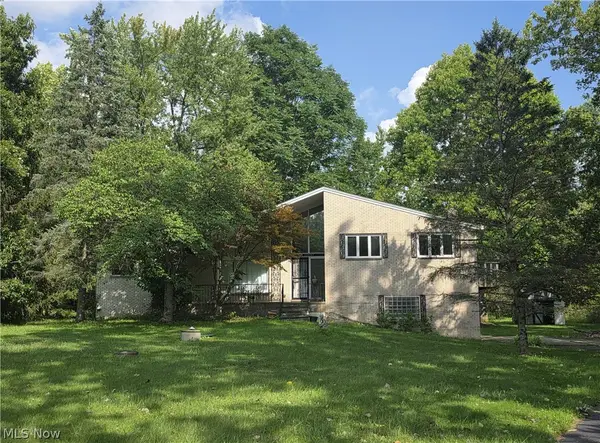 $334,900Active4 beds 2 baths2,890 sq. ft.
13037 Stratford Trail, Chesterland, OH 44026
MLS# 5242133Listed by: CENTURY 21 HOMESTAR $399,900Pending5 beds 3 baths3,269 sq. ft.
12203 Sperry Road, Chesterland, OH 44026
MLS# 5241785Listed by: KELLER WILLIAMS GREATER METROPOLITAN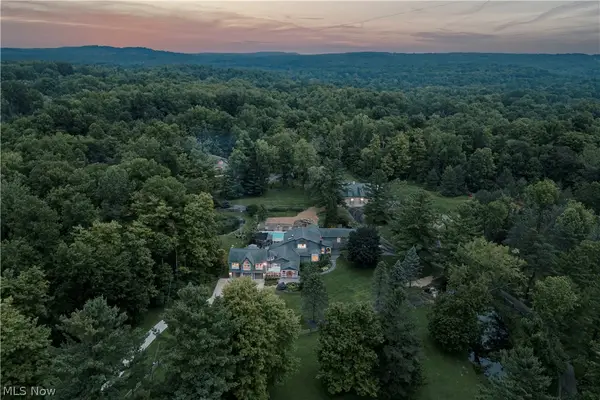 $2,750,000Active5 beds 8 baths7,982 sq. ft.
12157 Sperry Road, Chesterland, OH 44026
MLS# 5241609Listed by: KELLER WILLIAMS GREATER METROPOLITAN $749,500Pending4 beds 4 baths6,388 sq. ft.
7409 Tattersall Drive, Chesterland, OH 44026
MLS# 5242354Listed by: VSD REALTY, LLC.


Protect your home and budget from life's surprises with an Assurant Home Warranty, backed by a partner that supports you through every step of homeownership. Explore Plans.
© 2026 Better Homes and Gardens Real Estate LLC. An Anywhere Real Estate company. All rights reserved. Better Homes and Gardens® Real Estate is a registered trademark owned by Meredith Operations Corporation, licensed to Better Homes and Gardens Real Estate LLC and used with permission. Better Homes and Gardens Real Estate LLC fully supports the principles of the Fair Housing Act and the Equal Opportunity Act. Listing information is deemed reliable but is not guaranteed accurate.
Each office is independently owned and operated.
Any services or products provided by third parties are not provided by, affiliated with or related to Better Homes and Gardens Real Estate LLC, or its affiliated companies.