
7895 Arlington Drive, Chesterland, OH 44026
Local realty services provided by:Better Homes and Gardens Real Estate Central
Listed by: bianca r bicaci
Office: liberty realty sells for 1% and more
MLS#:5233153
Source:OH_NORMLS
Price summary
- Price:$849,000
- Price per sq. ft.:$184.4
About this home
Beautiful traditional stone front home situated on 3.8 professionally landscaped acres on a quiet cul-de-sac in Geauga county. The first floor features a large two-story foyer open to a formal dining room. A private office with french doors features built-in cherry bookcases. The large sunny gourmet eat-in kitchen features newer cabinets with granite counters, gas cooktop with integrated lodge cast iron grill, Bosch built in wall oven with convection microwave and warming drawer, brand new Samsung refrigerator, and a nine-foot island with farm sink. The view from the kitchen is a beautifully landscaped 40ft x 20ft Anthony Silvan in ground pool and spa with automatic cover to extend entertaining and relaxing time outside in style. Kitchen is open to a large sunny vaulted ceiling family room with stone wood burning fireplace including gas starter and fan. A powder room with separate shower room and a large laundry room with deck access complete the first floor. The second floor features a large primary suite with 2 walk-in closets and large master bath. Three additional bedrooms and an additional bath with double sinks, linen closet, vanity seating area and separate room for tub complete the second floor. A finished basement with a large storage area and large windows adds valuable entertaining and relaxing space. MUST SEE.
Disclaimer: Window treatments and dining room chandelier do not convey (blinds will stay)-...
Contact an agent
Home facts
- Year built:2001
- Subdivision & Development:Arlington Sub
- Listing ID #:5233153
- Added:51 day(s) ago
- Updated:September 25, 2026 at 08:18 AM
Rooms and interior
- Bedrooms:4
- Total bathrooms:3
- Full bathrooms:3
- Rooms Total:8
- Kitchen Description:Built In Oven, Dishwasher, Disposal, Humidifier, Microwave, Range, Refrigerator
- Basement:Yes
- Basement Description:Finished, Full
- Living area:4,604 sq. ft.
Heating and cooling
- Cooling:Central Air
- Heating:Forced Air
- Central air:Yes
Structure and exterior
- Roof:Asphalt, Fiberglass
- Year built:2001
- Building area:4,604 sq. ft.
- Lot area:3.8 Acres
- Architectural Style:Colonial
- Construction Materials:Stone, Vinyl Siding
- Levels:2 Story
Utilities
- Water:Well
- Sewer:Septic Tank
Finances and disclosures
- Price:$849,000
- Price per sq. ft.:$184.4
- Tax amount:$8,604 (2025)
Features and amenities
- Appliances:Dishwasher, Disposal, Microwave, Range, Refrigerator, Washer, Water Softener
- Laundry features:Dryer, Washer
- Amenities:Smoke Detectors
Parking
- Parking description:Attached, Garage
- Garage:Yes
- Garage spaces:3

New listings near 7895 Arlington Drive
- New
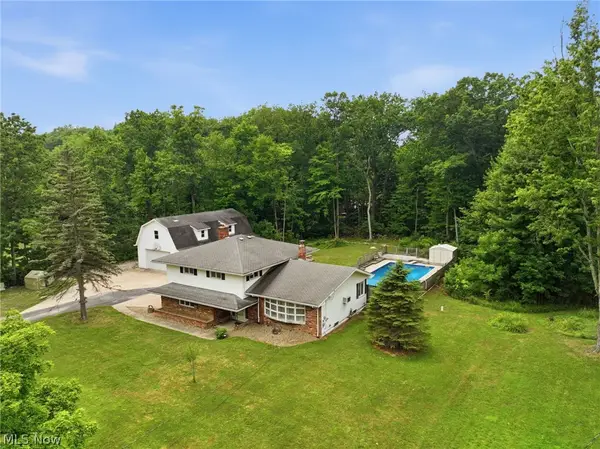 $329,900Active4 beds 3 baths2,544 sq. ft.
13034 Stratford Trail, Chesterland, OH 44026
MLS# 5247561Listed by: EXP REALTY, LLC. - New
 $379,000Active3 beds 2 baths2,132 sq. ft.
13419 Sperry Road, Chesterland, OH 44026
MLS# 5244624Listed by: FATHOM REALTY - Open Sat, 12 to 2pmNew
 $305,000Active3 beds 1 baths1,360 sq. ft.
8264 Cedar Road, Chesterland, OH 44026
MLS# 5246391Listed by: HOMESMART REAL ESTATE MOMENTUM LLC - New
 $45,000Active2 beds 1 baths919 sq. ft.
8701 Mayfield Road, Chesterland, OH 44026
MLS# 5245119Listed by: LOKAL REAL ESTATE, LLC. 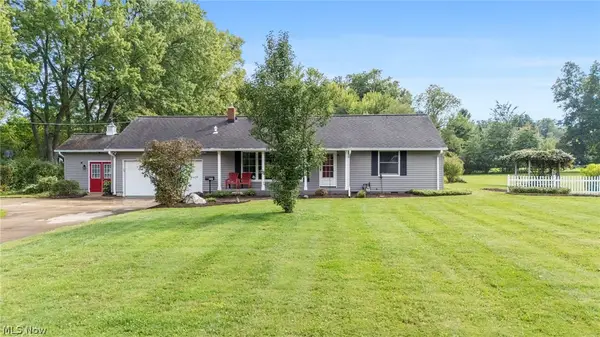 $325,000Pending3 beds 2 baths2,129 sq. ft.
8525 Kirkwood Drive, Chesterland, OH 44026
MLS# 5244661Listed by: KELLER WILLIAMS GREATER CLEVELAND NORTHEAST $400,000Active5 beds 3 baths3,424 sq. ft.
9284 Mayfield Road, Chesterland, OH 44026
MLS# 5243801Listed by: EXP REALTY, LLC. $449,000Pending4 beds 3 baths3,191 sq. ft.
11360 Pine Acres Lane, Chesterland, OH 44026
MLS# 5242071Listed by: RE/MAX CROSSROADS PROPERTIES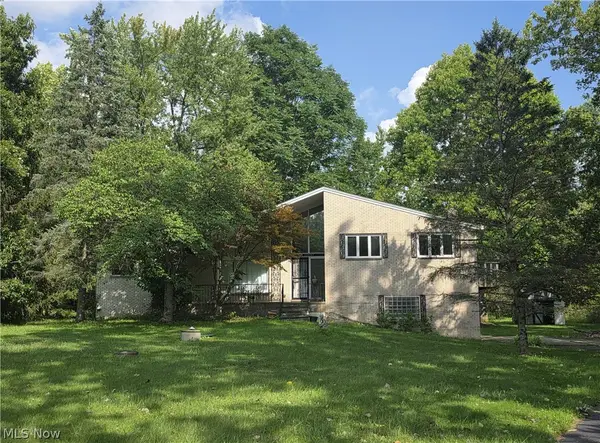 $334,900Active4 beds 2 baths2,890 sq. ft.
13037 Stratford Trail, Chesterland, OH 44026
MLS# 5242133Listed by: CENTURY 21 HOMESTAR $399,900Pending5 beds 3 baths3,269 sq. ft.
12203 Sperry Road, Chesterland, OH 44026
MLS# 5241785Listed by: KELLER WILLIAMS GREATER METROPOLITAN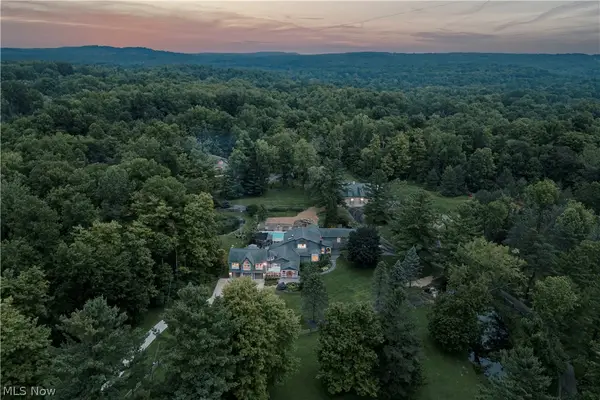 $2,750,000Active5 beds 8 baths7,982 sq. ft.
12157 Sperry Road, Chesterland, OH 44026
MLS# 5241609Listed by: KELLER WILLIAMS GREATER METROPOLITAN


Protect your home and budget from life's surprises with an Assurant Home Warranty, backed by a partner that supports you through every step of homeownership. Explore Plans.
© 2026 Better Homes and Gardens Real Estate LLC. An Anywhere Real Estate company. All rights reserved. Better Homes and Gardens® Real Estate is a registered trademark owned by Meredith Operations Corporation, licensed to Better Homes and Gardens Real Estate LLC and used with permission. Better Homes and Gardens Real Estate LLC fully supports the principles of the Fair Housing Act and the Equal Opportunity Act. Listing information is deemed reliable but is not guaranteed accurate.
Each office is independently owned and operated.
Any services or products provided by third parties are not provided by, affiliated with or related to Better Homes and Gardens Real Estate LLC, or its affiliated companies.