
1169 Erieview Road, Cleveland Heights, OH 44121
Local realty services provided by:Better Homes and Gardens Real Estate Central
Listed by: ryan reed
Office: century 21 homestar
MLS#:5212722
Source:OH_NORMLS
Price summary
- Price:$129,900
- Price per sq. ft.:$99.77
About this home
Classic Cleveland Heights colonial-inspired home with architectural character, meaningful renovation progress already underway, and strong long-term upside potential. Situated in a desirable Cleveland Heights location, this 3-bedroom property features hardwood flooring, fireplace, detached 2-car garage, rear deck with second-story balcony, and a layout that blends original charm with an increasingly open and modernized feel. The home retains many original character elements while also reflecting renovation work already started, including an opened kitchen/dining configuration that creates a more connected main living space than many homes of this era. Large windows, natural light, original wood flooring, flexible room flow, and a full walk-up attic create a strong foundation for restoration and repositioning. Property will require repairs, updates, and completion of ongoing renovation work. Ideal for investors, rehabbers, restoration-minded buyers, or buyers seeking a project with long-term upside in a recognizable east-side Cleveland Heights location. Property being sold as-is....
Contact an agent
Home facts
- Year built:1925
- Listing ID #:5212722
- Added:1 day(s) ago
- Updated:May 25, 2026 at 12:45 AM
Rooms and interior
- Bedrooms:3
- Total bathrooms:2
- Full bathrooms:1
- Half bathrooms:1
- Rooms Total:6
- Basement:Yes
- Basement Description:Full
- Living area:1,302 sq. ft.
Heating and cooling
- Heating:Forced Air, Gas
Structure and exterior
- Roof:Asphalt, Fiberglass, Shingle
- Year built:1925
- Building area:1,302 sq. ft.
- Lot area:0.13 Acres
- Architectural Style:Colonial
- Construction Materials:Wood Siding
- Exterior Features:Deck
- Levels:2 Story
Utilities
- Water:Public
- Sewer:Public Sewer
Finances and disclosures
- Price:$129,900
- Price per sq. ft.:$99.77
- Tax amount:$2,225 (2025)
Parking
- Parking description:Detached, Driveway, Garage, Paved
- Garage:Yes
- Garage spaces:2

New listings near 1169 Erieview Road
- New
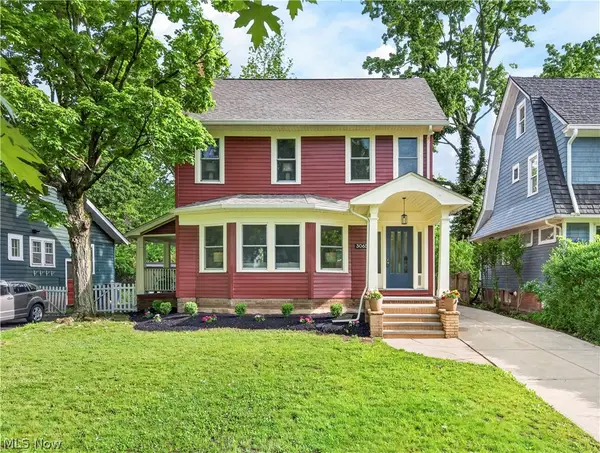 $419,000Active4 beds 3 baths2,591 sq. ft.
3065 Corydon Road, Cleveland Heights, OH 44118
MLS# 5209884Listed by: VSD REALTY, LLC. - New
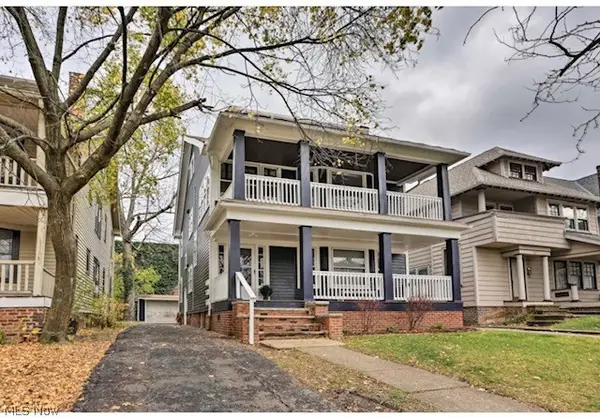 $299,900Active7 beds 3 baths3,125 sq. ft.
1623 Hillcrest Road, Cleveland Heights, OH 44118
MLS# 5211461Listed by: VSD REALTY, LLC. - New
 $145,900Active3 beds 2 baths1,383 sq. ft.
1171 Erieview Road, Cleveland Heights, OH 44121
MLS# 5212723Listed by: CENTURY 21 HOMESTAR - New
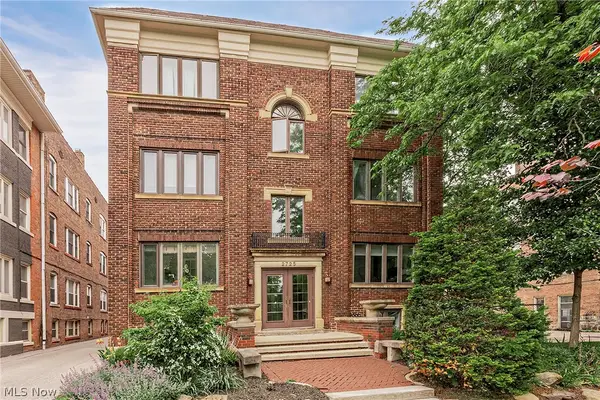 $175,000Active2 beds 1 baths1,197 sq. ft.
2725 Hampshire Road #1, Cleveland Heights, OH 44106
MLS# 5204804Listed by: KELLER WILLIAMS GREATER METROPOLITAN - Open Tue, 5 to 7pmNew
 $325,000Active4 beds 3 baths2,408 sq. ft.
1893 Janette Avenue, Cleveland Heights, OH 44118
MLS# 5212429Listed by: EXP REALTY, LLC. - New
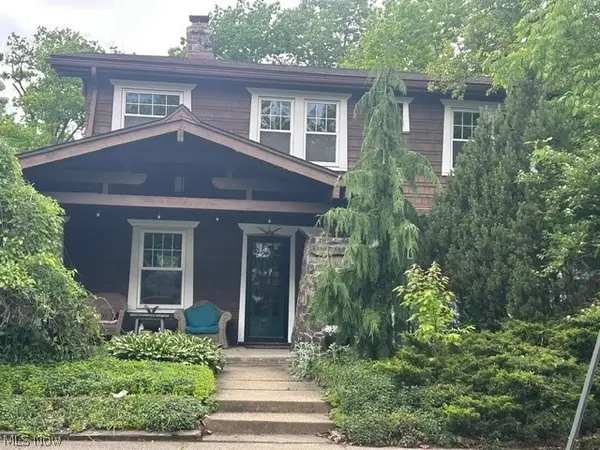 $284,900Active5 beds 2 baths2,691 sq. ft.
13067 Cedar Road, Cleveland Heights, OH 44118
MLS# 5212572Listed by: RE/MAX ABOVE & BEYOND - New
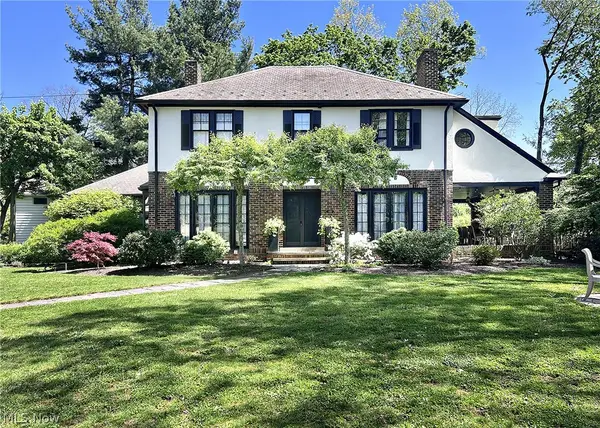 $430,000Active4 beds 3 baths2,126 sq. ft.
1351 Oakridge Drive, Cleveland Heights, OH 44121
MLS# 5211565Listed by: ELITE SOTHEBY'S INTERNATIONAL REALTY - New
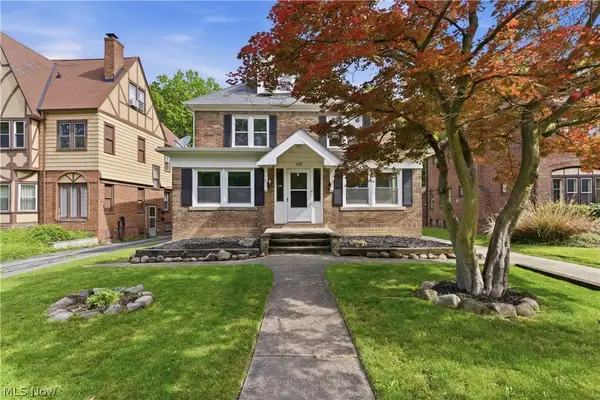 $310,000Active8 beds 4 baths3,705 sq. ft.
3395 Euclid Heights Boulevard, Cleveland Heights, OH 44118
MLS# 5212598Listed by: LPT REALTY - New
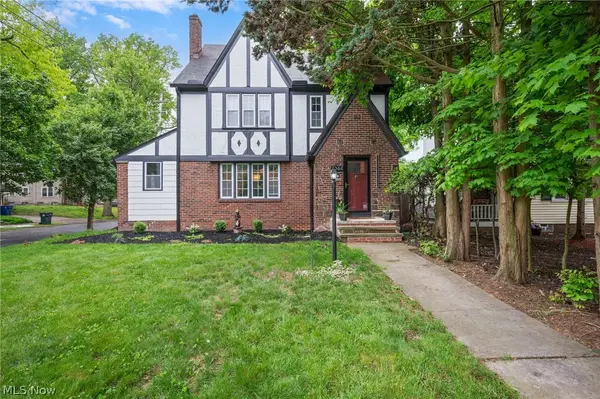 $335,000Active4 beds 3 baths2,518 sq. ft.
3364 Euclid Heights Boulevard, Cleveland Heights, OH 44118
MLS# 5212358Listed by: KELLER WILLIAMS CHERVENIC RLTY


Protect your home and budget from life's surprises with an Assurant Home Warranty, backed by a partner that supports you through every step of homeownership. Explore Plans.
© 2026 Better Homes and Gardens Real Estate LLC. An Anywhere Real Estate company. All rights reserved. Better Homes and Gardens® Real Estate is a registered trademark owned by Meredith Operations Corporation, licensed to Better Homes and Gardens Real Estate LLC and used with permission. Better Homes and Gardens Real Estate LLC fully supports the principles of the Fair Housing Act and the Equal Opportunity Act. Listing information is deemed reliable but is not guaranteed accurate.
Each office is independently owned and operated.
Any services or products provided by third parties are not provided by, affiliated with or related to Better Homes and Gardens Real Estate LLC, or its affiliated companies.