
3065 Corydon Road, Cleveland Heights, OH 44118
Local realty services provided by:Better Homes and Gardens Real Estate Central
Listed by: moran chajmovic, jennifer r woomer
Office: vsd realty, llc.
MLS#:5209884
Source:OH_NORMLS
Price summary
- Price:$419,000
- Price per sq. ft.:$161.71
About this home
Fully renovated and move-in ready, this stunning Cleveland Heights home combines modern luxury with timeless charm in one of the area’s most vibrant and convenient neighborhoods. POS compliant and thoughtfully updated from top to bottom, every detail has been designed for comfortable, upscale living.
The exterior features a sophisticated new paint scheme, an incredible wrap-around deck perfect for entertaining, a large yard, and a spacious 2-car garage. Inside, extensive renovations and high-end finishes create a warm, modern living experience with exceptional attention to detail throughout.
The beautifully open floor plan redesigned kitchen showcases and island, huge walk-in pantry, quartz countertops and backsplash, custom-style cabinetry, and a brand-new stainless steel appliance package. New LVP flooring throughout the first floor, while the second and third floors feature plush new carpeting for added comfort. Major mechanical systems have also been fully updated, offering peace of mind for years to come.
Furnace / HVAC System (Concord) 2026, Hot Water Tank (Rheem) 2026, Electrical Panel (Eaton) 2026, Refrigerator (Frigidaire) 2026, Stove / Range (Frigidaire) 2026, Microwave (GE) 2026, Dishwasher (Amana) 2026.
The third floor adds an additional 110 sq. ft. of finished living space. Perfect for a 4th bedroom, office or children's playroom.
The lower level features a full bath, adding valuable living and entertaining space.
Ideally located within walking distance to schools, playgrounds, and neighborhood favorites including a renowned local bakery. This home also offers quick access to University Circle, downtown Cleveland, world-class healthcare systems, museums, dining, and cultural attractions.
A rare opportunity to own a truly turnkey home in the heart of Cleveland Heights....
Contact an agent
Home facts
- Year built:1920
- Listing ID #:5209884
- Added:1 day(s) ago
- Updated:May 25, 2026 at 04:39 AM
Rooms and interior
- Bedrooms:4
- Total bathrooms:3
- Full bathrooms:2
- Half bathrooms:1
- Rooms Total:7
- Kitchen Description:Cooktop, Dishwasher, Disposal, Microwave, Range, Refrigerator
- Basement:Yes
- Basement Description:Partially Furnished
- Living area:2,591 sq. ft.
Heating and cooling
- Cooling:Central Air
- Heating:Forced Air
- Central air:Yes
Structure and exterior
- Roof:Asphalt, Fiberglass
- Year built:1920
- Building area:2,591 sq. ft.
- Lot area:0.18 Acres
- Architectural Style:Colonial
Utilities
- Water:Public
- Sewer:Public Sewer
Finances and disclosures
- Price:$419,000
- Price per sq. ft.:$161.71
- Tax amount:$7,104 (2025)
Features and amenities
- Appliances:Cooktop, Dishwasher, Disposal, Microwave, Range, Refrigerator
- Laundry features:Dryer
- Amenities:Smoke Detectors
Parking
- Parking description:Detached, Garage
- Garage:Yes
- Garage spaces:2

New listings near 3065 Corydon Road
- New
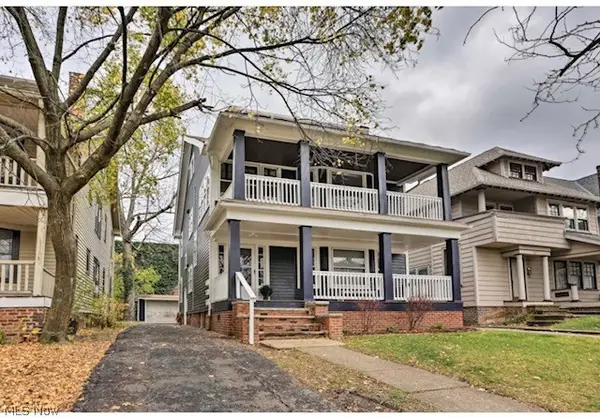 $299,900Active7 beds 3 baths3,125 sq. ft.
1623 Hillcrest Road, Cleveland Heights, OH 44118
MLS# 5211461Listed by: VSD REALTY, LLC. - New
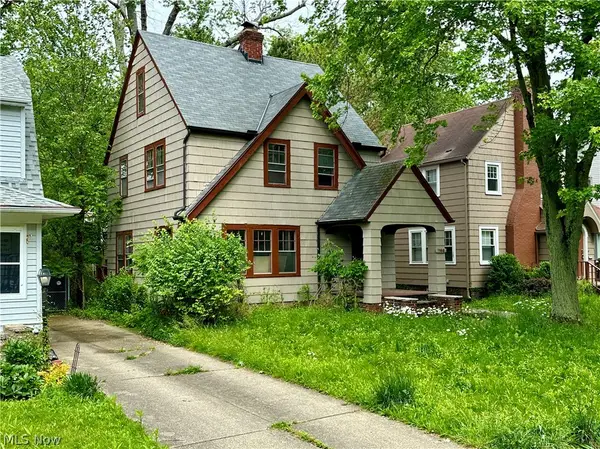 $129,900Active3 beds 2 baths1,302 sq. ft.
1169 Erieview Road, Cleveland Heights, OH 44121
MLS# 5212722Listed by: CENTURY 21 HOMESTAR - New
 $145,900Active3 beds 2 baths1,383 sq. ft.
1171 Erieview Road, Cleveland Heights, OH 44121
MLS# 5212723Listed by: CENTURY 21 HOMESTAR - New
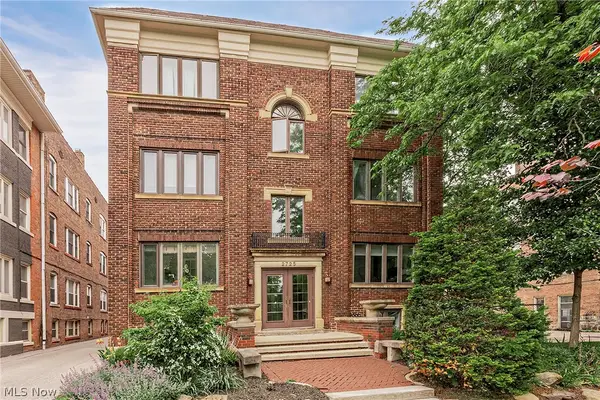 $175,000Active2 beds 1 baths1,197 sq. ft.
2725 Hampshire Road #1, Cleveland Heights, OH 44106
MLS# 5204804Listed by: KELLER WILLIAMS GREATER METROPOLITAN - Open Tue, 5 to 7pmNew
 $325,000Active4 beds 3 baths2,408 sq. ft.
1893 Janette Avenue, Cleveland Heights, OH 44118
MLS# 5212429Listed by: EXP REALTY, LLC. - New
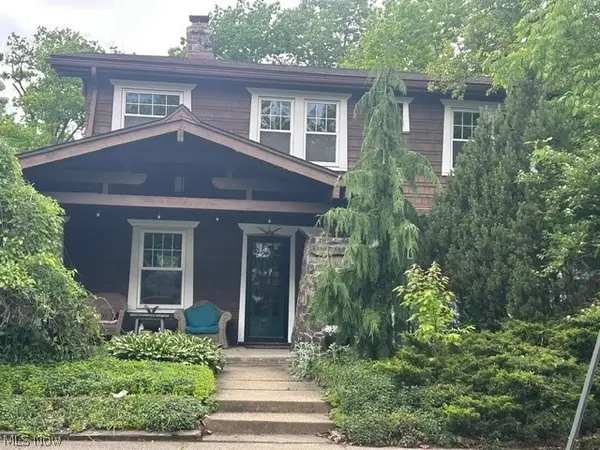 $284,900Active5 beds 2 baths2,691 sq. ft.
13067 Cedar Road, Cleveland Heights, OH 44118
MLS# 5212572Listed by: RE/MAX ABOVE & BEYOND - New
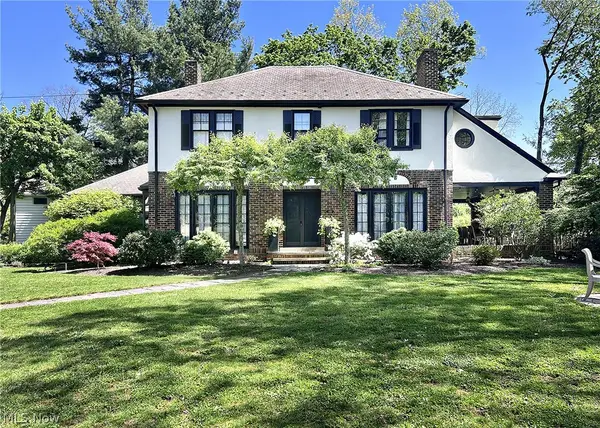 $430,000Active4 beds 3 baths2,126 sq. ft.
1351 Oakridge Drive, Cleveland Heights, OH 44121
MLS# 5211565Listed by: ELITE SOTHEBY'S INTERNATIONAL REALTY - New
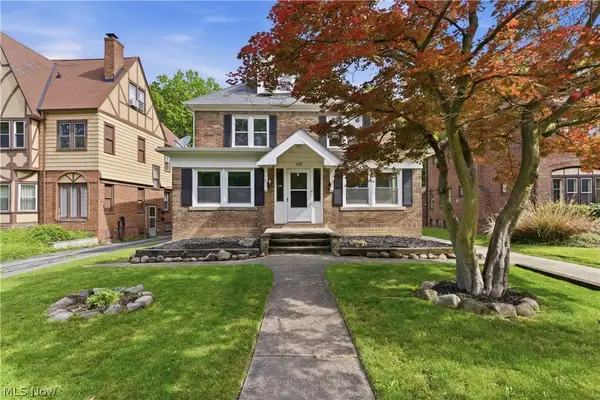 $310,000Active8 beds 4 baths3,705 sq. ft.
3395 Euclid Heights Boulevard, Cleveland Heights, OH 44118
MLS# 5212598Listed by: LPT REALTY - New
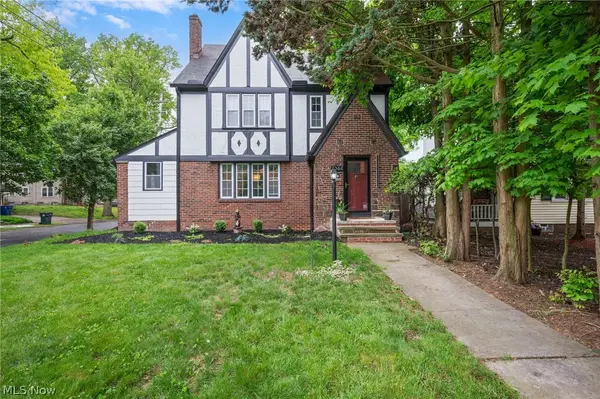 $335,000Active4 beds 3 baths2,518 sq. ft.
3364 Euclid Heights Boulevard, Cleveland Heights, OH 44118
MLS# 5212358Listed by: KELLER WILLIAMS CHERVENIC RLTY


Protect your home and budget from life's surprises with an Assurant Home Warranty, backed by a partner that supports you through every step of homeownership. Explore Plans.
© 2026 Better Homes and Gardens Real Estate LLC. An Anywhere Real Estate company. All rights reserved. Better Homes and Gardens® Real Estate is a registered trademark owned by Meredith Operations Corporation, licensed to Better Homes and Gardens Real Estate LLC and used with permission. Better Homes and Gardens Real Estate LLC fully supports the principles of the Fair Housing Act and the Equal Opportunity Act. Listing information is deemed reliable but is not guaranteed accurate.
Each office is independently owned and operated.
Any services or products provided by third parties are not provided by, affiliated with or related to Better Homes and Gardens Real Estate LLC, or its affiliated companies.