
2210 Kerrwood Road, Cleveland Heights, OH 44118
Local realty services provided by:Better Homes and Gardens Real Estate Central
Upcoming open houses
- Sat, Nov 2110:00 am - 02:00 pm
Listed by: amelie koski, sophie boehlen
Office: premier heights realty llc.
MLS#:5261931
Source:OH_NORMLS
Price summary
- Price:$280,000
- Price per sq. ft.:$190.48
About this home
Welcome to 2210 Kerrwood, a quintessential example of classic Cleveland Heights charm with thoughtful modern updates. Ideally situated to offer the balance of convenience and peaceful living.
Upon walking past the inviting front porch, this home offers 3 bedrooms, 2 FULL bathrooms and CENTRAL AC. On the main level, you will find a rarity for the area - a FIRST FLOOR BEDROOM and full bathroom providing flexibility for guests, a home office, or convenient first-floor living. Upstairs are two generously sized bedrooms and the second full bathroom, which has been remodeled in recent years, as well as plenty of storage space. There are plenty of outdoor spaces to enjoy, including a large sun deck overlooking the back yard.
Recent seller improvements include a freshly REPAINTED interior, ROOF TUNE-UP (November 2026), and newly replaced microwave. Additional modern conveniences include newer appliances and central AC to complement the classic details that shine through with very well-maintained hardwood floors, large windows, a decorative fireplace, and a dining room featuring beautiful wainscoting.
Enjoy walking to Cleveland Heights favorites like Stone Oven Bakery, Phoenix Coffee, and the restaurants and shops along Lee Road. Lower Shaker Lakes is just minutes away, while Cedar Road provides convenient access to Case Western Reserve University and Cleveland's major hospitals in approximately 10 minutes. All of this while enjoying the quiet setting of a peaceful residential street.
The welcoming front porch and swing offer the perfect place to enjoy your morning coffee or unwind at the end of the day.
In addition to all the upgrades the seller has put in, the property is ALREADY POINT OF SALE (POS) COMPLIANT, so all you have to do is move in!...
Contact an agent
Home facts
- Year built:1920
- Subdivision & Development:Coventry Cedar
- Listing ID #:5261931
- Added:1 day(s) ago
- Updated:November 20, 2026 at 03:47 AM
Rooms and interior
- Bedrooms:3
- Total bathrooms:2
- Full bathrooms:2
- Rooms Total:6
- Kitchen Description:Dishwasher, Disposal, Freezer, Microwave, Range, Refrigerator
- Basement:Yes
- Basement Description:Unfinished
- Living area:1,470 sq. ft.
Heating and cooling
- Cooling:Central Air
- Heating:Forced Air
- Central air:Yes
Structure and exterior
- Roof:Asphalt, Shingle
- Year built:1920
- Building area:1,470 sq. ft.
- Lot area:0.14 Acres
- Construction Materials:Vinyl Siding
- Exterior Features:Deck
- Levels:2 Stories, 2 Story
Utilities
- Water:Public
- Sewer:Public Sewer
Finances and disclosures
- Price:$280,000
- Price per sq. ft.:$190.48
- Tax amount:$6,184 (2025)
Features and amenities
- Appliances:Dishwasher, Disposal, Microwave, Range, Refrigerator, Washer
- Laundry features:Dryer, Washer
- Amenities:Smoke Detectors
Parking
- Parking description:Detached, Garage
- Garage:Yes
- Garage spaces:2

New listings near 2210 Kerrwood Road
- New
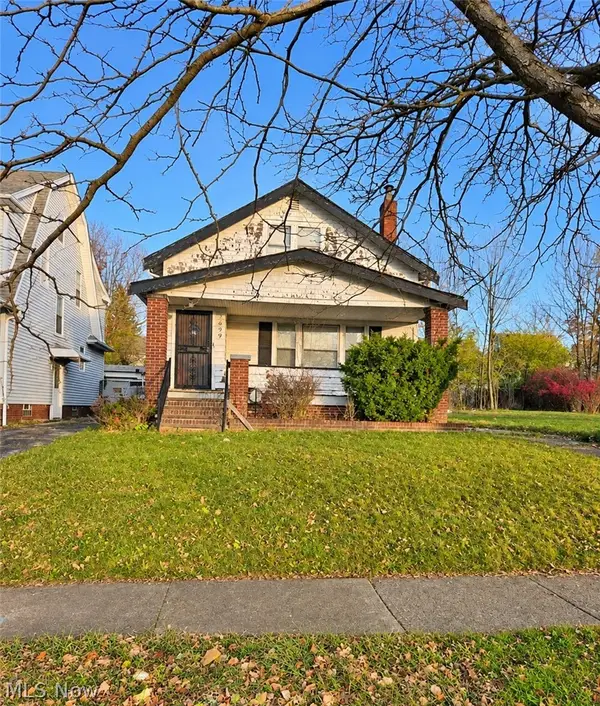 $54,900Active4 beds 2 baths1,678 sq. ft.
2099 Goodnor Road, Cleveland Heights, OH 44118
MLS# 5262126Listed by: KELLER WILLIAMS LIVING - Open Sat, 12 to 2pmNew
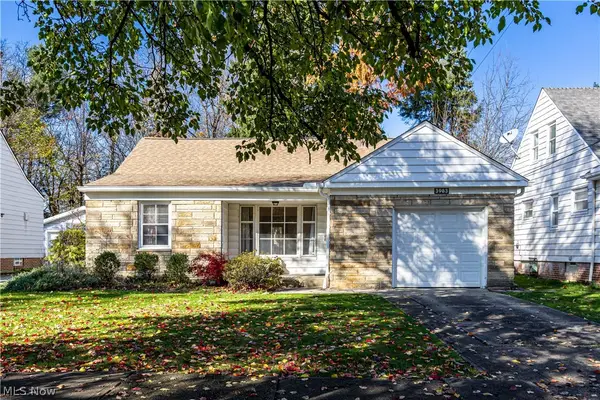 $135,000Active2 beds 1 baths1,234 sq. ft.
3983 Bluestone Road, Cleveland Heights, OH 44121
MLS# 5259875Listed by: KELLER WILLIAMS LIVING - New
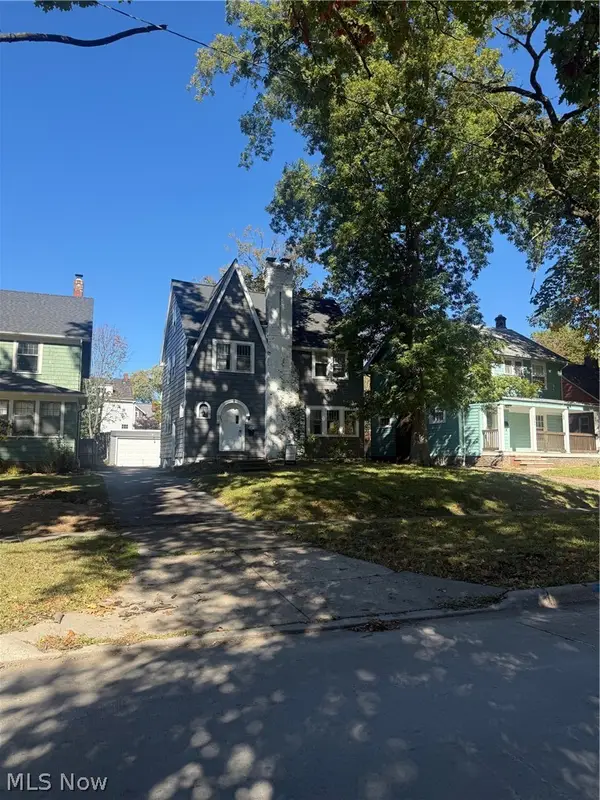 $180,000Active4 beds 2 baths1,368 sq. ft.
3283 Meadowbrook Boulevard, Cleveland Heights, OH 44118
MLS# 5261974Listed by: RUSSELL REAL ESTATE SERVICES - New
 $299,900Active6 beds 2 baths2,570 sq. ft.
1659 Lee Road, Cleveland, OH 44118
MLS# 5261490Listed by: KELLER WILLIAMS GREATER METROPOLITAN - New
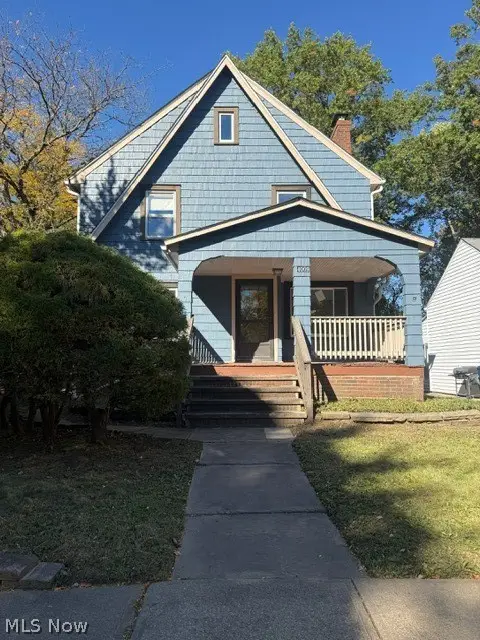 $105,000Active3 beds 2 baths1,595 sq. ft.
4009 Rosemond Road, Cleveland Heights, OH 44121
MLS# 5261573Listed by: RUSSELL REAL ESTATE SERVICES - New
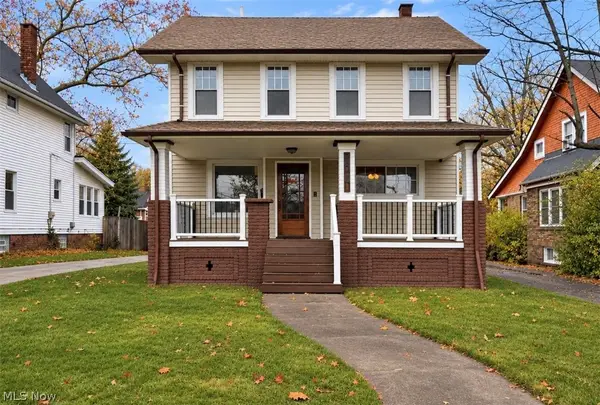 $350,000Active4 beds 3 baths2,708 sq. ft.
1570 S Taylor Road, Cleveland Heights, OH 44118
MLS# 5259640Listed by: FAIRFELLOW REALTY LLC - New
 $275,000Active5 beds 5 baths3,945 sq. ft.
3060 Monticello Boulevard, Cleveland, OH 44118
MLS# 5260415Listed by: RE CLOSING PROFESSIONALS, LLC. - Open Sun, 1 to 3pmNew
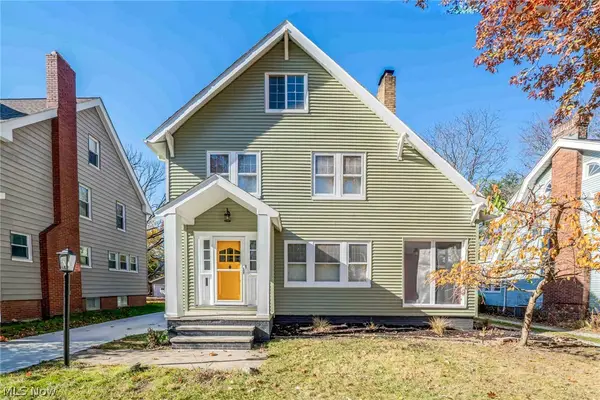 $285,000Active5 beds 3 baths2,257 sq. ft.
888 Roanoke Road, Cleveland Heights, OH 44121
MLS# 5260593Listed by: KIEFER REALTY GROUP - New
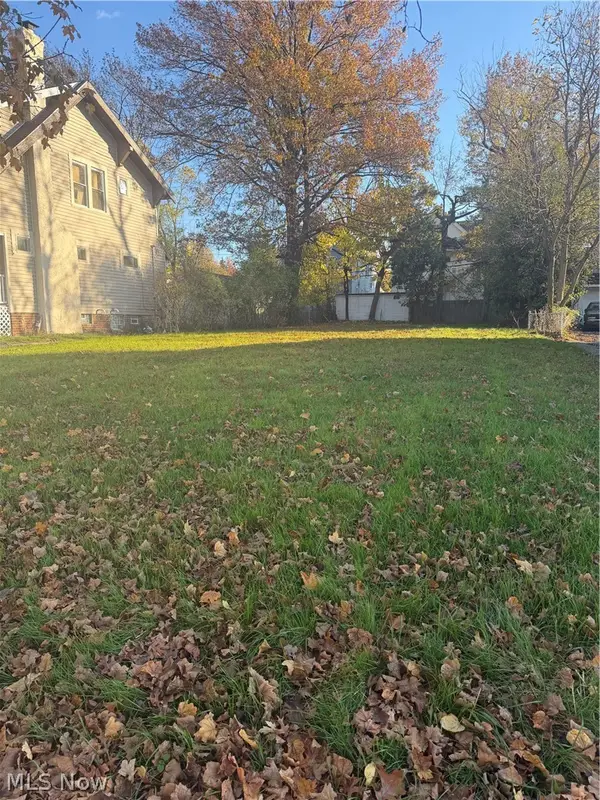 $20,000Active0.16 Acres
3304 Altamont Avenue, Cleveland Heights, OH 44118
MLS# 5259830Listed by: B2B REALTY


Protect your home and budget from life's surprises with an Assurant Home Warranty, backed by a partner that supports you through every step of homeownership. Explore Plans.
© 2026 Better Homes and Gardens Real Estate LLC. An Anywhere Real Estate company. All rights reserved. Better Homes and Gardens® Real Estate is a registered trademark owned by Meredith Operations Corporation, licensed to Better Homes and Gardens Real Estate LLC and used with permission. Better Homes and Gardens Real Estate LLC fully supports the principles of the Fair Housing Act and the Equal Opportunity Act. Listing information is deemed reliable but is not guaranteed accurate.
Each office is independently owned and operated.
Any services or products provided by third parties are not provided by, affiliated with or related to Better Homes and Gardens Real Estate LLC, or its affiliated companies.