
970 Whitby Road, Cleveland Heights, OH 44112
Local realty services provided by:Better Homes and Gardens Real Estate Central
Listed by: candice eberhardt
Office: eberhardt realty llc.
MLS#:5234646
Source:OH_NORMLS
Price summary
- Price:$124,900
- Price per sq. ft.:$64.68
About this home
Wonderful opportunity to own a home in Cleveland Heights! This property consists of four bedrooms, one full bath and one half bath with a finished attic currently being utilized as a fifth bedroom. The beautiful hardwood floors throughout add to this home's character. Updates include furnace 2020, garage in 2018, a newer electric panel and newer wind,ows not to mention ample closet and storage space. Please contact your local real estate professional to schedule your private showing today!
Contact an agent
Home facts
- Year built:1925
- Subdivision & Development:Nela-Overlook Land Cos Nela-O
- Listing ID #:5234646
- Added:20 day(s) ago
- Updated:August 27, 2026 at 02:38 PM
Rooms and interior
- Bedrooms:4
- Total bathrooms:1
- Full bathrooms:1
- Rooms Total:7
- Basement:Yes
- Basement Description:Unfinished
- Living area:1,931 sq. ft.
Heating and cooling
- Heating:Forced Air, Gas
Structure and exterior
- Roof:Asphalt
- Year built:1925
- Building area:1,931 sq. ft.
- Lot area:0.12 Acres
- Architectural Style:Colonial
- Construction Materials:Wood Siding
- Exterior Features:Porch
- Levels:2 Story
Utilities
- Water:Public
- Sewer:Public Sewer
Finances and disclosures
- Price:$124,900
- Price per sq. ft.:$64.68
- Tax amount:$3,421 (2025)
Parking
- Parking description:Detached, Garage, Paved
- Garage:Yes
- Garage spaces:2

New listings near 970 Whitby Road
- New
 $189,900Active3 beds 2 baths1,309 sq. ft.
1004 Woodview Road, Cleveland Heights, OH 44121
MLS# 5239090Listed by: KELLER WILLIAMS GREATER METROPOLITAN - New
 $140,888Active3 beds 2 baths
974 Elbon Road, Cleveland Heights, OH 44121
MLS# 5239639Listed by: HOMESMART REAL ESTATE MOMENTUM LLC - New
 $165,888Active4 beds 2 baths
932 Vineshire Road, Cleveland Heights, OH 44121
MLS# 5239634Listed by: HOMESMART REAL ESTATE MOMENTUM LLC - New
 $87,500Active1 beds 1 baths677 sq. ft.
2469 Overlook Road #Unit 1, Cleveland Heights, OH 44106
MLS# 5237277Listed by: PLUM TREE REALTY, LLC - New
 $124,900Active2 beds 1 baths
3420 Mayfield Road, Cleveland Heights, OH 44118
MLS# 5238979Listed by: LOCAL-N-GLOBAL REALTY - New
 $274,900Active3 beds 3 baths2,480 sq. ft.
3322 E Fairfax Road, Cleveland Heights, OH 44118
MLS# 5234077Listed by: KELLER WILLIAMS LIVING - New
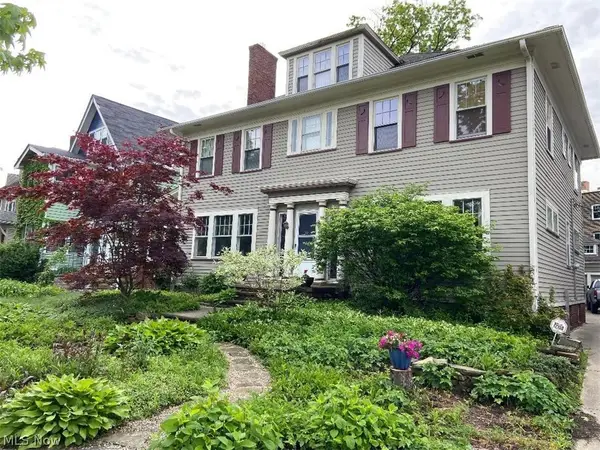 $319,900Active4 beds 4 baths3,977 sq. ft.
2608 Hampshire Road, Cleveland Heights, OH 44106
MLS# 5238430Listed by: KELLER WILLIAMS GREATER CLEVELAND NORTHEAST - New
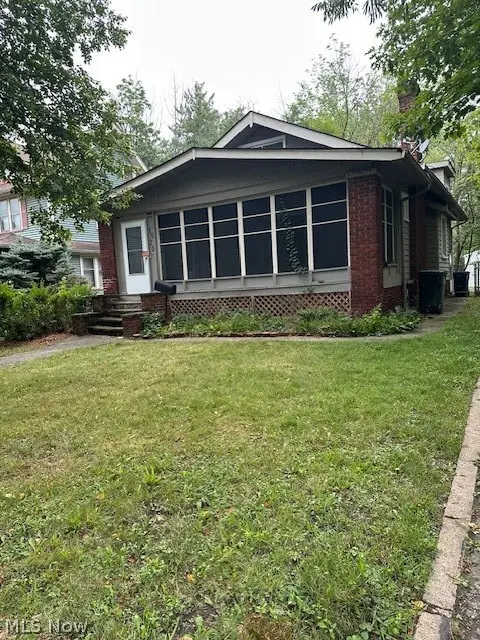 $100,000Active2 beds 2 baths1,187 sq. ft.
1520 Rydalmount Road, Cleveland Heights, OH 44118
MLS# 5238518Listed by: KEY REALTY - Open Thu, 4 to 6pm
 $199,900Pending3 beds 1 baths1,985 sq. ft.
3288 Tullamore Road, Cleveland Heights, OH 44118
MLS# 5238357Listed by: KELLER WILLIAMS GREATER METROPOLITAN - New
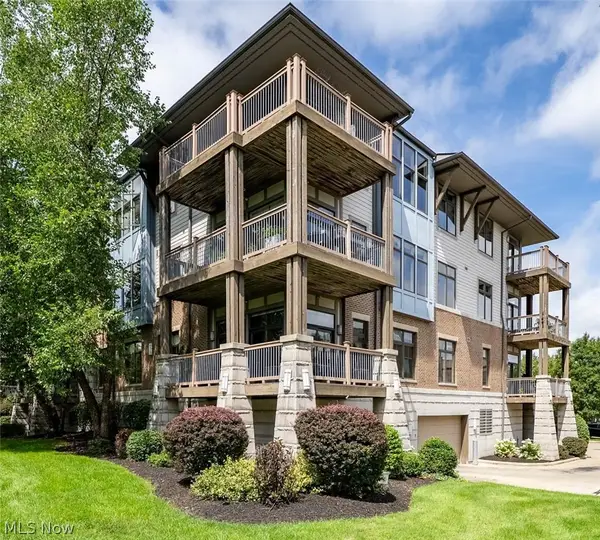 $225,000Active2 beds 2 baths1,289 sq. ft.
1403 Copper Trace #205, Cleveland Heights, OH 44118
MLS# 5238474Listed by: KIEFER REALTY GROUP


Protect your home and budget from life's surprises with an Assurant Home Warranty, backed by a partner that supports you through every step of homeownership. Explore Plans.
© 2026 Better Homes and Gardens Real Estate LLC. An Anywhere Real Estate company. All rights reserved. Better Homes and Gardens® Real Estate is a registered trademark owned by Meredith Operations Corporation, licensed to Better Homes and Gardens Real Estate LLC and used with permission. Better Homes and Gardens Real Estate LLC fully supports the principles of the Fair Housing Act and the Equal Opportunity Act. Listing information is deemed reliable but is not guaranteed accurate.
Each office is independently owned and operated.
Any services or products provided by third parties are not provided by, affiliated with or related to Better Homes and Gardens Real Estate LLC, or its affiliated companies.