
2608 Hampshire Road, Cleveland Heights, OH 44106
Local realty services provided by:Better Homes and Gardens Real Estate Central
Listed by: sonja m siebert
Office: keller williams greater cleveland northeast
MLS#:5238430
Source:OH_NORMLS
Price summary
- Price:$319,900
- Price per sq. ft.:$80.44
About this home
LOCATION, LOCATION, LOCATION! Desirable Coventry area home close to hospitals, universities, Little Italy, restaurants and parks! Welcome to this classic Center Hall Colonial which boasts four floors of living space, including 4 bedrooms and 3.5 baths! Potential for 6 or more bedrooms with the basement and third floor! A perfect mix of original character combined with modern updates! The spacious first floor includes a large living room with fireplace, dining room and two sunrooms. The kitchen has beautiful oak cabinets and a convenient eat-in space. The third floor with full bath is a perfect guest or teen suite! Outside you will find a large deck with hot tub, plus a carriage house garage! Hardwood floors throughout, even under the carpeting, complete the home’s charm. Rare opportunity to own this home in the unique and walkable Coventry area!
Contact an agent
Home facts
- Year built:1920
- Subdivision & Development:Euclid Heights
- Listing ID #:5238430
- Added:1 day(s) ago
- Updated:August 23, 2026 at 02:21 PM
Rooms and interior
- Bedrooms:4
- Total bathrooms:4
- Full bathrooms:3
- Half bathrooms:1
- Kitchen Description:Dishwasher, Disposal, Microwave, Range, Refrigerator
- Basement:Yes
- Basement Description:Full, Partially Furnished
- Living area:3,977 sq. ft.
Heating and cooling
- Cooling:Attic Fan, Window Units
- Heating:Hot Water, Radiators, Steam
Structure and exterior
- Roof:Asphalt
- Year built:1920
- Building area:3,977 sq. ft.
- Lot area:0.2 Acres
- Architectural Style:Colonial
- Construction Materials:Wood Siding
- Exterior Features:Deck, Patio, Porch
Utilities
- Water:Public
- Sewer:Public Sewer
Finances and disclosures
- Price:$319,900
- Price per sq. ft.:$80.44
- Tax amount:$7,310 (2025)
Features and amenities
- Appliances:Dishwasher, Disposal, Microwave, Range, Refrigerator, Washer
- Laundry features:Dryer, Washer
- Amenities:Security System, Smoke Detectors
Parking
- Parking description:Detached, Driveway, Garage
- Garage:Yes
- Garage spaces:2

New listings near 2608 Hampshire Road
- Open Sun, 1 to 3pmNew
 $274,900Active3 beds 3 baths2,480 sq. ft.
3322 E Fairfax Road, Cleveland Heights, OH 44118
MLS# 5234077Listed by: KELLER WILLIAMS LIVING - New
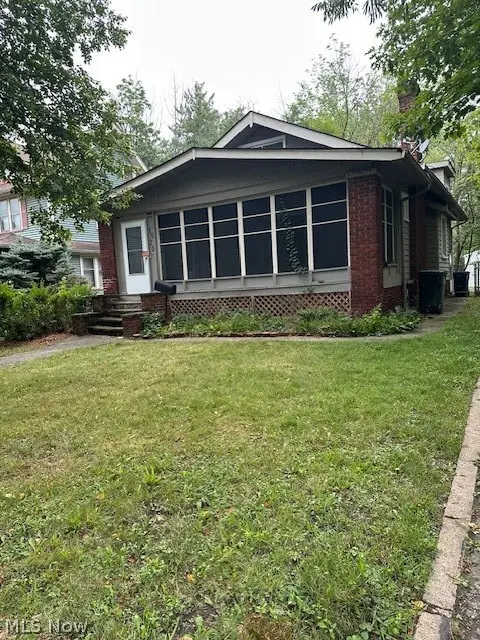 $100,000Active2 beds 2 baths1,187 sq. ft.
1520 Rydalmount Road, Cleveland Heights, OH 44118
MLS# 5238518Listed by: KEY REALTY - Open Thu, 4 to 6pmNew
 $199,900Active3 beds 1 baths1,985 sq. ft.
3288 Tullamore Road, Cleveland Heights, OH 44118
MLS# 5238357Listed by: KELLER WILLIAMS GREATER METROPOLITAN - New
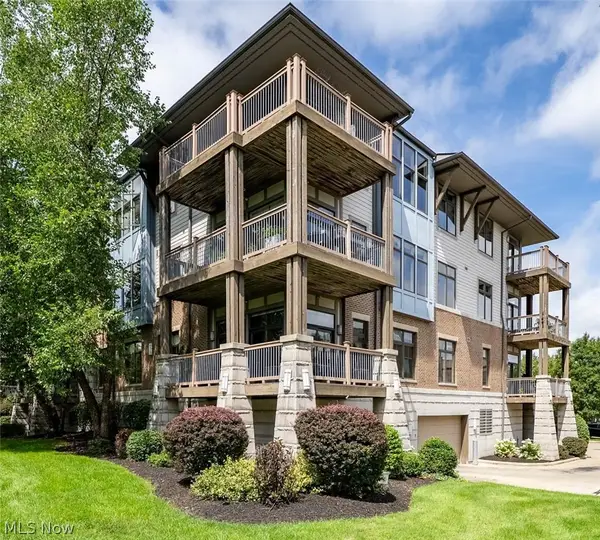 $225,000Active2 beds 2 baths1,289 sq. ft.
1403 Copper Trace #205, Cleveland Heights, OH 44118
MLS# 5238474Listed by: KIEFER REALTY GROUP - New
 $149,900Active3 beds 2 baths1,413 sq. ft.
2257 N Taylor Road, Cleveland Heights, OH 44112
MLS# 5237663Listed by: KELLER WILLIAMS LIVING - New
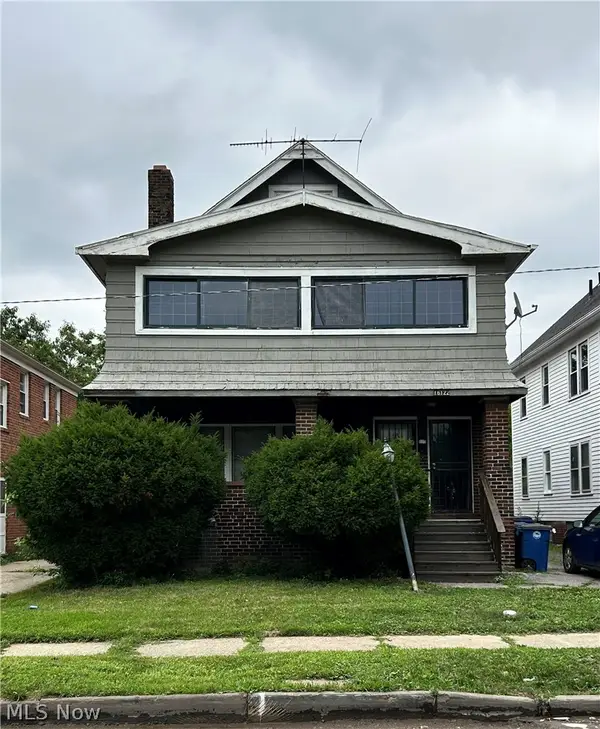 $130,000Active4 beds 2 baths2,318 sq. ft.
16122 Greyton Road, East Cleveland, OH 44112
MLS# 5238109Listed by: KELLER WILLIAMS LIVING - New
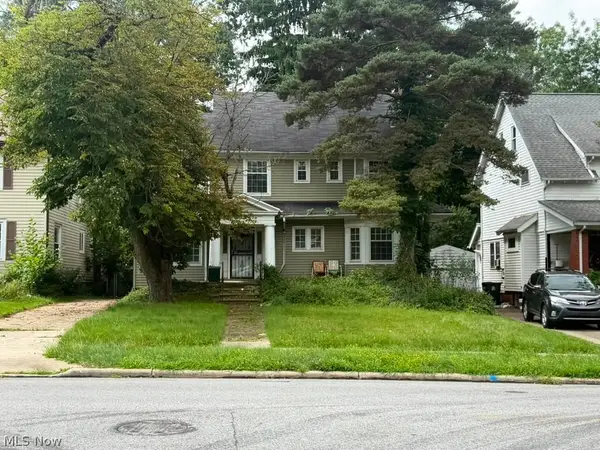 $154,999Active3 beds 2 baths4,468 sq. ft.
1676 Lee Road, Cleveland Heights, OH 44118
MLS# 5238124Listed by: REAL OF OHIO - New
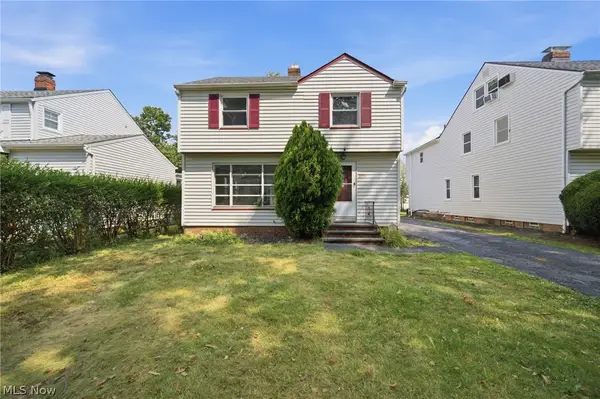 $375,000Active4 beds 3 baths1,893 sq. ft.
3753 Berkeley Road, Cleveland Heights, OH 44118
MLS# 5237875Listed by: KELLER WILLIAMS CITYWIDE - New
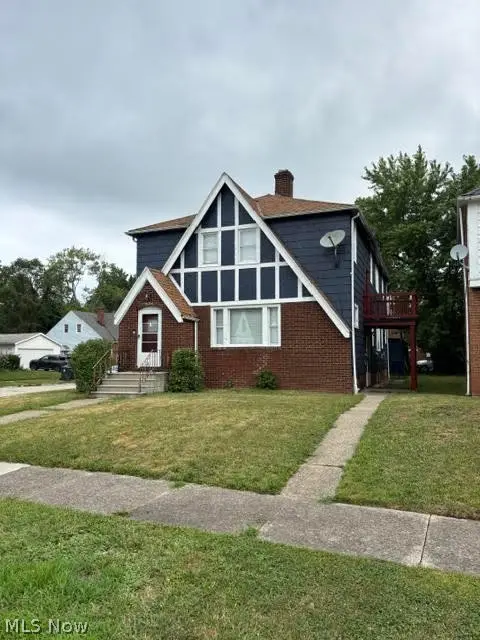 $199,000Active6 beds 2 baths
934 Ravine Drive, Cleveland Heights, OH 44112
MLS# 5237799Listed by: CENTURY 21 HOMESTAR


Protect your home and budget from life's surprises with an Assurant Home Warranty, backed by a partner that supports you through every step of homeownership. Explore Plans.
© 2026 Better Homes and Gardens Real Estate LLC. An Anywhere Real Estate company. All rights reserved. Better Homes and Gardens® Real Estate is a registered trademark owned by Meredith Operations Corporation, licensed to Better Homes and Gardens Real Estate LLC and used with permission. Better Homes and Gardens Real Estate LLC fully supports the principles of the Fair Housing Act and the Equal Opportunity Act. Listing information is deemed reliable but is not guaranteed accurate.
Each office is independently owned and operated.
Any services or products provided by third parties are not provided by, affiliated with or related to Better Homes and Gardens Real Estate LLC, or its affiliated companies.