
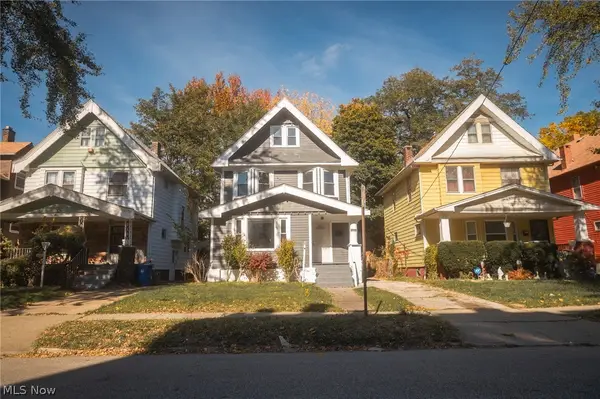
14112 Hazelmere Avenue, Cleveland, OH 44111
Local realty services provided by:Better Homes and Gardens Real Estate Central
Listed by: joseph f rutkowski
Office: homesmart real estate momentum llc.
MLS#:5258364
Source:OH_NORMLS
Price summary
- Price:$214,900
- Price per sq. ft.:$159.9
About this home
Charming brick bungalow offering comfortable living and thoughtful updates! The inviting living room features carpeting, while the remodeled kitchen boasts beautiful cherry cabinetry and stainless steel appliances that stay with the home. Two first-floor bedrooms feature hardwood flooring, along with a full main bath equipped with a convenient walk-in tub. The second-floor bedroom offers a spacious walk-in closet providing plenty of additional storage. The finished basement recreation room provides extra living space, and the washer and dryer are included. Additional features include glass block basement windows and tilt-in vinyl windows throughout for easy maintenance. Enjoy relaxing on the welcoming front porch or entertaining on the rear patio overlooking the private backyard and garden. A one-car garage completes this wonderful home. Don't miss the opportunity to make this charming bungalow your own!
Contact an agent
Home facts
- Year built:1944
- Subdivision & Development:Westhill
- Listing ID #:5258364
- Added:1 day(s) ago
- Updated:November 08, 2026 at 04:46 PM
Rooms and interior
- Bedrooms:3
- Total bathrooms:1
- Full bathrooms:1
- Rooms Total:6
- Kitchen Description:Dishwasher, Microwave, Range, Refrigerator
- Basement:Yes
- Basement Description:Sump Pump
- Living area:1,344 sq. ft.
Heating and cooling
- Cooling:Central Air
- Heating:Forced Air
- Central air:Yes
Structure and exterior
- Roof:Asphalt, Fiberglass
- Year built:1944
- Building area:1,344 sq. ft.
- Lot area:0.12 Acres
- Architectural Style:Bungalow
- Construction Materials:Brick
- Exterior Features:Patio, Porch
- Levels:2 Stories, 2 Story
Utilities
- Water:Public
- Sewer:Public Sewer
Finances and disclosures
- Price:$214,900
- Price per sq. ft.:$159.9
- Tax amount:$3,574 (2025)
Features and amenities
- Appliances:Dishwasher, Microwave, Range, Refrigerator, Washer
- Laundry features:Dryer, Washer
- Amenities:Smoke Detectors
Parking
- Parking description:Detached, Driveway, Garage
- Garage:Yes
- Garage spaces:1

New listings near 14112 Hazelmere Avenue
- New
 $120,000Active5 beds 1 baths1,447 sq. ft.
9119 Empire Avenue, Cleveland, OH 44108
MLS# 5257843Listed by: EXP REALTY, LLC. - New
 $120,000Active4 beds 2 baths2,501 sq. ft.
12814 Griffing Avenue, Cleveland, OH 44120
MLS# 5259327Listed by: REAL OF OHIO - New
 $649,900Active3 beds 3 baths2,871 sq. ft.
3015 Hancock Avenue, Cleveland, OH 44113
MLS# 5245488Listed by: EXP REALTY, LLC. - New
 $649,900Active3 beds 3 baths2,871 sq. ft.
3111 Hancock Avenue, Cleveland, OH 44113
MLS# 5257921Listed by: EXP REALTY, LLC. - New
 $179,900Active8 beds 4 baths
1482 E 84th Street, Cleveland, OH 44105
MLS# 5259428Listed by: T. LEWIS REALTY, LLC - New
 $134,900Active3 beds 1 baths1,000 sq. ft.
4443 W 56 Street, Cleveland, OH 44144
MLS# 5254023Listed by: HOMESMART REAL ESTATE MOMENTUM LLC - New
 $89,900Active3 beds 2 baths1,670 sq. ft.
15705 Invermere Avenue, Cleveland, OH 44128
MLS# 5248185Listed by: COLDWELL BANKER SCHMIDT REALTY - New
 $535,000Active6 beds 6 baths3,583 sq. ft.
6915 Franklin Boulevard, Cleveland, OH 44102
MLS# 5259344Listed by: SHOREWAY REALTY GROUP - New
 $244,900Active3 beds 2 baths1,064 sq. ft.
716 Pelley Drive, Cleveland, OH 44109
MLS# 5259347Listed by: ASSAD & CREA REALTY GROUP


Protect your home and budget from life's surprises with an Assurant Home Warranty, backed by a partner that supports you through every step of homeownership. Explore Plans.
© 2026 Better Homes and Gardens Real Estate LLC. An Anywhere Real Estate company. All rights reserved. Better Homes and Gardens® Real Estate is a registered trademark owned by Meredith Operations Corporation, licensed to Better Homes and Gardens Real Estate LLC and used with permission. Better Homes and Gardens Real Estate LLC fully supports the principles of the Fair Housing Act and the Equal Opportunity Act. Listing information is deemed reliable but is not guaranteed accurate.
Each office is independently owned and operated.
Any services or products provided by third parties are not provided by, affiliated with or related to Better Homes and Gardens Real Estate LLC, or its affiliated companies.