
1951 W 26th Street #205, Cleveland, OH 44113
Local realty services provided by:Better Homes and Gardens Real Estate Central
1951 W 26th Street #205,Cleveland, OH 44113
$242,500
- 2 Beds
- 2 Baths
- - sq. ft.
- Condominium
- Sold
Listed by: allie carr
Office: berkshire hathaway homeservices professional realty
MLS#:5225024
Source:OH_NORMLS
Sorry, we are unable to map this address
Price summary
- Price:$242,500
- Monthly HOA dues:$576
About this home
Whether you're searching for a vibrant urban lifestyle, low maintenance living, or an exceptional opportunity in one of Cleveland's fastest growing neighborhoods, this is your chance to own the most attractively priced home in the Fries & Schuele building. This sought after Ohio City address is truly where industrial character and incredible spaces meet modern convenience. This specific condo enjoys peaceful courtyard views while placing you in one of the most walkable neighborhoods in Northeast Ohio. Step outside the secure building doors to award winning breweries, acclaimed restaurants, Market Avenue and of course the iconic West Side Market. Residents here enjoy an impressive list of amenities, including a heated attached garage, secure building access, professional on-site management, fitness center, private courtyard and - most of all - an inviting community that fosters a true neighborhood atmosphere. Inside, this unit showcases soaring ceilings, original hardwood floors, and an open concept floor plan filled with natural light. The living room accommodates oversized furniture and opens seamlessly to the dining area and kitchen. A private balcony overlooking the tranquil courtyard offers the ideal spot to unwind at the end of the day. The kitchen features stainless steel appliances, generous cabinetry and a large center island that naturally becomes the focal point of entertaining. Just inside the entry, you'll appreciate a welcoming foyer with excellent storage and a convenient in-suite laundry area (washer/dryer included!). Both generously sized bedrooms include spacious closets and their own updated full bathrooms, offering comfort and privacy for owner and guests alike. Adding even more value, the highly anticipated Irishtown Bend Park, Cleveland Metroparks' transformational riverfront park, is just one block away and is planned to open in '27, bringing miles of trails, breathtaking skyline views, and new green space to an already thriving neighborhood....
Contact an agent
Home facts
- Year built:1919
- Subdivision & Development:Fries & Scheule
- Listing ID #:5225024
- Added:45 day(s) ago
- Updated:August 25, 2026 at 06:25 AM
Rooms and interior
- Bedrooms:2
- Total bathrooms:2
- Full bathrooms:2
- Rooms Total:5
- Kitchen Description:Dishwasher, Microwave, Range, Refrigerator
Heating and cooling
- Cooling:Central Air
- Heating:Electric, Forced Air
- Central air:Yes
Structure and exterior
- Roof:Rubber
- Year built:1919
- Construction Materials:Brick
- Levels:1 Story, 1 Story
Utilities
- Water:Public
- Sewer:Public Sewer
Finances and disclosures
- Price:$242,500
- Tax amount:$5,062 (2025)
Features and amenities
- Appliances:Dishwasher, Microwave, Range, Refrigerator, Washer
- Laundry features:Dryer, Washer
- Amenities:Elevator
Parking
- Parking description:Assigned Parking, Attached, Covered Parking, Garage, Paved
- Garage:Yes
- Garage spaces:1

New listings near 1951 W 26th Street #205
- New
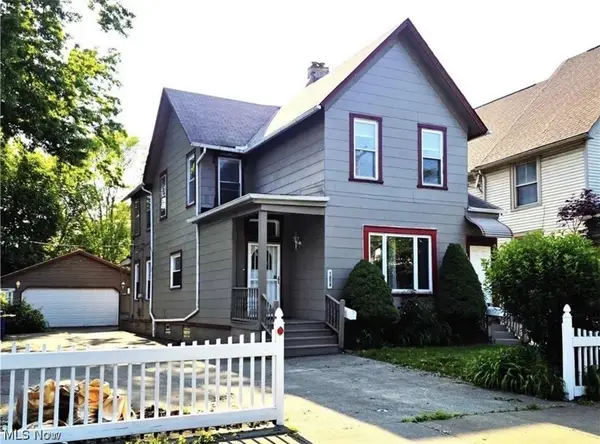 $375,000Active4 beds 2 baths2,216 sq. ft.
1858 W 45th Street, Cleveland, OH 44102
MLS# 5239207Listed by: CHOSEN REAL ESTATE GROUP - New
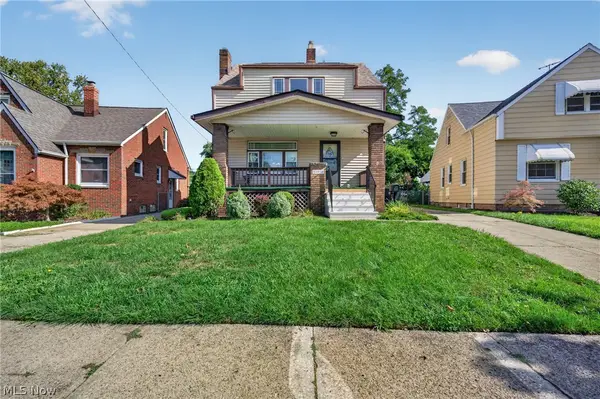 $125,000Active2 beds 2 baths1,227 sq. ft.
14512 Orchard Park Avenue, Cleveland, OH 44111
MLS# 5239346Listed by: EXP REALTY, LLC. - New
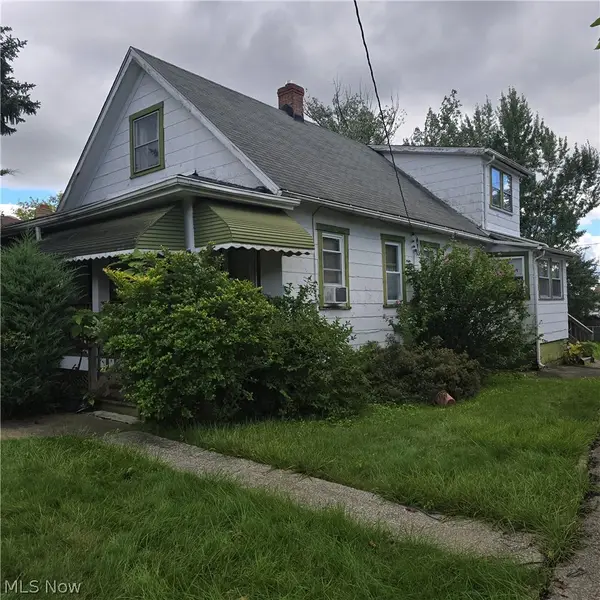 $79,900Active4 beds 1 baths1,413 sq. ft.
17108 Deforest Avenue, Cleveland, OH 44128
MLS# 5239276Listed by: MCMULLAN REALTY, INC. - New
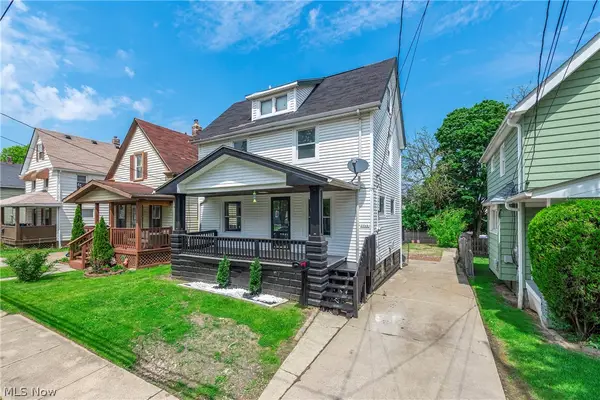 $149,900Active4 beds 2 baths
2718 Roanoke Avenue, Cleveland, OH 44109
MLS# 5237710Listed by: EXP REALTY, LLC. - New
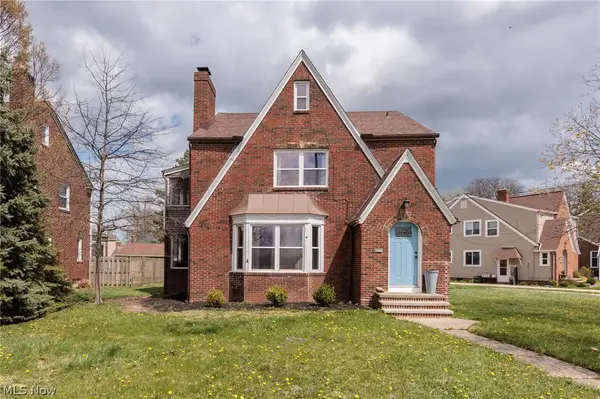 $359,900Active5 beds 3 baths
3155 Rocky River Drive, Cleveland, OH 44111
MLS# 5239072Listed by: KELLER WILLIAMS CHERVENIC RLTY - Open Tue, 5:30 to 7:30pmNew
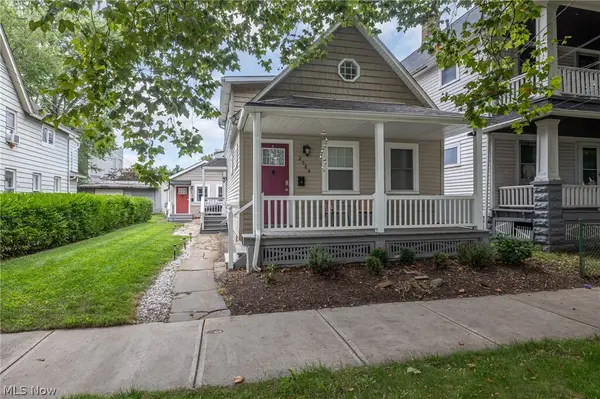 $419,000Active4 beds 3 baths1,985 sq. ft.
2584 W 11th Street, Cleveland, OH 44113
MLS# 5239199Listed by: RE/MAX CROSSROADS PROPERTIES - New
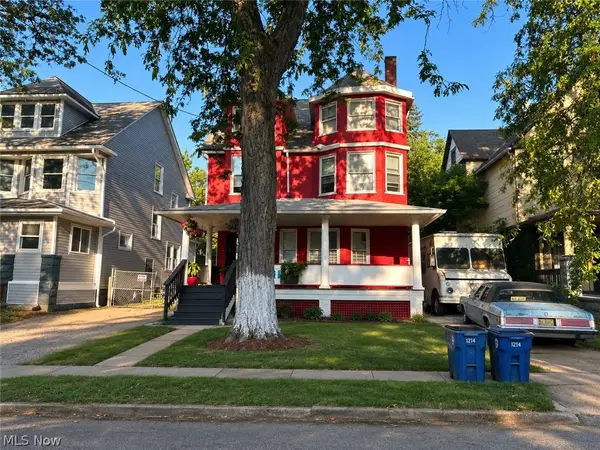 $150,000Active8 beds 4 baths2,974 sq. ft.
2184 E 82nd Street, Cleveland, OH 44103
MLS# 5238194Listed by: REAL OF OHIO - New
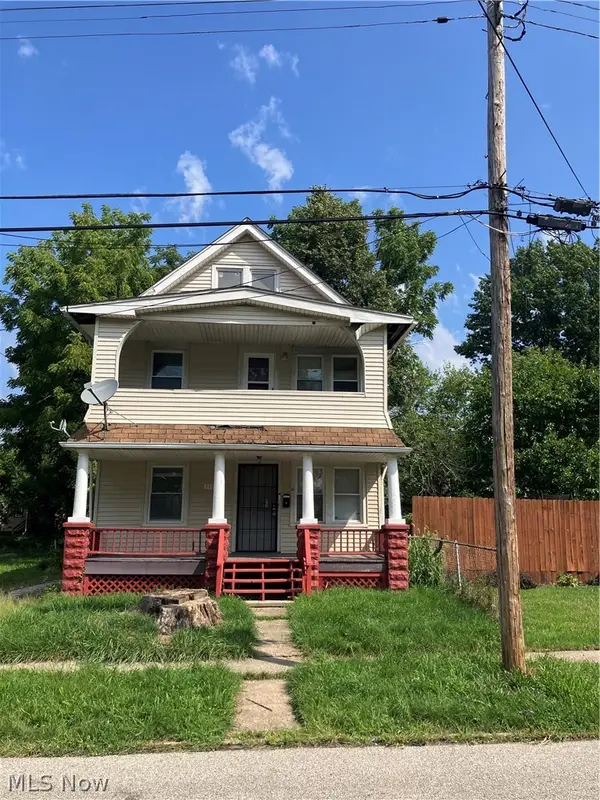 $88,900Active4 beds 2 baths1,624 sq. ft.
11825 Forest Avenue, Cleveland, OH 44120
MLS# 5238893Listed by: HOTDOORS, LLC - New
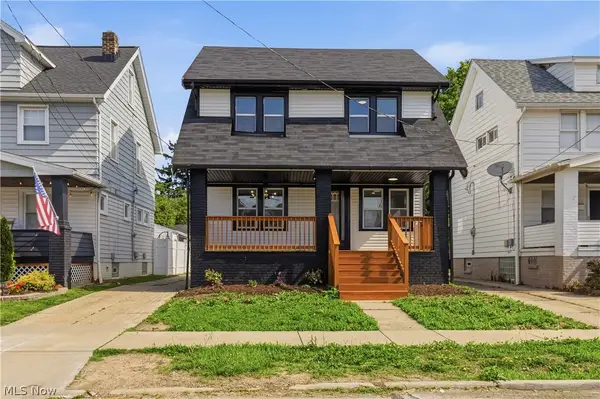 $195,000Active3 beds 2 baths1,128 sq. ft.
18815 Arrowhead Avenue, Cleveland, OH 44119
MLS# 5239095Listed by: GENTILE REAL ESTATE LLC - New
 $159,900Active3 beds 1 baths1,056 sq. ft.
3059 W 111th Street, Cleveland, OH 44111
MLS# 5238997Listed by: RUSSELL REAL ESTATE SERVICES


Protect your home and budget from life's surprises with an Assurant Home Warranty, backed by a partner that supports you through every step of homeownership. Explore Plans.
© 2026 Better Homes and Gardens Real Estate LLC. An Anywhere Real Estate company. All rights reserved. Better Homes and Gardens® Real Estate is a registered trademark owned by Meredith Operations Corporation, licensed to Better Homes and Gardens Real Estate LLC and used with permission. Better Homes and Gardens Real Estate LLC fully supports the principles of the Fair Housing Act and the Equal Opportunity Act. Listing information is deemed reliable but is not guaranteed accurate.
Each office is independently owned and operated.
Any services or products provided by third parties are not provided by, affiliated with or related to Better Homes and Gardens Real Estate LLC, or its affiliated companies.