
4526 W 154th Street, Cleveland, OH 44135
Local realty services provided by:Better Homes and Gardens Real Estate Central
4526 W 154th Street,Cleveland, OH 44135
$185,000
- 3 Beds
- 1 Baths
- 1,053 sq. ft.
- Single family
- Active
Listed by: traci kogut
Office: century 21 deanna realty
MLS#:5251473
Source:OH_NORMLS
Price summary
- Price:$185,000
- Price per sq. ft.:$175.69
About this home
Welcome home to this well-maintained, solid brick ranch that has been lovingly cared for by the same family for more than 60 years! The living room and all three bedrooms feature original beautiful wood flooring. The eat-in kitchen is equipped with a 2024 range and refrigerator and pantry storage. Just beyond the dining area, sliding glass doors lead to a bright, window-filled sunroom overlooking the fenced backyard. The basement adds valuable living and functional space, with a recreation room on one side and a workshop/laundry area, washer and dryer included, on the other. There is ample storage under the stairs and a full bathroom with shower. Recent major updates include a roof (2025) and furnace and central air serviced in October 2025. Outside, the two-car garage features an additional rear extension, providing plenty of room for storage, hobbies, or a workshop. The gated driveway can also fully enclose the backyard, creating a convenient and secure space for children, pets, or outdoor activities. Conveniently located near freeways, shopping, restaurants, and everyday amenities, this home combines comfortable living with an accessible location. Home is being sold AS-IS....
Contact an agent
Home facts
- Year built:1963
- Subdivision & Development:West 154th Street Allotment #2
- Listing ID #:5251473
- Added:1 day(s) ago
- Updated:October 08, 2026 at 07:44 PM
Rooms and interior
- Bedrooms:3
- Total bathrooms:1
- Full bathrooms:1
- Rooms Total:5
- Kitchen Description:Disposal, Range, Refrigerator
- Basement:Yes
- Basement Description:Unfinished
- Living area:1,053 sq. ft.
Heating and cooling
- Cooling:Central Air
- Heating:Forced Air
- Central air:Yes
Structure and exterior
- Roof:Asphalt, Fiberglass
- Year built:1963
- Building area:1,053 sq. ft.
- Lot area:0.17 Acres
- Architectural Style:Ranch
- Construction Materials:Brick
- Exterior Features:Patio, Porch
- Levels:1 Story
Utilities
- Water:Public
- Sewer:Public Sewer
Finances and disclosures
- Price:$185,000
- Price per sq. ft.:$175.69
- Tax amount:$3,308 (2025)
Features and amenities
- Appliances:Disposal, Range, Refrigerator, Washer
- Laundry features:Dryer, Washer
Parking
- Parking description:Detached, Garage
- Garage:Yes
- Garage spaces:2

New listings near 4526 W 154th Street
- New
 $275,000Active3 beds 2 baths1,438 sq. ft.
3562 W 146th Street, Cleveland, OH 44111
MLS# 5246975Listed by: RUSSELL REAL ESTATE SERVICES - New
 $549,000Active3 beds 4 baths1,740 sq. ft.
4210 Peach Court, Cleveland, OH 44113
MLS# 5249845Listed by: THE AGENCY CLEVELAND NORTHCOAST - New
 $209,000Active6 beds 2 baths2,830 sq. ft.
3438 W 98th Street, Cleveland, OH 44102
MLS# 5251063Listed by: COLDWELL BANKER SCHMIDT REALTY - New
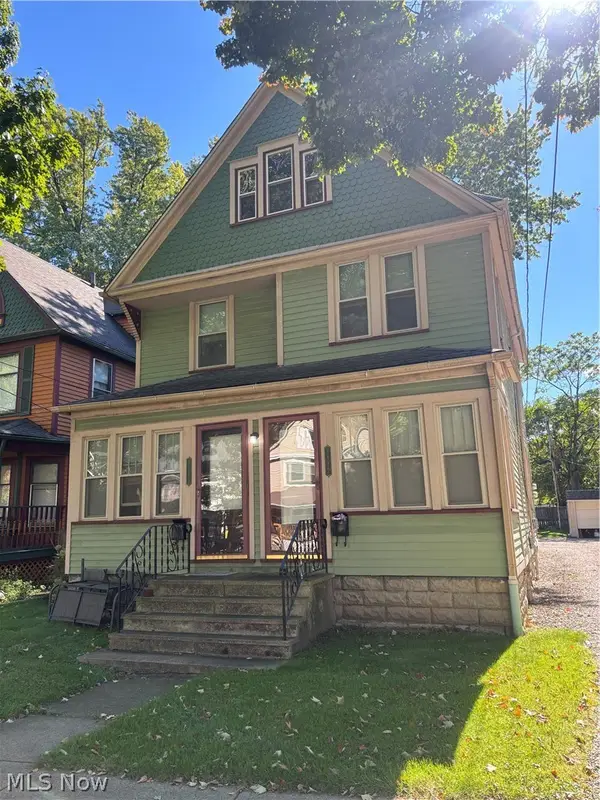 $150,000Active4 beds 2 baths1,933 sq. ft.
3815 Archwood Avenue, Cleveland, OH 44109
MLS# 5249176Listed by: KELLER WILLIAMS CITYWIDE - New
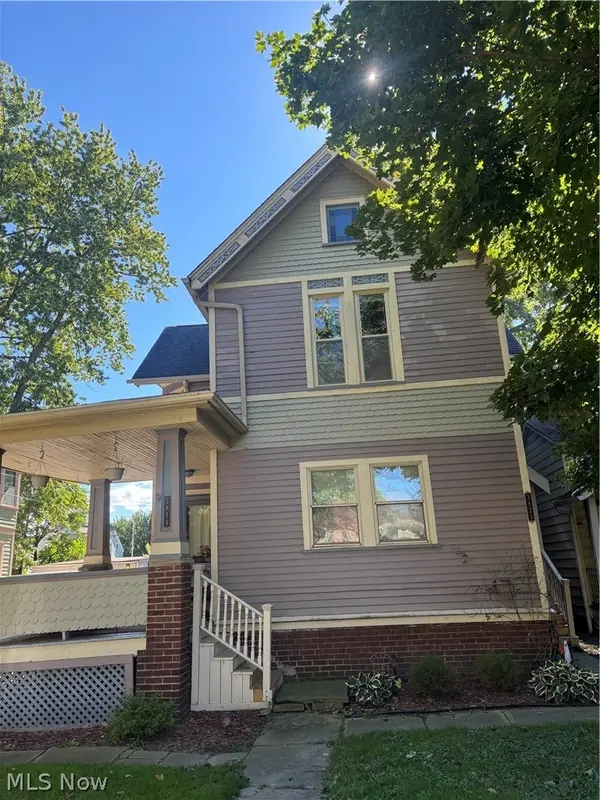 $160,000Active4 beds 2 baths2,385 sq. ft.
3819 Archwood Avenue, Cleveland, OH 44109
MLS# 5251302Listed by: KELLER WILLIAMS CITYWIDE - New
 $59,900Active3 beds 1 baths1,478 sq. ft.
13709 Durkee Avenue, Cleveland, OH 44105
MLS# 5251545Listed by: COLDWELL BANKER SCHMIDT REALTY - New
 $154,900Active3 beds 2 baths1,386 sq. ft.
7704 Brinsmade Avenue, Cleveland, OH 44102
MLS# 5251619Listed by: RE/MAX ABOVE & BEYOND - New
 $150,000Active4 beds 2 baths1,652 sq. ft.
4300 E 128th Street, Cleveland, OH 44105
MLS# 5238089Listed by: KELLER WILLIAMS GREATER METROPOLITAN - Open Sun, 12 to 1:30pmNew
 $255,000Active3 beds 2 baths1,372 sq. ft.
4411 W 171st Street, Cleveland, OH 44135
MLS# 5250709Listed by: EXP REALTY, LLC.


Protect your home and budget from life's surprises with an Assurant Home Warranty, backed by a partner that supports you through every step of homeownership. Explore Plans.
© 2026 Better Homes and Gardens Real Estate LLC. An Anywhere Real Estate company. All rights reserved. Better Homes and Gardens® Real Estate is a registered trademark owned by Meredith Operations Corporation, licensed to Better Homes and Gardens Real Estate LLC and used with permission. Better Homes and Gardens Real Estate LLC fully supports the principles of the Fair Housing Act and the Equal Opportunity Act. Listing information is deemed reliable but is not guaranteed accurate.
Each office is independently owned and operated.
Any services or products provided by third parties are not provided by, affiliated with or related to Better Homes and Gardens Real Estate LLC, or its affiliated companies.