
11246 Wood Duck Avenue, Concord, OH 44077
Local realty services provided by:Better Homes and Gardens Real Estate Central
11246 Wood Duck Avenue,Concord Twp, OH 44077
$195,000
- 3 Beds
- 3 Baths
- 1,794 sq. ft.
- Condominium
- Pending
Listed by: michelle l blankenship, kayla n castillo
Office: mcdowell homes real estate services
MLS#:5233575
Source:OH_NORMLS
Price summary
- Price:$195,000
- Price per sq. ft.:$108.7
- Monthly HOA dues:$262
About this home
Welcome home to this beautifully updated end-unit condo offering 3 bedrooms, 1 full bath, and 2 half baths. Freshly painted throughout, this move-in ready home features wood laminate flooring throughout the main level, creating a warm and inviting feel. The updated kitchen offers a breakfast bar, pantry, and all appliances are included. Upstairs you will find three spacious bedrooms with wood laminate flooring. The primary bedroom features a walk-in closet providing plenty of storage. All three bathrooms have been recently updated. The finished basement adds even more living space with a spacious recreation room, perfect for a family room, home office, workout area, or game room. There is also a patio and an attached one car garage. This well-maintained end-unit condo combines comfort, updates and low-maintenance living in a desirable setting. Don't miss your opportunity to make it yours!
Contact an agent
Home facts
- Year built:1980
- Listing ID #:5233575
- Added:50 day(s) ago
- Updated:September 24, 2026 at 08:25 AM
Rooms and interior
- Bedrooms:3
- Total bathrooms:3
- Full bathrooms:1
- Half bathrooms:2
- Kitchen Description:Built In Oven, Cooktop, Dishwasher, Disposal, Microwave, Refrigerator
- Basement:Yes
- Basement Description:Finished, Full
- Living area:1,794 sq. ft.
Heating and cooling
- Cooling:Central Air
- Heating:Electric
- Central air:Yes
Structure and exterior
- Roof:Asphalt
- Year built:1980
- Building area:1,794 sq. ft.
- Construction Materials:Vinyl Siding
- Exterior Features:Patio
- Levels:3 Stories
Utilities
- Water:Public
- Sewer:Public Sewer
Finances and disclosures
- Price:$195,000
- Price per sq. ft.:$108.7
- Tax amount:$2,367 (2025)
Features and amenities
- Appliances:Cooktop, Dishwasher, Disposal, Microwave, Refrigerator
Parking
- Parking description:Attached, Garage
- Garage:Yes
- Garage spaces:1

New listings near 11246 Wood Duck Avenue
- New
 $174,900Active2 beds 2 baths1,285 sq. ft.
7095 Village Drive, Mentor, OH 44060
MLS# 5247421Listed by: MCDOWELL HOMES REAL ESTATE SERVICES - New
 $365,000Active4 beds 3 baths2,602 sq. ft.
9837 Gabriels Way, Mentor, OH 44060
MLS# 5241304Listed by: CENTURY 21 PREMIERE PROPERTIES, INC. - New
 $195,000Active3 beds 2 baths
7029 Woodthrush Drive, Painesville, OH 44077
MLS# 5244601Listed by: HOMESMART REAL ESTATE MOMENTUM LLC - New
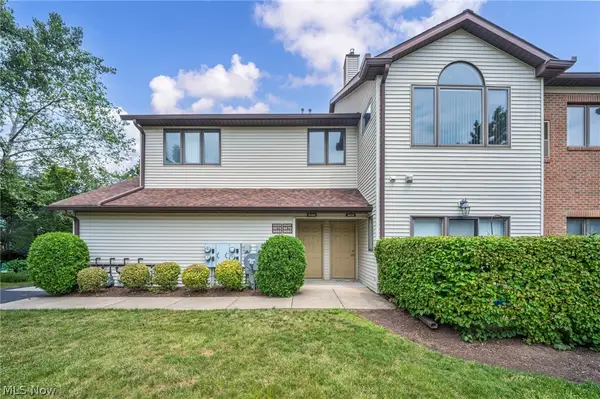 $199,900Active3 beds 3 baths1,751 sq. ft.
9680 Sylvan Lane, Concord Twp, OH 44060
MLS# 5247179Listed by: REAL OF OHIO - New
 $549,900Active4 beds 3 baths3,197 sq. ft.
9940 Stone Hollow Road, Concord Twp, OH 44060
MLS# 5245959Listed by: HOMESMART REAL ESTATE MOMENTUM LLC - New
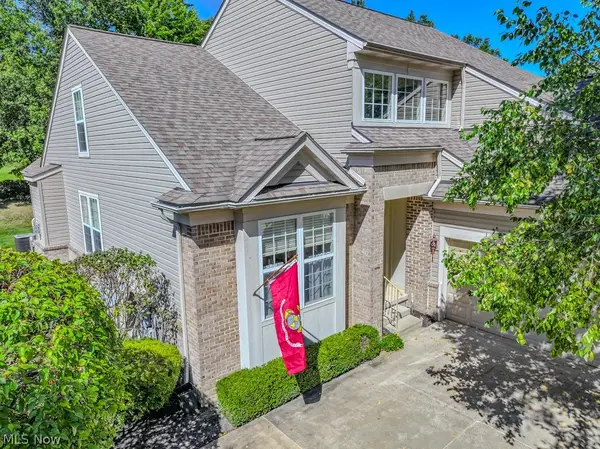 $470,000Active3 beds 3 baths
11512 Turnstone Lane, Concord Twp, OH 44077
MLS# 5246504Listed by: PLATINUM REAL ESTATE - Open Sat, 10 to 11:30amNew
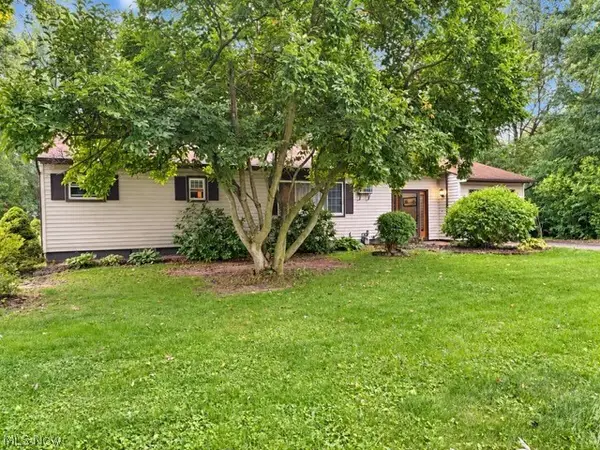 $239,900Active3 beds 1 baths1,490 sq. ft.
10208 Johnnycake Rdg Road, Concord Twp, OH 44077
MLS# 5246259Listed by: EXP REALTY, LLC. - New
 $199,900Active2 beds 2 baths1,742 sq. ft.
7209 S Churchill Place, Concord Twp, OH 44077
MLS# 5246038Listed by: PLATINUM REAL ESTATE  $400,000Pending4 beds 3 baths2,918 sq. ft.
7693 Oakridge Drive, Mentor, OH 44060
MLS# 5241570Listed by: KELLER WILLIAMS GREATER CLEVELAND NORTHEAST- New
 $142,000Active2 beds 1 baths1,253 sq. ft.
7075 Bristlewood Drive, Painesville, OH 44077
MLS# 5245006Listed by: GLASSHOUSE REALTY GROUP, LLC


Protect your home and budget from life's surprises with an Assurant Home Warranty, backed by a partner that supports you through every step of homeownership. Explore Plans.
© 2026 Better Homes and Gardens Real Estate LLC. An Anywhere Real Estate company. All rights reserved. Better Homes and Gardens® Real Estate is a registered trademark owned by Meredith Operations Corporation, licensed to Better Homes and Gardens Real Estate LLC and used with permission. Better Homes and Gardens Real Estate LLC fully supports the principles of the Fair Housing Act and the Equal Opportunity Act. Listing information is deemed reliable but is not guaranteed accurate.
Each office is independently owned and operated.
Any services or products provided by third parties are not provided by, affiliated with or related to Better Homes and Gardens Real Estate LLC, or its affiliated companies.