
7705 Keystone Drive, Concord, OH 44077
Local realty services provided by:Better Homes and Gardens Real Estate Central
Listed by: nicole piscitelli
Office: platinum real estate
MLS#:5244843
Source:OH_NORMLS
Price summary
- Price:$675,000
- Price per sq. ft.:$160.71
About this home
Welcome to 7705 Keystone Drive in Concord Township, a beautifully maintained 4-bedroom, 3.5-bath Cape Cod with over 4,000 sq ft of finished living space on a private, 1.3 acre wooded lot in Lake County, Ohio. Freshly painted throughout and move-in ready.
Enjoy true one-level living with a first-floor primary suite featuring a ensuite bath. A dramatic catwalk overlooks the open living room, and the main level also offers a dedicated home office, walk-in pantry, and first-floor laundry. Upstairs, three spacious bedrooms share a full bath.
The finished basement is an entertainer’s dream, with a wet bar, rec room, full bath, and two bonus rooms ideal for a home gym, media room, second office, or guest space. A private basement stairway leads directly to the attached garage, which features a newly finished floor.
Step outside to your own backyard retreat: a deck, paver patio, outdoor kitchen with built-in grill, fire pit, and waterfall feature, all surrounded by mature trees for privacy.
Minutes from Concord Woods Nature Park, Quail Hollow Resort golf and dining, Fairport Harbor beach, downtown Painesville, and Mentor shopping. Easy access to I-90 and Route 44, Lake County wineries, and UH TriPoint Medical Center.
Schedule your showing today!...
Contact an agent
Home facts
- Year built:2000
- Subdivision & Development:Woodcrest Sub
- Listing ID #:5244843
- Added:56 day(s) ago
- Updated:November 12, 2026 at 04:12 PM
Rooms and interior
- Bedrooms:4
- Total bathrooms:4
- Full bathrooms:3
- Half bathrooms:1
- Rooms Total:10
- Kitchen Description:Dishwasher, Disposal, Microwave, Range, Refrigerator
- Basement:Yes
- Basement Description:Finished
- Living area:4,200 sq. ft.
Heating and cooling
- Cooling:Central Air
- Heating:Forced Air, Gas
- Central air:Yes
Structure and exterior
- Roof:Asphalt
- Year built:2000
- Building area:4,200 sq. ft.
- Lot area:1.35 Acres
- Lot Features:Wooded/Treed
- Construction Materials:Aluminium Siding, Brick
- Exterior Features:Deck, Patio, Wooded
- Levels:2 Story, 3 Stories
Utilities
- Water:Public
- Sewer:Septic Tank
Finances and disclosures
- Price:$675,000
- Price per sq. ft.:$160.71
- Tax amount:$9,620 (2025)
Features and amenities
- Appliances:Dishwasher, Disposal, Microwave, Range, Refrigerator
- Amenities:Security System, Smoke Detectors
Parking
- Parking description:Attached, Garage
- Garage:Yes
- Garage spaces:2

New listings near 7705 Keystone Drive
- New
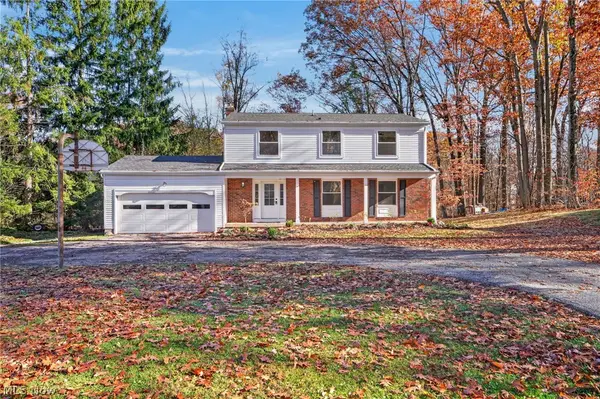 $439,000Active4 beds 3 baths2,016 sq. ft.
9765 Ridgeview Trail, Concord Twp, OH 44060
MLS# 5259535Listed by: MCDOWELL HOMES REAL ESTATE SERVICES - Open Sun, 1 to 3pmNew
 $185,000Active2 beds 2 baths1,742 sq. ft.
11003 Spear Road, Concord Twp, OH 44077
MLS# 5259142Listed by: BERKSHIRE HATHAWAY HOMESERVICES PROFESSIONAL REALTY - New
 $495,000Active3 beds 3 baths3,396 sq. ft.
11580 Olde Stone Court, Concord Twp, OH 44077
MLS# 5259736Listed by: HOMESMART REAL ESTATE MOMENTUM LLC - New
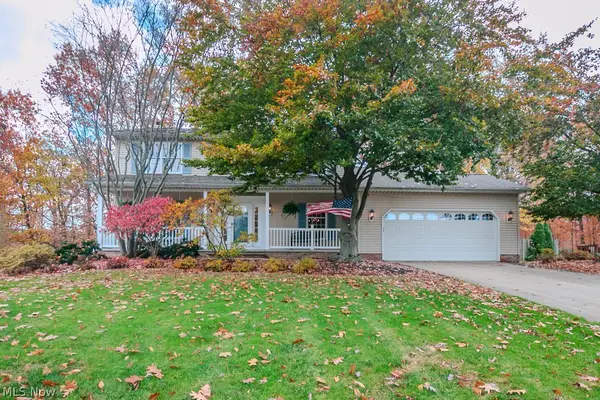 $399,900Active4 beds 3 baths
10151 S Hampton Court, Mentor, OH 44060
MLS# 5258561Listed by: HOMESMART REAL ESTATE MOMENTUM LLC - New
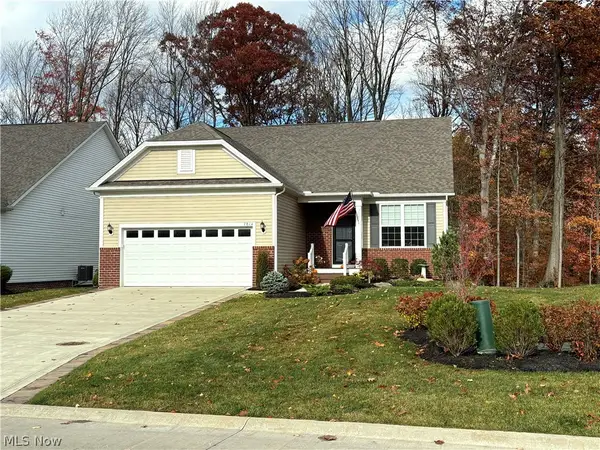 $569,900Active2 beds 2 baths1,784 sq. ft.
7814 Hunting Lake Drive, Concord Twp, OH 44077
MLS# 5259021Listed by: LARONGE-WAGNER REALTY - New
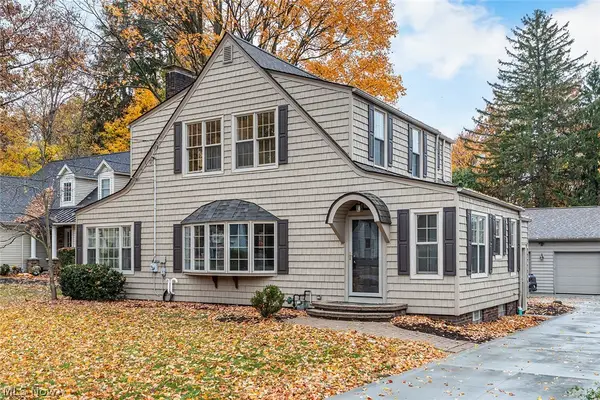 $349,900Active3 beds 2 baths1,800 sq. ft.
6670 Stratford Road, Concord Twp, OH 44077
MLS# 5259112Listed by: PLATINUM REAL ESTATE - Open Sat, 11am to 1pmNew
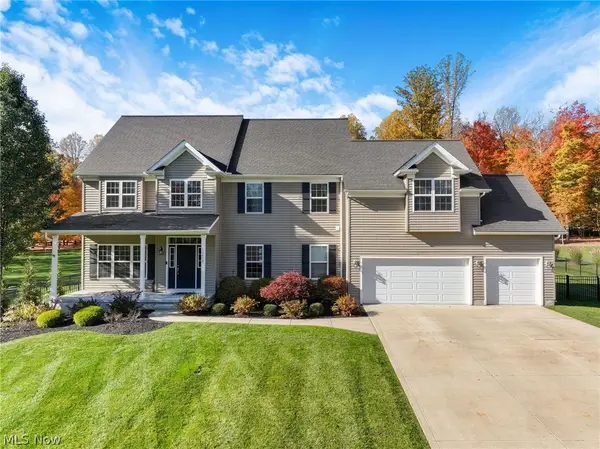 $650,000Active3 beds 3 baths3,659 sq. ft.
12458 Concord Hambden Road, Concord Twp, OH 44077
MLS# 5258710Listed by: KELLER WILLIAMS GREATER CLEVELAND NORTHEAST - New
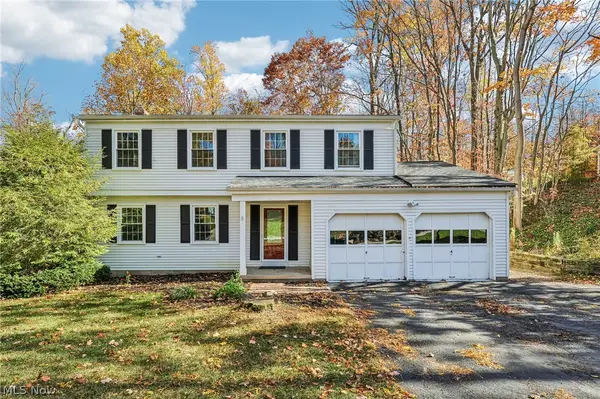 $315,000Active4 beds 3 baths1,962 sq. ft.
7885 Skylineview Drive, Mentor, OH 44060
MLS# 5258492Listed by: HOMESMART REAL ESTATE MOMENTUM LLC - New
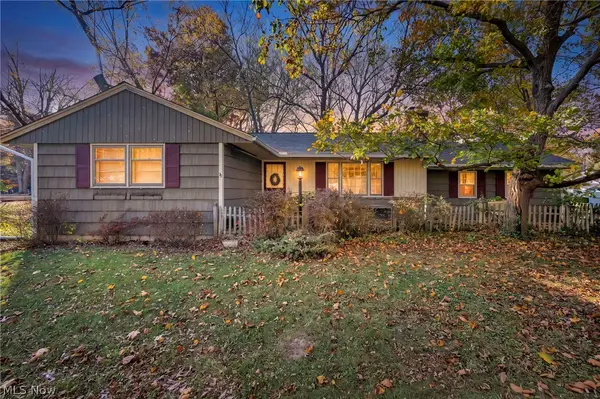 $219,900Active4 beds 2 baths1,566 sq. ft.
6889 Melridge Drive, Concord Twp, OH 44077
MLS# 5258650Listed by: GLASSHOUSE REALTY GROUP, LLC 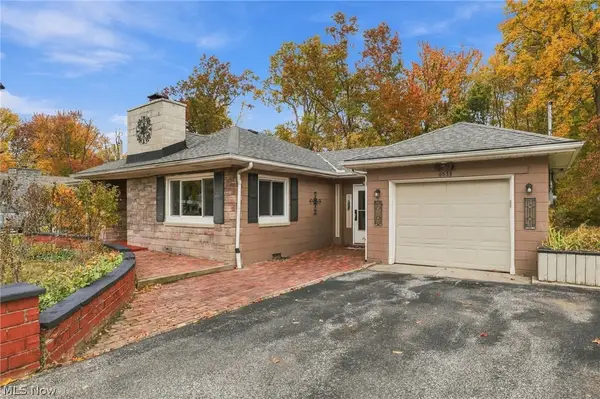 $249,900Active2 beds 2 baths1,744 sq. ft.
6533 Coleridge Road, Concord Twp, OH 44077
MLS# 5257616Listed by: RUSSELL THOMAS REALTY


Protect your home and budget from life's surprises with an Assurant Home Warranty, backed by a partner that supports you through every step of homeownership. Explore Plans.
© 2026 Better Homes and Gardens Real Estate LLC. An Anywhere Real Estate company. All rights reserved. Better Homes and Gardens® Real Estate is a registered trademark owned by Meredith Operations Corporation, licensed to Better Homes and Gardens Real Estate LLC and used with permission. Better Homes and Gardens Real Estate LLC fully supports the principles of the Fair Housing Act and the Equal Opportunity Act. Listing information is deemed reliable but is not guaranteed accurate.
Each office is independently owned and operated.
Any services or products provided by third parties are not provided by, affiliated with or related to Better Homes and Gardens Real Estate LLC, or its affiliated companies.