
2319 Hillside Street, Cuyahoga Falls, OH 44221
Local realty services provided by:Better Homes and Gardens Real Estate Central
Listed by: frank j slemc
Office: glasshouse realty group, llc.
MLS#:5248636
Source:OH_NORMLS
Price summary
- Price:$199,000
- Price per sq. ft.:$177.68
About this home
Well-maintained and move-in ready, this property is ready for you to simply back up the moving truck and move right in! Featuring four bedrooms, there’s plenty of space for everyone to have their own room. The updated kitchen and bathroom, along with the nice-sized living room, make this home comfortable and inviting. You’ll also love the oversized one-car garage and beautiful backyard, perfect for sitting back, relaxing, and enjoying your outdoor space.
Contact an agent
Home facts
- Year built:1950
- Subdivision & Development:Helsop Morning View
- Listing ID #:5248636
- Added:1 day(s) ago
- Updated:September 28, 2026 at 11:45 PM
Rooms and interior
- Bedrooms:4
- Total bathrooms:1
- Full bathrooms:1
- Rooms Total:6
- Kitchen Description:Disposal, Microwave, Range, Refrigerator
- Basement:Yes
- Living area:1,120 sq. ft.
Heating and cooling
- Cooling:Central Air
- Heating:Forced Air, Gas
- Central air:Yes
Structure and exterior
- Roof:Asphalt, Fiberglass
- Year built:1950
- Building area:1,120 sq. ft.
- Lot area:0.15 Acres
- Construction Materials:Vinyl Siding
- Levels:2 Story
Utilities
- Water:Public
- Sewer:Public Sewer
Finances and disclosures
- Price:$199,000
- Price per sq. ft.:$177.68
- Tax amount:$2,452 (2025)
Features and amenities
- Appliances:Disposal, Microwave, Range, Refrigerator, Washer
- Laundry features:Dryer, Washer
Parking
- Parking description:Detached, Garage
- Garage:Yes
- Garage spaces:1

New listings near 2319 Hillside Street
- New
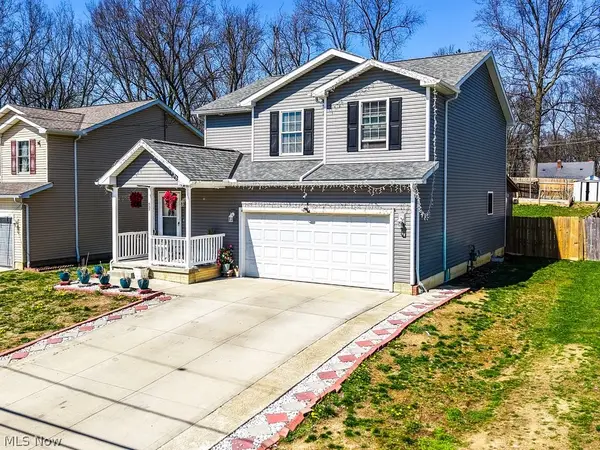 $349,900Active4 beds 3 baths1,815 sq. ft.
537 Magnolia Avenue, Cuyahoga Falls, OH 44221
MLS# 5248161Listed by: KEY REALTY - New
 $252,000Active3 beds 2 baths1,518 sq. ft.
1864 19th Street, Cuyahoga Falls, OH 44223
MLS# 5246938Listed by: BERKSHIRE HATHAWAY HOMESERVICES STOUFFER REALTY - New
 $197,500Active2 beds 2 baths1,479 sq. ft.
540 Roosevelt Avenue, Cuyahoga Falls, OH 44221
MLS# 5247435Listed by: ENGEL & VLKERS DISTINCT - New
 $550,000Active4 beds 3 baths1,988 sq. ft.
411 Hillbrook Drive, Cuyahoga Falls, OH 44223
MLS# 5246929Listed by: KELLER WILLIAMS LEGACY GROUP REALTY - New
 $215,000Active4 beds 2 baths1,414 sq. ft.
1769 Windsor Street, Cuyahoga Falls, OH 44221
MLS# 5246224Listed by: REAL OF OHIO - New
 $325,000Active4 beds 3 baths3,102 sq. ft.
2590 21st Street, Cuyahoga Falls, OH 44223
MLS# 5247463Listed by: THE AGENCY CLEVELAND NORTHCOAST 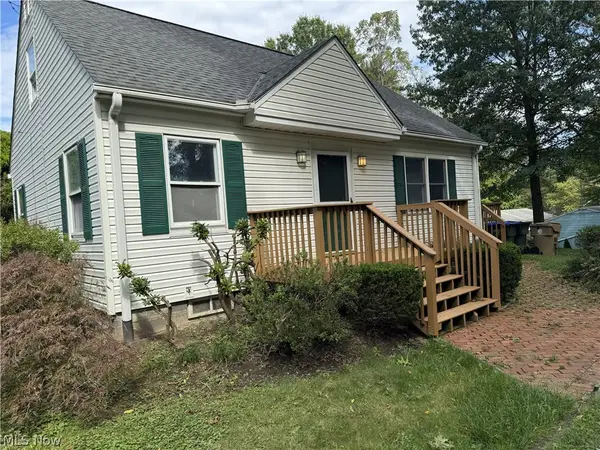 $175,000Pending4 beds 1 baths1,165 sq. ft.
1505 Oneida Avenue, Cuyahoga Falls, OH 44221
MLS# 5247526Listed by: HELEN SCOTT REALTY LLC- New
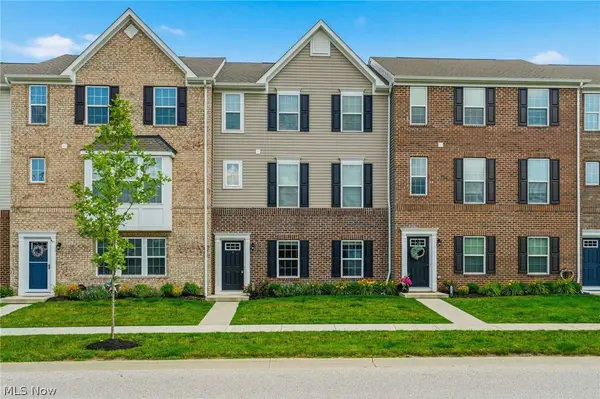 $299,900Active3 beds 3 baths2,088 sq. ft.
1666 N Eckert Lane, Cuyahoga Falls, OH 44313
MLS# 5247427Listed by: KELLER WILLIAMS LEGACY GROUP REALTY - New
 $239,900Active3 beds 3 baths2,326 sq. ft.
3316 Purdue Street, Cuyahoga Falls, OH 44221
MLS# 5247312Listed by: MOSHOLDER REALTY INC.


Protect your home and budget from life's surprises with an Assurant Home Warranty, backed by a partner that supports you through every step of homeownership. Explore Plans.
© 2026 Better Homes and Gardens Real Estate LLC. An Anywhere Real Estate company. All rights reserved. Better Homes and Gardens® Real Estate is a registered trademark owned by Meredith Operations Corporation, licensed to Better Homes and Gardens Real Estate LLC and used with permission. Better Homes and Gardens Real Estate LLC fully supports the principles of the Fair Housing Act and the Equal Opportunity Act. Listing information is deemed reliable but is not guaranteed accurate.
Each office is independently owned and operated.
Any services or products provided by third parties are not provided by, affiliated with or related to Better Homes and Gardens Real Estate LLC, or its affiliated companies.