
2407 27th Street, Cuyahoga Falls, OH 44223
Local realty services provided by:Better Homes and Gardens Real Estate Central
2407 27th Street,Cuyahoga Falls, OH 44223
$205,000
- 3 Beds
- 3 Baths
- - sq. ft.
- Single family
- Sold
Listed by: stephen berkshire
Office: berkshire hathaway homeservices simon & salhany realty
MLS#:5227134
Source:OH_NORMLS
Sorry, we are unable to map this address
Price summary
- Price:$205,000
About this home
Charming Cape Cod on a private corner lot in desirable Cuyahoga Falls! This well-maintained 3-bedroom, 1 full and 2 half-bath home offers versatile living space, including an upstairs loft that's perfect for a home office, which leads to a spacious primary bedroom with a walk-in closet and private half bath. Enjoy a bright dining room with a skylight, hardwood floors beneath the carpet, and a partially finished, waterproofed basement ideal for a family room, media room, or additional living space. Relax or entertain on the custom stone patio with a permanent gas hookup for grilling in the fully fenced backyard featuring ornamental and fig trees. Additional highlights include new central air (2025), a new water softener, an attached garage with dog run access, and plenty of storage throughout. Conveniently located near shopping, Valley Vista Park, and Cuyahoga Valley National Park. Don't miss this one-of-a-kind home.
Contact an agent
Home facts
- Year built:1948
- Subdivision & Development:Heslop Valley Heights
- Listing ID #:5227134
- Added:73 day(s) ago
- Updated:September 25, 2026 at 06:25 AM
Rooms and interior
- Bedrooms:3
- Total bathrooms:3
- Full bathrooms:1
- Half bathrooms:2
- Rooms Total:5
- Kitchen Description:Dishwasher, Disposal, Microwave, Range
- Basement:Yes
- Basement Description:Partially Furnished
Heating and cooling
- Cooling:Central Air
- Heating:Forced Air, Gas
- Central air:Yes
Structure and exterior
- Roof:Asphalt, Fiberglass
- Year built:1948
- Construction Materials:Aluminium Siding, Wood Siding
- Exterior Features:Patio
- Levels:2 Stories, 2 Story
Utilities
- Water:Public
- Sewer:Public Sewer
Finances and disclosures
- Price:$205,000
- Tax amount:$3,002 (2025)
Features and amenities
- Appliances:Dishwasher, Disposal, Microwave, Range, Washer, Water Softener
- Laundry features:Dryer, Washer
- Amenities:Smoke Detectors
Parking
- Parking description:Attached, Garage
- Garage:Yes
- Garage spaces:1

New listings near 2407 27th Street
- New
 $550,000Active4 beds 3 baths1,988 sq. ft.
411 Hillbrook Drive, Cuyahoga Falls, OH 44223
MLS# 5246929Listed by: KELLER WILLIAMS LEGACY GROUP REALTY - New
 $215,000Active4 beds 2 baths1,414 sq. ft.
1769 Windsor Street, Cuyahoga Falls, OH 44221
MLS# 5246224Listed by: REAL OF OHIO - Open Sat, 12 to 2pmNew
 $325,000Active4 beds 3 baths3,102 sq. ft.
2590 21st Street, Cuyahoga Falls, OH 44223
MLS# 5247463Listed by: THE AGENCY CLEVELAND NORTHCOAST - New
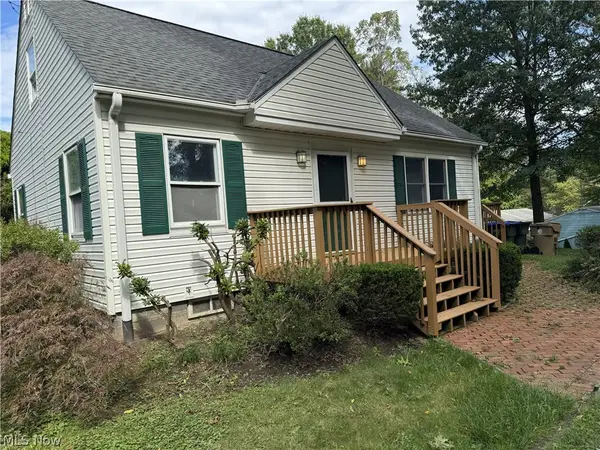 $175,000Active4 beds 1 baths1,165 sq. ft.
1505 Oneida Avenue, Cuyahoga Falls, OH 44221
MLS# 5247526Listed by: HELEN SCOTT REALTY LLC - New
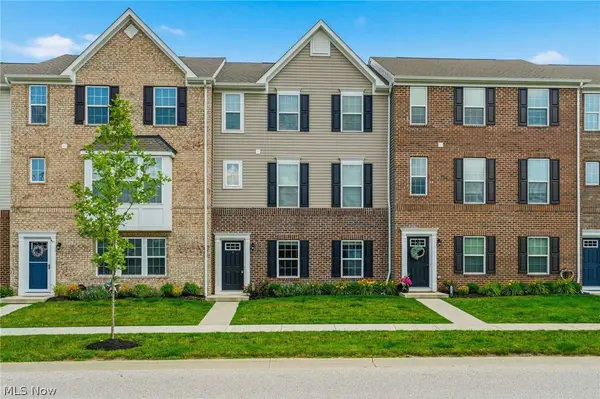 $299,900Active3 beds 3 baths2,088 sq. ft.
1666 N Eckert Lane, Cuyahoga Falls, OH 44313
MLS# 5247427Listed by: KELLER WILLIAMS LEGACY GROUP REALTY - New
 $239,900Active3 beds 3 baths2,326 sq. ft.
3316 Purdue Street, Cuyahoga Falls, OH 44221
MLS# 5247312Listed by: MOSHOLDER REALTY INC. - New
 $474,900Active3 beds 3 baths2,774 sq. ft.
2049 W Woodland Drive, Akron, OH 44313
MLS# 5247283Listed by: REAL OF OHIO - New
 $211,000Active3 beds 1 baths1,644 sq. ft.
1854 Maurice Street, Cuyahoga Falls, OH 44221
MLS# 5246771Listed by: RE/MAX CROSSROADS PROPERTIES - New
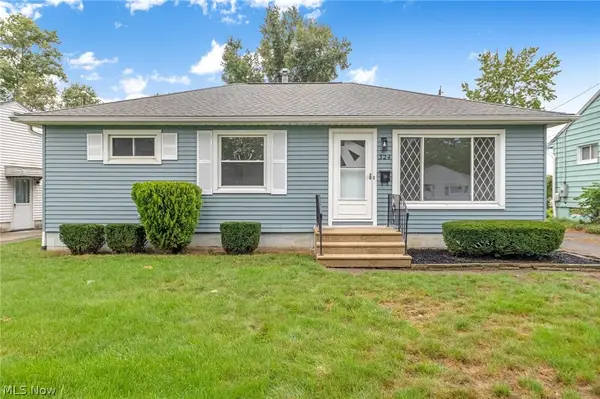 $229,900Active3 beds 1 baths1,545 sq. ft.
324 Lynn Drive, Cuyahoga Falls, OH 44221
MLS# 5246084Listed by: HIGH POINT REAL ESTATE GROUP - Open Sat, 11am to 1pmNew
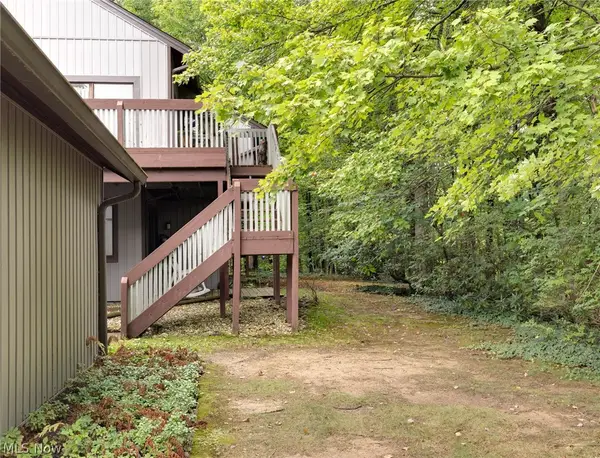 $144,900Active2 beds 2 baths1,512 sq. ft.
2143 Pinebrook Trail, Cuyahoga Falls, OH 44223
MLS# 5246839Listed by: RUSSELL REAL ESTATE SERVICES


Protect your home and budget from life's surprises with an Assurant Home Warranty, backed by a partner that supports you through every step of homeownership. Explore Plans.
© 2026 Better Homes and Gardens Real Estate LLC. An Anywhere Real Estate company. All rights reserved. Better Homes and Gardens® Real Estate is a registered trademark owned by Meredith Operations Corporation, licensed to Better Homes and Gardens Real Estate LLC and used with permission. Better Homes and Gardens Real Estate LLC fully supports the principles of the Fair Housing Act and the Equal Opportunity Act. Listing information is deemed reliable but is not guaranteed accurate.
Each office is independently owned and operated.
Any services or products provided by third parties are not provided by, affiliated with or related to Better Homes and Gardens Real Estate LLC, or its affiliated companies.