
2480 17th Street, Cuyahoga Falls, OH 44223
Local realty services provided by:Better Homes and Gardens Real Estate Central
Upcoming open houses
- Sat, Nov 1411:00 am - 12:30 pm
- Sun, Nov 1512:00 pm - 01:30 pm
Listed by: justin t aikens
Office: keller williams chervenic rlty
MLS#:5260454
Source:OH_NORMLS
Price summary
- Price:$239,900
- Price per sq. ft.:$113.37
About this home
Classic colonial character meets comfortable living in this inviting home! Quaint curb appeal welcomes you with a picket fence, garden beds and a stone walkway leading to the front entrance. Inside, the living room features a fireplace with a custom surround and mantel, while beautiful wainscoting carries into the spacious dining room. The kitchen offers a practical layout with clean, well-maintained finishes and everything needed for everyday use. A convenient half bath and generously sized family room with original wood floors complete the main level. Upstairs, you'll find a spacious primary bedroom with en suite, three additional bedrooms, a full bath and built-in linen storage. The full basement offers additional partially finished space, along with plenty of room for storage. Enjoy the screened-in rear porch overlooking the backyard, where a brick walkway leads to the detached one-car garage with a bonus work shop. Situated on a corner lot in a desirable Cuyahoga Falls location between Portage Trl and Broad Blvd, this home offers timeless character, comfortable living spaces, and plenty of opportunity to make it your own!...
Contact an agent
Home facts
- Year built:1953
- Listing ID #:5260454
- Added:1 day(s) ago
- Updated:November 13, 2026 at 06:49 PM
Rooms and interior
- Bedrooms:4
- Total bathrooms:3
- Full bathrooms:2
- Half bathrooms:1
- Kitchen Description:Dishwasher, Range, Refrigerator
- Basement:Yes
- Basement Description:Full, Partially Furnished
- Living area:2,116 sq. ft.
Heating and cooling
- Cooling:Central Air
- Heating:Forced Air, Gas
- Central air:Yes
Structure and exterior
- Roof:Asphalt, Fiberglass
- Year built:1953
- Building area:2,116 sq. ft.
- Lot area:0.16 Acres
- Architectural Style:Colonial
- Construction Materials:Aluminium Siding, Vinyl Siding
- Exterior Features:Patio
- Levels:2 Story
Utilities
- Water:Public
- Sewer:Public Sewer
Finances and disclosures
- Price:$239,900
- Price per sq. ft.:$113.37
- Tax amount:$3,778 (2025)
Features and amenities
- Appliances:Dishwasher, Range, Refrigerator
Parking
- Parking description:Detached, Driveway, Garage
- Garage:Yes
- Garage spaces:1

New listings near 2480 17th Street
- New
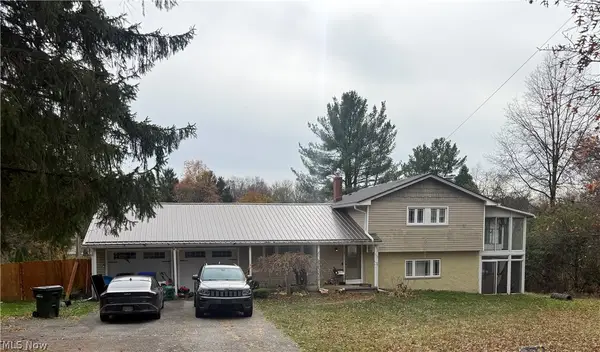 $168,000Active3 beds 2 baths
714 N Hidden Valley Road, Cuyahoga Falls, OH 44223
MLS# 5260854Listed by: BETH ROSE REAL ESTATE AND AUCTIONS, LLC - Open Sun, 1 to 3pmNew
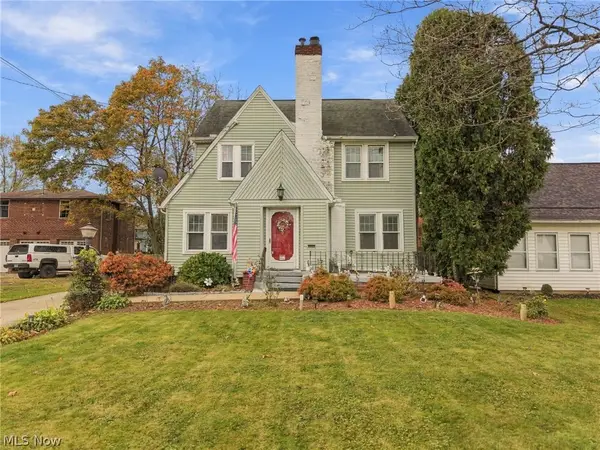 $219,000Active3 beds 2 baths1,650 sq. ft.
3034 Hudson Drive, Cuyahoga Falls, OH 44221
MLS# 5260379Listed by: KELLER WILLIAMS LEGACY GROUP REALTY - Open Sat, 1 to 2:30pmNew
 $180,000Active2 beds 1 baths720 sq. ft.
2585 23rd Street, Cuyahoga Falls, OH 44223
MLS# 5260025Listed by: RE/MAX HAVEN REALTY - New
 $215,000Active3 beds 2 baths1,299 sq. ft.
3545 E Prescott Circle, Cuyahoga Falls, OH 44223
MLS# 5259479Listed by: BERKSHIRE HATHAWAY HOMESERVICES STOUFFER REALTY - New
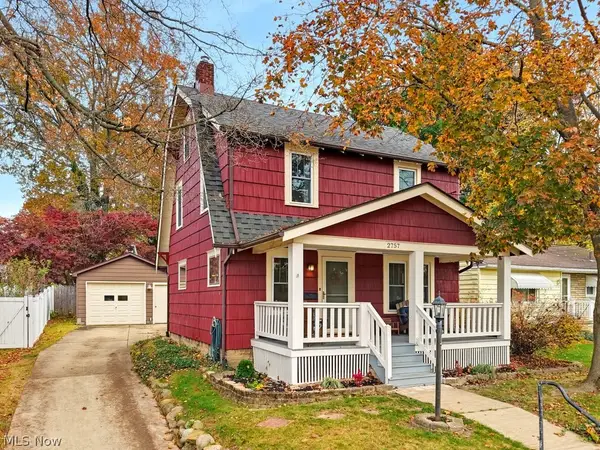 $200,000Active3 beds 2 baths1,264 sq. ft.
2757 Northland Street, Cuyahoga Falls, OH 44221
MLS# 5260133Listed by: EXP REALTY, LLC. - New
 $189,900Active2 beds 2 baths1,210 sq. ft.
168 Christy Drive, Cuyahoga Falls, OH 44223
MLS# 5260205Listed by: RE/MAX CROSSROADS PROPERTIES - Open Sat, 12 to 1:30pmNew
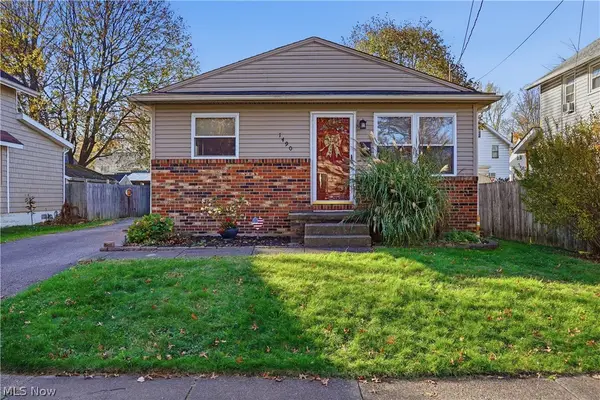 $225,000Active3 beds 2 baths1,580 sq. ft.
1490 6th Street, Cuyahoga Falls, OH 44221
MLS# 5259772Listed by: REAL OF OHIO - New
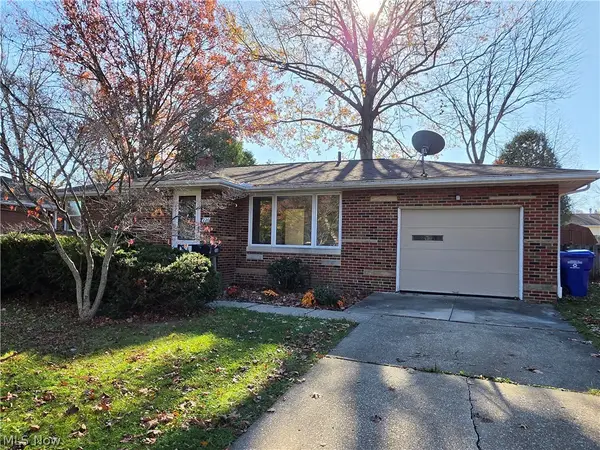 $249,900Active3 beds 2 baths1,553 sq. ft.
220 Roanoke Avenue, Cuyahoga Falls, OH 44221
MLS# 5259207Listed by: MOSHOLDER REALTY INC. - New
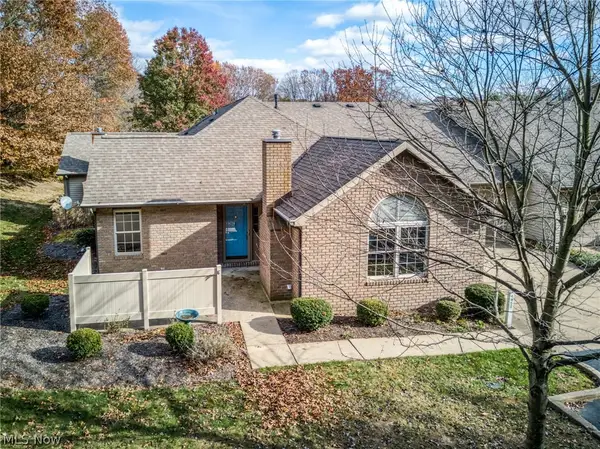 $212,000Active2 beds 2 baths1,315 sq. ft.
1458 Tewksbury Circle, Cuyahoga Falls, OH 44221
MLS# 5259860Listed by: CUTLER REAL ESTATE


Protect your home and budget from life's surprises with an Assurant Home Warranty, backed by a partner that supports you through every step of homeownership. Explore Plans.
© 2026 Better Homes and Gardens Real Estate LLC. An Anywhere Real Estate company. All rights reserved. Better Homes and Gardens® Real Estate is a registered trademark owned by Meredith Operations Corporation, licensed to Better Homes and Gardens Real Estate LLC and used with permission. Better Homes and Gardens Real Estate LLC fully supports the principles of the Fair Housing Act and the Equal Opportunity Act. Listing information is deemed reliable but is not guaranteed accurate.
Each office is independently owned and operated.
Any services or products provided by third parties are not provided by, affiliated with or related to Better Homes and Gardens Real Estate LLC, or its affiliated companies.