
2723 Maplewood Street, Cuyahoga Falls, OH 44221
Local realty services provided by:Better Homes and Gardens Real Estate Central
Listed by: val ivanchenko
Office: engel & vlkers distinct
MLS#:5251027
Source:OH_NORMLS
Price summary
- Price:$249,900
- Price per sq. ft.:$163.44
About this home
Updated and move-in ready Colonial with a finished basement, deck, and fenced-in yard, conveniently located on a quiet street near OH-8 and the shops, restaurants and attractions of downtown Cuyahoga Falls. Offering 3 bedrooms, 2 full baths, and over 1,529 sq ft of living space including the finished basement, the home features a bright living room with abundant natural light and a dining room with direct access to the deck. An updated kitchen includes stainless steel appliances, double wall ovens, and ample cabinetry for storage. Upstairs are 3 bedrooms and a full bath, while the finished basement provides additional living space ideal for a family room, recreation area, office or guest space, along with the second full bath. Outside, the fenced-in backyard offers room to relax or entertain, complemented by the deck and detached oversized 1-car garage. RECENT UPDATES: Replaced roof, roof vents & gutters (2017), windows (2016), furnace (2017), water heater (2023), refrigerator (2023), stove (2026), dishwasher (2020), microwave (2021), washer/dryer (2018), A/C capacitor (2026), bathroom plumbing (2022), main sewer line from house to street (2016), updated kitchen (2020-26), installed deck (2019), replaced 2nd-floor carpet (2026), bathtub surround (2022), bathroom faucets, shower fixtures & exhaust fans (2026), storm door (2026), and more. INCLUDED are ALL kitchen appliances and washer/dryer....
Contact an agent
Home facts
- Year built:1944
- Subdivision & Development:Fairland Heights
- Listing ID #:5251027
- Added:1 day(s) ago
- Updated:October 08, 2026 at 08:45 PM
Rooms and interior
- Bedrooms:3
- Total bathrooms:2
- Full bathrooms:2
- Rooms Total:6
- Kitchen Description:Built In Oven, Cooktop, Dishwasher, Microwave, Refrigerator
- Basement:Yes
- Basement Description:Finished, Full, Sump Pump
- Living area:1,529 sq. ft.
Heating and cooling
- Cooling:Central Air
- Heating:Forced Air, Gas
- Central air:Yes
Structure and exterior
- Roof:Asphalt, Fiberglass
- Year built:1944
- Building area:1,529 sq. ft.
- Lot area:0.04 Acres
- Architectural Style:Colonial
- Construction Materials:Aluminium Siding
- Exterior Features:Deck
- Levels:2 Stories, 2 Story
Utilities
- Water:Public
- Sewer:Public Sewer
Finances and disclosures
- Price:$249,900
- Price per sq. ft.:$163.44
- Tax amount:$2,545 (2025)
Features and amenities
- Appliances:Cooktop, Dishwasher, Microwave, Refrigerator, Washer
- Laundry features:Dryer, Washer
Parking
- Parking description:Detached, Garage
- Garage:Yes
- Garage spaces:1

New listings near 2723 Maplewood Street
- New
 $275,000Active3 beds 3 baths1,451 sq. ft.
969 Ridgecrest Drive, Cuyahoga Falls, OH 44221
MLS# 5250886Listed by: MCDOWELL HOMES REAL ESTATE SERVICES - New
 $159,900Active4 beds 2 baths
2430 Bailey Road, Cuyahoga Falls, OH 44221
MLS# 5242669Listed by: BHR & ASSOCIATES - Open Sat, 12 to 2pmNew
 $225,000Active3 beds 2 baths1,638 sq. ft.
113 Adams Avenue, Cuyahoga Falls, OH 44221
MLS# 5250549Listed by: RE/MAX EDGE REALTY - New
 $182,900Active4 beds 1 baths1,120 sq. ft.
1928 Windsor Street, Cuyahoga Falls, OH 44221
MLS# 5251298Listed by: CARRIAGE GROUP REALTY - New
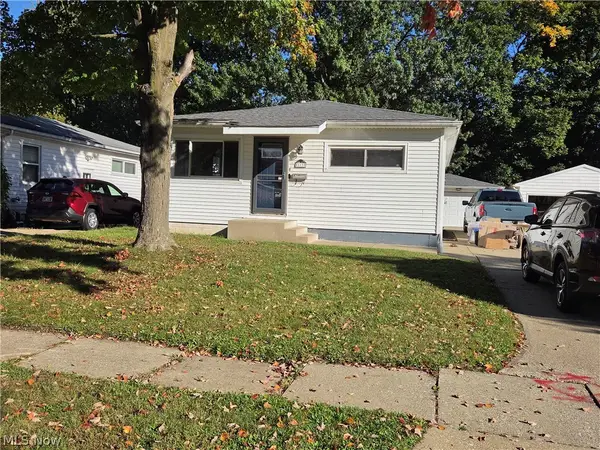 $209,900Active3 beds 1 baths
113 Hollywood Avenue, Cuyahoga Falls, OH 44221
MLS# 5251303Listed by: JOSEPH WALTER REALTY, LLC. - New
 $175,000Active3 beds 1 baths1,198 sq. ft.
2345 10th Street, Cuyahoga Falls, OH 44221
MLS# 5250976Listed by: KELLER WILLIAMS CHERVENIC RLTY - New
 $225,000Active3 beds 2 baths1,558 sq. ft.
2041 15th Street, Cuyahoga Falls, OH 44223
MLS# 5250965Listed by: RE/MAX TRENDS REALTY - New
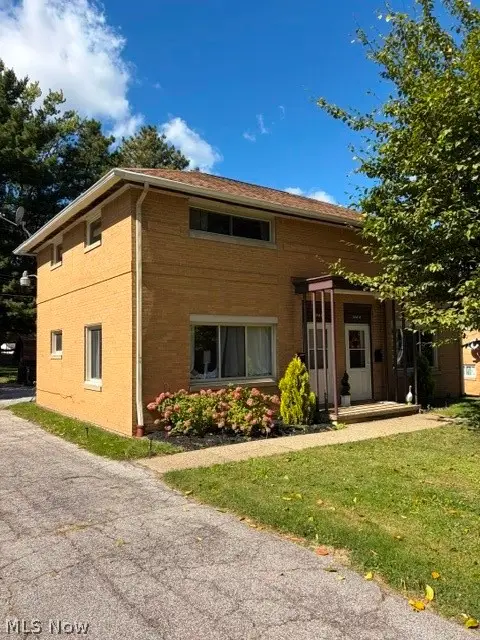 $249,900Active4 beds 2 baths1,824 sq. ft.
1660-1664 Bailey Road, Cuyahoga Falls, OH 44221
MLS# 5249981Listed by: KELLER WILLIAMS CHERVENIC RLTY - New
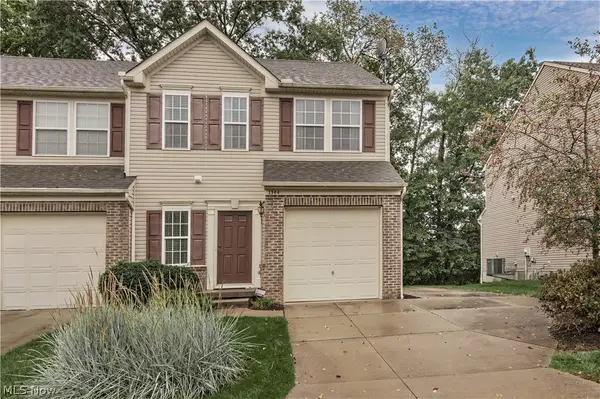 $214,500Active3 beds 3 baths
1344 Wellingshire Circle, Cuyahoga Falls, OH 44221
MLS# 5250044Listed by: KELLER WILLIAMS GREATER METROPOLITAN


Protect your home and budget from life's surprises with an Assurant Home Warranty, backed by a partner that supports you through every step of homeownership. Explore Plans.
© 2026 Better Homes and Gardens Real Estate LLC. An Anywhere Real Estate company. All rights reserved. Better Homes and Gardens® Real Estate is a registered trademark owned by Meredith Operations Corporation, licensed to Better Homes and Gardens Real Estate LLC and used with permission. Better Homes and Gardens Real Estate LLC fully supports the principles of the Fair Housing Act and the Equal Opportunity Act. Listing information is deemed reliable but is not guaranteed accurate.
Each office is independently owned and operated.
Any services or products provided by third parties are not provided by, affiliated with or related to Better Homes and Gardens Real Estate LLC, or its affiliated companies.