
721 Chestnut Boulevard, Cuyahoga Falls, OH 44221
Local realty services provided by:Better Homes and Gardens Real Estate Central
Listed by: jose medina
Office: keller williams legacy group realty
MLS#:5260492
Source:OH_NORMLS
Price summary
- Price:$349,000
- Price per sq. ft.:$184.56
About this home
Beautifully renovated with modern style and timeless Colonial charm! This stunning Cuyahoga Falls home offers 3 bedrooms, 2.5 baths, nearly 1,900 finished square feet, and a spacious 3-car garage. A welcoming large covered front porch leads into a bright foyer with an elegant staircase, opening to the spacious living room featuring luxury vinyl plank flooring, recessed lighting, and a cozy brick fireplace. From there, the layout flows into the gorgeous eat-in kitchen, complete with white cabinetry, granite countertops, stainless steel appliances, stylish pendant lighting, and a breakfast bar. The adjoining dining area offers plenty of natural light and room for gatherings.
Just beyond, the four-season sunroom is a true highlight, featuring walls of windows and sliding doors that create a beautiful space to relax or entertain. Upstairs, the spacious primary suite features a stylish wood-accent wall, walk-in closet, and private bath with double vanities and a beautifully tiled shower. An additional bedroom and full bath complete the second floor, while the third-floor bedroom offers a charming private retreat with flexible space for guests or a home office.
The partially finished basement adds a recreation room, bonus space, laundry, half bath, and storage. Outside, enjoy the spacious backyard, covered front porch, and detached 3-car garage. With beautiful finishes, charming architectural details, and versatile living spaces, this move-in-ready Colonial is sure to impress!...
Contact an agent
Home facts
- Year built:1927
- Subdivision & Development:Grant Orchard
- Listing ID #:5260492
- Added:1 day(s) ago
- Updated:November 14, 2026 at 12:39 AM
Rooms and interior
- Bedrooms:3
- Total bathrooms:3
- Full bathrooms:2
- Half bathrooms:1
- Rooms Total:7
- Basement:Yes
- Basement Description:Full, Partially Furnished
- Living area:1,891 sq. ft.
Heating and cooling
- Cooling:Central Air
- Heating:Forced Air, Gas
- Central air:Yes
Structure and exterior
- Roof:Asphalt, Fiberglass
- Year built:1927
- Building area:1,891 sq. ft.
- Lot area:0.22 Acres
- Architectural Style:Colonial
- Construction Materials:Vinyl Siding
- Exterior Features:Patio, Porch
Utilities
- Water:Public
- Sewer:Public Sewer
Finances and disclosures
- Price:$349,000
- Price per sq. ft.:$184.56
- Tax amount:$3,042 (2025)
Parking
- Parking description:Detached, Garage
- Garage:Yes
- Garage spaces:3

New listings near 721 Chestnut Boulevard
- Open Sat, 3 to 4:30pmNew
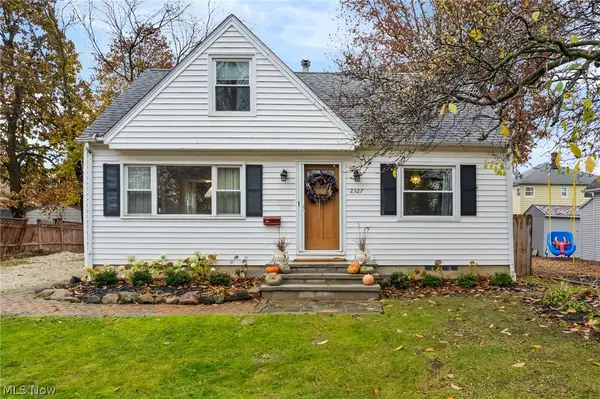 $244,900Active3 beds 2 baths2,112 sq. ft.
2327 9th Street, Cuyahoga Falls, OH 44221
MLS# 5260042Listed by: RE/MAX HAVEN REALTY - New
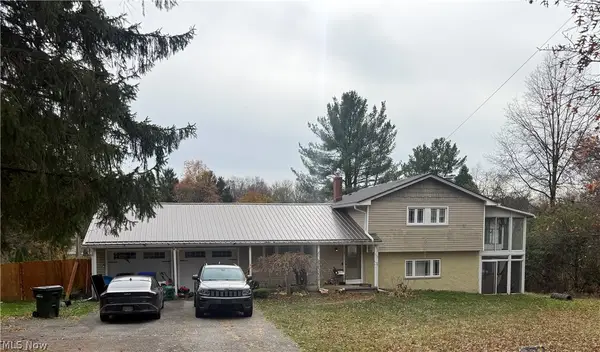 $168,000Active3 beds 2 baths
714 N Hidden Valley Road, Cuyahoga Falls, OH 44223
MLS# 5260854Listed by: BETH ROSE REAL ESTATE AND AUCTIONS, LLC - Open Sat, 11am to 12:30pmNew
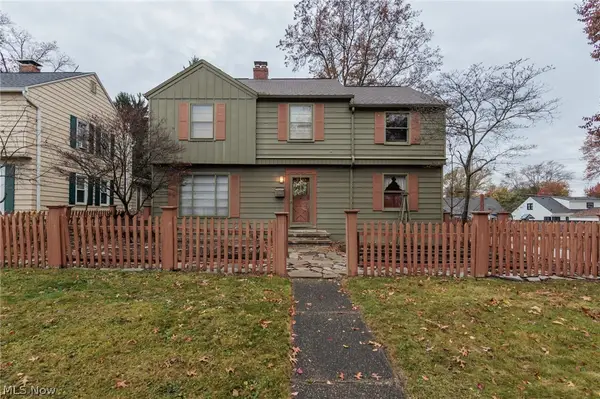 $239,900Active4 beds 3 baths2,116 sq. ft.
2480 17th Street, Cuyahoga Falls, OH 44223
MLS# 5260454Listed by: KELLER WILLIAMS CHERVENIC RLTY - Open Sun, 1 to 3pmNew
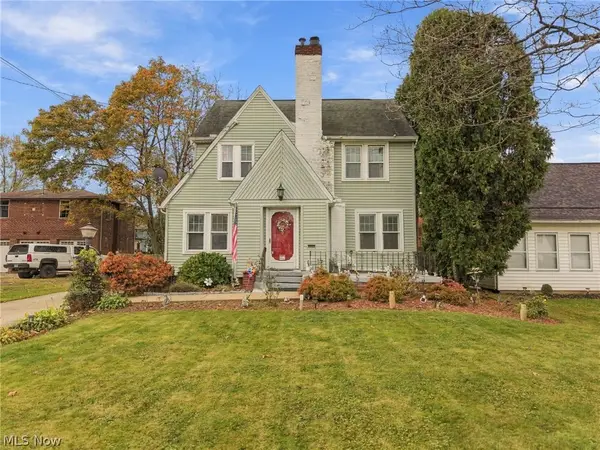 $219,000Active3 beds 2 baths1,650 sq. ft.
3034 Hudson Drive, Cuyahoga Falls, OH 44221
MLS# 5260379Listed by: KELLER WILLIAMS LEGACY GROUP REALTY - Open Sat, 1 to 2:30pmNew
 $180,000Active2 beds 1 baths720 sq. ft.
2585 23rd Street, Cuyahoga Falls, OH 44223
MLS# 5260025Listed by: RE/MAX HAVEN REALTY - Open Sat, 1 to 2:30pmNew
 $215,000Active3 beds 2 baths1,299 sq. ft.
3545 E Prescott Circle, Cuyahoga Falls, OH 44223
MLS# 5259479Listed by: BERKSHIRE HATHAWAY HOMESERVICES STOUFFER REALTY - New
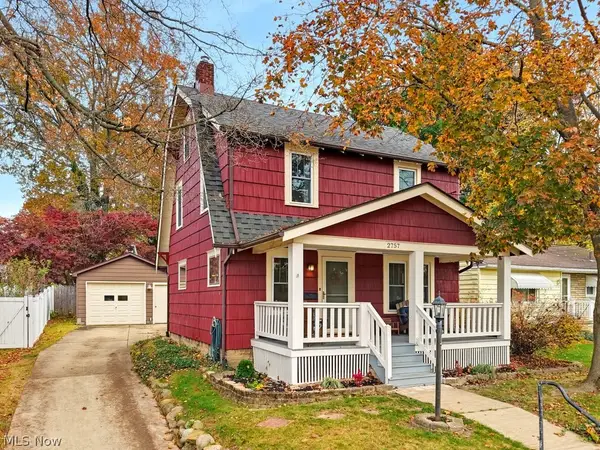 $200,000Active3 beds 2 baths1,264 sq. ft.
2757 Northland Street, Cuyahoga Falls, OH 44221
MLS# 5260133Listed by: EXP REALTY, LLC. - New
 $189,900Active2 beds 2 baths1,210 sq. ft.
168 Christy Drive, Cuyahoga Falls, OH 44223
MLS# 5260205Listed by: RE/MAX CROSSROADS PROPERTIES - Open Sat, 12 to 1:30pmNew
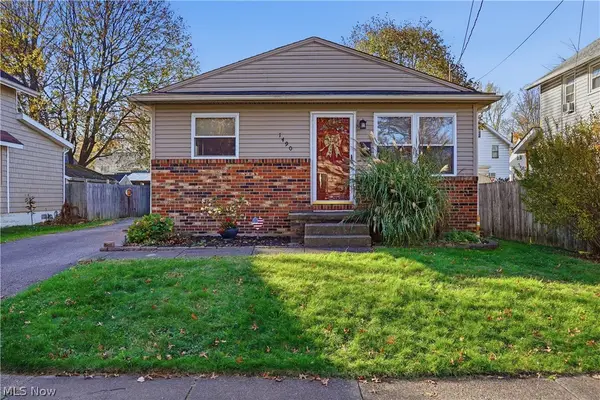 $225,000Active3 beds 2 baths1,580 sq. ft.
1490 6th Street, Cuyahoga Falls, OH 44221
MLS# 5259772Listed by: REAL OF OHIO - New
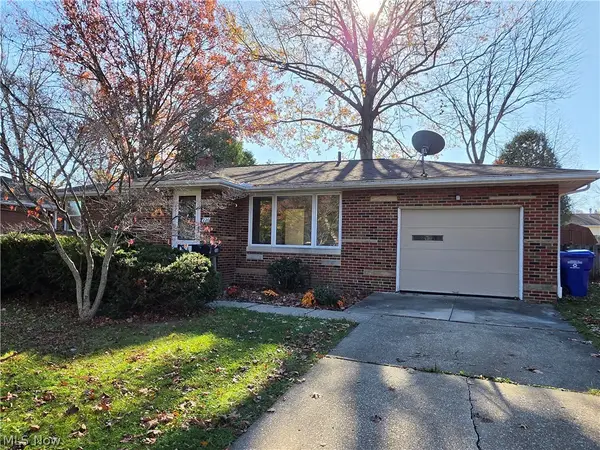 $249,900Active3 beds 2 baths1,553 sq. ft.
220 Roanoke Avenue, Cuyahoga Falls, OH 44221
MLS# 5259207Listed by: MOSHOLDER REALTY INC.


Protect your home and budget from life's surprises with an Assurant Home Warranty, backed by a partner that supports you through every step of homeownership. Explore Plans.
© 2026 Better Homes and Gardens Real Estate LLC. An Anywhere Real Estate company. All rights reserved. Better Homes and Gardens® Real Estate is a registered trademark owned by Meredith Operations Corporation, licensed to Better Homes and Gardens Real Estate LLC and used with permission. Better Homes and Gardens Real Estate LLC fully supports the principles of the Fair Housing Act and the Equal Opportunity Act. Listing information is deemed reliable but is not guaranteed accurate.
Each office is independently owned and operated.
Any services or products provided by third parties are not provided by, affiliated with or related to Better Homes and Gardens Real Estate LLC, or its affiliated companies.